
28446 Panorama Road, Warsaw, MO 65355
Local realty services provided by:Better Homes and Gardens Real Estate Lake Realty
28446 Panorama Road,Warsaw, MO 65355
$319,000
- 2 Beds
- 2 Baths
- 2,154 sq. ft.
- Single family
- Active
Listed by: jamie tweedy
Office: lake life real estate llc.
MLS#:3590677
Source:MO_LOBR
Price summary
- Price:$319,000
- Price per sq. ft.:$148.1
- Monthly HOA dues:$40.83
About this home
Enjoy year-round Truman Lake views from this inviting 2-bedroom, 2-bath home on three lots bordering Corps of Engineers land! Whether you’re looking for everyday lake living or a weekend escape, you’ll love the peaceful setting and convenient location.
Relax by the wood-burning fireplace or sip morning coffee in the bright sunroom overlooking the lake. New carpet adds a fresh touch, while the full walkout basement offers additional sleeping space, a wet bar, and room to entertain after a day on the water.
The original home dates to 1954, with an addition completed later. This well-maintained property features a new roof and gutters installed in 2026, plus a newer A/C system. Kitchen appliances are included; washer and dryer are excluded.
Gather around the firepit, tackle projects in the detached two-car garage with workshop, and take advantage of the carport for extra covered parking. Three lots provide room to enjoy the outdoors, with adjoining Corps land enhancing the natural setting.
Just two minutes from Long Shoal Marina and approximately 10 minutes from downtown Warsaw and Lake of the Ozarks, your next lake adventure is close to home!...
Contact an agent
Home facts
- Subdivision & Development:Out of Area
- Listing ID #:3590677
- Added:1 day(s) ago
- Updated:October 16, 2026 at 02:58 PM
Rooms and interior
- Bedrooms:2
- Total bathrooms:2
- Full bathrooms:2
- Kitchen Description:Dishwasher, Range, Refrigerator, Stove
- Basement:Yes
- Basement Description:Full, Partially Finished, Walk Out Access
- Living area:2,154 sq. ft.
Heating and cooling
- Cooling:Central Air
- Heating:Electric, Forced Air
- Central air:Yes
Structure and exterior
- Building area:2,154 sq. ft.
- Architectural Style:OneStory, TwoStory
- Construction Materials:Vinyl Siding
- Foundation Description:Poured
- Levels:1 Story
Utilities
- Water:Community Coop
- Sewer:Septic Tank
Finances and disclosures
- Price:$319,000
- Price per sq. ft.:$148.1
- Tax amount:$1,261 (2025)
Features and amenities
- Appliances:Dishwasher, Range, Refrigerator, Stove
- Amenities:Storm Windows, Window Treatments
Parking
- Parking description:Carport, Concrete Driveway, Detached, Garage, Open
- Garage:Yes
- Garage spaces:2
New listings near 28446 Panorama Road
- New
 $203,500Active37 Acres
0 State Highway 65, Warsaw, MO 65355
MLS# 3590827Listed by: 1ST CLASS REAL ESTATE - WE SELL COLLECTIVE - New
 $129,900Active2 beds 1 baths1,300 sq. ft.
16310 Waggoner Road, Warsaw, MO 65355
MLS# 3590733Listed by: REECE AND NICHOLS GOLDEN KEY REALTY - New
 $389,900Active3 beds 2 baths1,398 sq. ft.
18664 Sterett Creek Village, Warsaw, MO 65355
MLS# 3590728Listed by: REECE AND NICHOLS GOLDEN KEY REALTY - New
 $139,900Active2 beds 1 baths1,436 sq. ft.
11601 Caboose Circle, Warsaw, MO 65355
MLS# 60335928Listed by: LAMAR-UC BUCKHORN LAND AND REALTY LLC - New
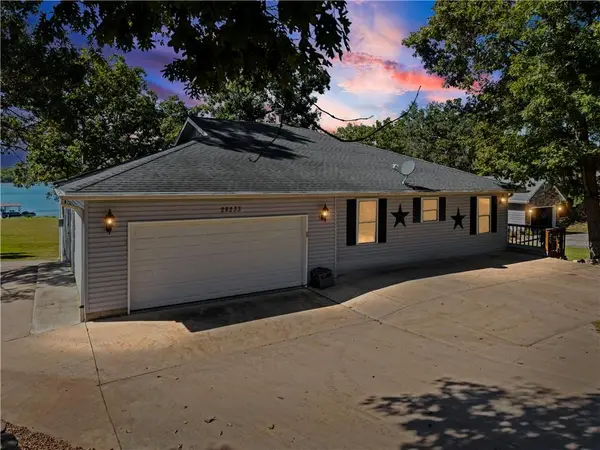 $649,900Active4 beds 5 baths3,254 sq. ft.
28233 Oxbow Drive, Warsaw, MO 65355
MLS# 2645444Listed by: EXP REALTY LLC - New
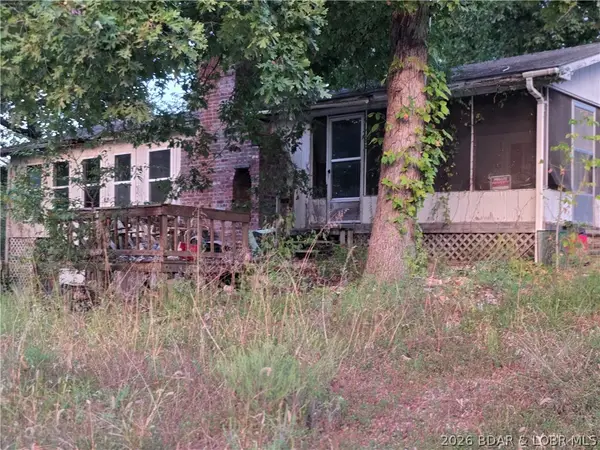 $30,000Active3 beds 1 baths728 sq. ft.
27937 Sammons Avenue, Warsaw, MO 65355
MLS# 3590600Listed by: RE/MAX AT THE LAKE 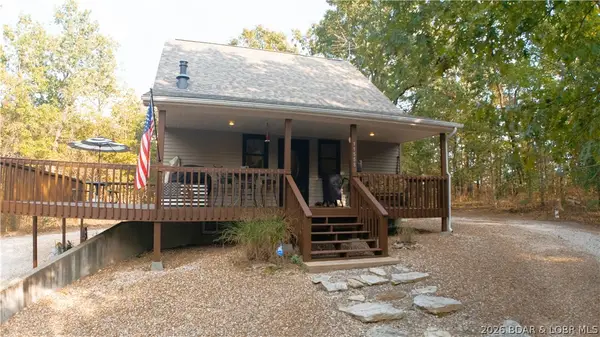 $399,500Active3 beds 3 baths1,482 sq. ft.
11558 Jordan River Road, Warsaw, MO 65355
MLS# 3590428Listed by: REECE AND NICHOLS GOLDEN KEY REALTY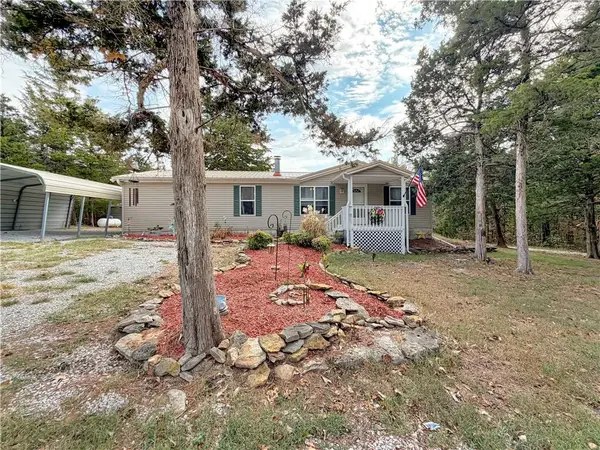 $200,000Pending3 beds 2 baths1,404 sq. ft.
17308 Mockingbird Road, Warsaw, MO 65355
MLS# 2644708Listed by: RE/MAX CENTRAL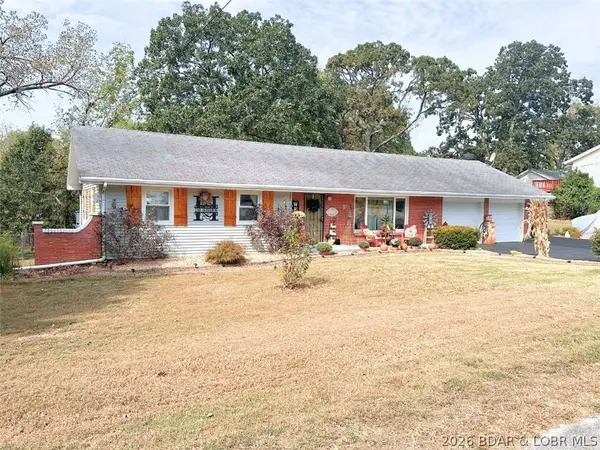 $279,000Pending4 beds 2 baths2,786 sq. ft.
837 Woodlawn Drive, Warsaw, MO 65355
MLS# 3590419Listed by: INTEGRITY HOME TEAM


Protect your home and budget from life's surprises with an Assurant Home Warranty, backed by a partner that supports you through every step of homeownership. Explore Plans.
© 2026 Better Homes and Gardens Real Estate LLC. An Anywhere Real Estate company. All rights reserved. Better Homes and Gardens® Real Estate is a registered trademark owned by Meredith Operations Corporation, licensed to Better Homes and Gardens Real Estate LLC and used with permission. Better Homes and Gardens Real Estate LLC fully supports the principles of the Fair Housing Act and the Equal Opportunity Act. Listing information is deemed reliable but is not guaranteed accurate.
Each office is independently owned and operated.
Any services or products provided by third parties are not provided by, affiliated with or related to Better Homes and Gardens Real Estate LLC, or its affiliated companies.