
28487 Nevada Avenue, Warsaw, MO 65355
Local realty services provided by:Better Homes and Gardens Real Estate Lake Realty
Listed by: brandon martin
Office: reece and nichols golden key realty
MLS#:3589561
Source:MO_LOBR
Price summary
- Price:$499,900
- Price per sq. ft.:$144.98
- Monthly HOA dues:$20.83
About this home
Luxury log home living awaits in one of the area’s most sought-after lake subdivisions! Located right next door to Long Shoal Marina, this exceptional 3-bedroom, 2.5-bath custom log home offers timeless craftsmanship, high-end finishes, and an unbeatable location just up the road from the community boat ramp while enjoying convenient access to shopping, dining, and all the amenities of town, just minutes away. Step inside and be greeted by soaring ceilings, stunning exposed log beams, and an impressive floor-to-ceiling stone wood-burning fireplace that anchors the spacious great room. Expansive windows flood the home with natural light. The custom-designed kitchen is truly the heart of the home, featuring beautiful cabinetry, quality finishes, generous workspace, and an open-concept design ideal for entertaining family and guests. Two detached garages offer abundant room for vehicles, boats, recreational toys, and workshop space. Whether you’re searching for a luxurious full-time residence or the ultimate lake retreat, this remarkable property offers the perfect combination of rustic elegance, modern convenience, and exceptional craftsmanship....
Contact an agent
Home facts
- Year built:2009
- Subdivision & Development:Out of Area
- Listing ID #:3589561
- Added:65 day(s) ago
- Updated:October 25, 2026 at 03:23 PM
Rooms and interior
- Bedrooms:3
- Total bathrooms:3
- Full bathrooms:2
- Half bathrooms:1
- Kitchen Description:Dishwasher, Microwave, Range, Stove
- Basement:Yes
- Basement Description:Full
- Living area:3,292 sq. ft.
Heating and cooling
- Cooling:Central Air
- Heating:Electric, Heat Pump
- Central air:Yes
Structure and exterior
- Year built:2009
- Building area:3,292 sq. ft.
- Construction Materials:Log
- Exterior Features:Covered Patio, Deck, Patio, Patio Porch
- Foundation Description:Poured
Utilities
- Water:Private, Private Well
- Sewer:Septic Tank
Finances and disclosures
- Price:$499,900
- Price per sq. ft.:$144.98
- Tax amount:$2,770 (2026)
Features and amenities
- Appliances:Dishwasher, Disposal, Dryer, Microwave, Range, Stove, Water Softener Owned
- Laundry features:Dryer
Parking
- Parking description:Black Top Driveway, Detached, Garage
- Garage:Yes
- Garage spaces:6
New listings near 28487 Nevada Avenue
- New
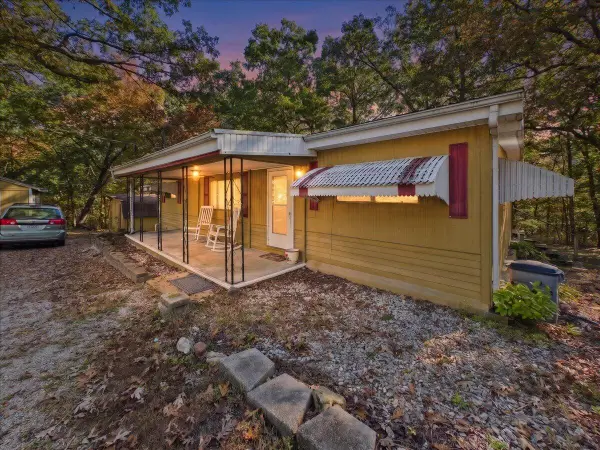 $115,000Active2 beds 2 baths950 sq. ft.
28530 Shore Road, Warsaw, MO 65355
MLS# 60336899Listed by: AKINS REALTY - New
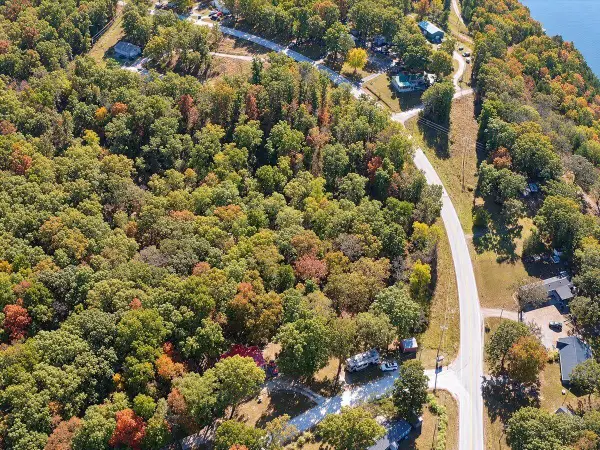 $39,900Active0.65 Acres
Address Withheld By Seller, Warsaw, MO 65355
MLS# 60336900Listed by: AKINS REALTY - New
 $439,900Active3 beds 3 baths2,406 sq. ft.
18368 Selwyn Drive, Warsaw, MO 65355
MLS# 2648123Listed by: ANSTINE REALTY & AUCTION, LLC - New
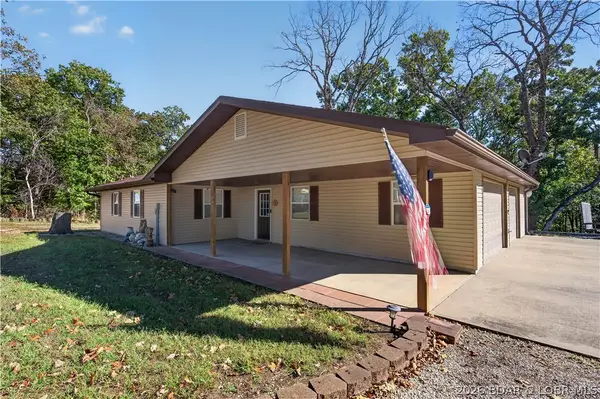 $224,900Active2 beds 1 baths780 sq. ft.
34472 Reservoir Ridge Road, Warsaw, MO 65355
MLS# 3590838Listed by: REECE AND NICHOLS GOLDEN KEY REALTY - New
 $349,900Active4 beds 4 baths2,831 sq. ft.
1519 Shady Lane, Warsaw, MO 65355
MLS# 3590858Listed by: REECE AND NICHOLS GOLDEN KEY REALTY 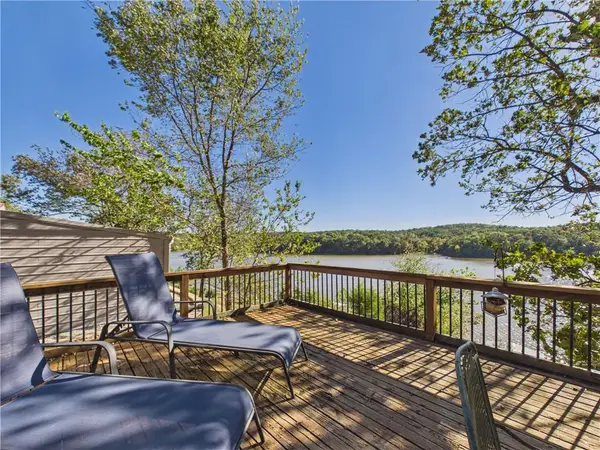 $184,900Pending2 beds 1 baths790 sq. ft.
29787 Vixen Avenue, Warsaw, MO 65355
MLS# 2647616Listed by: INTEGRITY HOME TEAM- New
 $203,500Active37 Acres
0 State Highway 65, Warsaw, MO 65355
MLS# 3590827Listed by: 1ST CLASS REAL ESTATE - WE SELL COLLECTIVE - New
 $319,000Active2 beds 2 baths2,154 sq. ft.
28446 Panorama Road, Warsaw, MO 65355
MLS# 3590677Listed by: LAKE LIFE REAL ESTATE LLC  $129,900Pending2 beds 1 baths1,300 sq. ft.
16310 Waggoner Road, Warsaw, MO 65355
MLS# 3590733Listed by: REECE AND NICHOLS GOLDEN KEY REALTY- New
 $389,900Active3 beds 2 baths1,398 sq. ft.
18664 Sterett Creek Village, Warsaw, MO 65355
MLS# 3590728Listed by: REECE AND NICHOLS GOLDEN KEY REALTY


Protect your home and budget from life's surprises with an Assurant Home Warranty, backed by a partner that supports you through every step of homeownership. Explore Plans.
© 2026 Better Homes and Gardens Real Estate LLC. An Anywhere Real Estate company. All rights reserved. Better Homes and Gardens® Real Estate is a registered trademark owned by Meredith Operations Corporation, licensed to Better Homes and Gardens Real Estate LLC and used with permission. Better Homes and Gardens Real Estate LLC fully supports the principles of the Fair Housing Act and the Equal Opportunity Act. Listing information is deemed reliable but is not guaranteed accurate.
Each office is independently owned and operated.
Any services or products provided by third parties are not provided by, affiliated with or related to Better Homes and Gardens Real Estate LLC, or its affiliated companies.