
912 Elm Drive, Warsaw, MO 65355
Local realty services provided by:Better Homes and Gardens Real Estate Southwest Group
Listed by: jamie tweedy
Office: lake life real estate
MLS#:60332127
Source:MO_GSBOR
912 Elm Drive,Warsaw, MO 65355
$224,000
- 3 Beds
- 2 Baths
- 2,144 sq. ft.
- Single family
- Pending
Price summary
- Price:$224,000
- Price per sq. ft.:$104.48
About this home
Step into timeless charm and character with this spacious 3-bedroom, 2-bath ranch home located in the heart of Warsaw, just minutes from both Truman Lake and Lake of the Ozarks. Nestled on two large, treed in-town lots, this property offers a beautiful park-like setting with mature shade trees, room to roam, and convenient access to all that Warsaw has to offer. Inside, you'll find old-school craftsmanship and unique architectural details that are becoming increasingly rare. Two original pocket doors, rich real wood paneling,elegant chandeliers, and a whole-house attic fan add warmth and character throughout the home. The versatile floor plan features two spacious living areas, providing plenty of room for entertaining, family gatherings, or simply spreading out and enjoying everyday living.Two fireplaces create cozy gathering spaces on both levels of the home. The lower level features a dedicated canning kitchen, offering excellent space for food preservation, holiday meal preparation, hobbies, or additional storage and workspace. Outside, you'll appreciate the attached 1-car garage, detached 2-car tandem garage, and an additional storage shed, providing ample room for vehicles, tools, lawn equipment, lake toys, and workshop space. The expansive lots offer plenty of outdoor living opportunities while maintaining the charm and privacy provided by the mature trees. If you've been searching for a home filled with character, functional space, and a prime location near both Truman Lake and Lake of the Ozarks, this Warsaw property is ready to welcome its next owner....
Contact an agent
Home facts
- Year built:1968
- Subdivision & Development:Benton-Not in List
- Listing ID #:60332127
- Added:1 day(s) ago
- Updated:August 23, 2026 at 07:50 AM
Rooms and interior
- Bedrooms:3
- Total bathrooms:2
- Full bathrooms:2
- Flooring:Carpet, Concrete
- Kitchen Description:Dishwasher, Disposal, Refrigerator
- Basement:Yes
- Basement Description:Full, Plumbed
- Living area:2,144 sq. ft.
Heating and cooling
- Cooling:Attic Fan, Ceiling Fan(s), Central Air
- Heating:Central
- Central air:Yes
Structure and exterior
- Year built:1968
- Building area:2,144 sq. ft.
- Lot area:0.92 Acres
- Lot Features:Paved Frontage
- Architectural Style:Raised Ranch
- Construction Materials:Brick Full
Schools
- High school:Warsaw
- Middle school:Warsaw
- Elementary school:Warsaw
Finances and disclosures
- Price:$224,000
- Price per sq. ft.:$104.48
- Tax amount:$1,276 (2026)
Parking
- Garage:Yes
- Garage spaces:3
New listings near 912 Elm Drive
- New
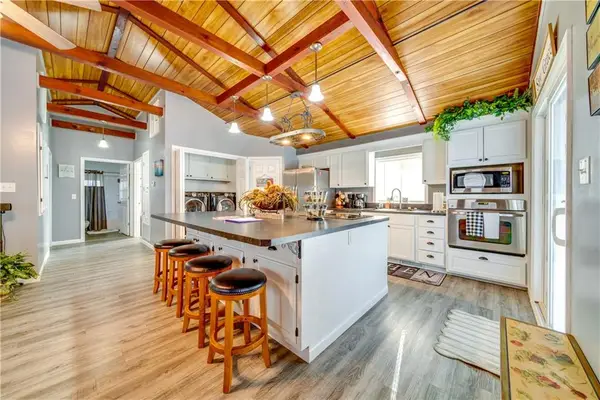 $239,900Active3 beds 3 baths1,228 sq. ft.
31569 Spring Avenue, Warsaw, MO 65355
MLS# 2638067Listed by: EPIQUE REALTY - New
 $244,000Active3 beds 2 baths2,028 sq. ft.
17572 Snowcap, Warsaw, MO 65355
MLS# 60332132Listed by: LAKE LIFE REAL ESTATE - New
 $275,000Active2 beds 2 baths2,637 sq. ft.
23073 Salley Drive, Warsaw, MO 65355
MLS# 60332114Listed by: LAKE LIFE REAL ESTATE - New
 $330,000Active2 beds 2 baths2,154 sq. ft.
28446 Panorama Road, Warsaw, MO 65355
MLS# 60332119Listed by: LAKE LIFE REAL ESTATE - New
 $189,900Active2 beds 1 baths672 sq. ft.
29194 Serene Avenue, Warsaw, MO 65355
MLS# 3589554Listed by: ANSTINE REALTY & AUCTION, LLC - New
 $529,900Active3 beds 3 baths3,292 sq. ft.
28487 Nevada Avenue, Warsaw, MO 65355
MLS# 3589561Listed by: REECE AND NICHOLS GOLDEN KEY REALTY - New
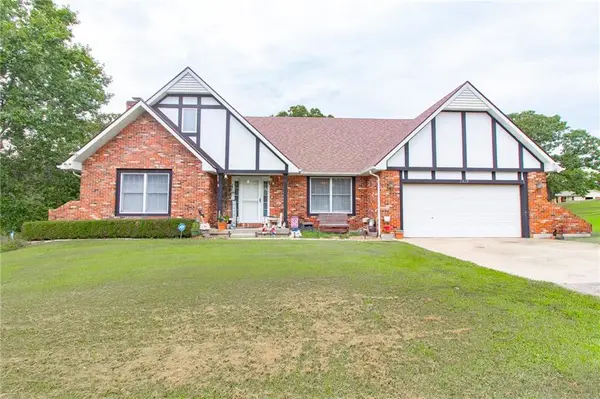 $349,900Active4 beds 4 baths2,512 sq. ft.
1519 Shady Lane, Warsaw, MO 65355
MLS# 2630513Listed by: HOMES BY DARCY LLC - New
 $650,000Active4 beds 3 baths3,947 sq. ft.
17795 Stoney Creek Lane, Warsaw, MO 65355
MLS# 2637395Listed by: HOMES BY DARCY LLC - New
 $799,500Active3 beds 3 baths2,616 sq. ft.
1018 Park Place, Warsaw, MO 65355
MLS# 3589259Listed by: REECE AND NICHOLS GOLDEN KEY REALTY


Protect your home and budget from life's surprises with an Assurant Home Warranty, backed by a partner that supports you through every step of homeownership. Explore Plans.
© 2026 Better Homes and Gardens Real Estate LLC. An Anywhere Real Estate company. All rights reserved. Better Homes and Gardens® Real Estate is a registered trademark owned by Meredith Operations Corporation, licensed to Better Homes and Gardens Real Estate LLC and used with permission. Better Homes and Gardens Real Estate LLC fully supports the principles of the Fair Housing Act and the Equal Opportunity Act. Listing information is deemed reliable but is not guaranteed accurate.
Each office is independently owned and operated.
Any services or products provided by third parties are not provided by, affiliated with or related to Better Homes and Gardens Real Estate LLC, or its affiliated companies.