
22440 Highway M N/a, Weston, MO 64098
Local realty services provided by:Better Homes and Gardens Real Estate Kansas City Homes
Listed by: explore home group, shannon tritsch
Office: keller williams kc north
MLS#:2637329
Source:MOKS_HL
Price summary
- Price:$595,000
- Price per sq. ft.:$311.36
About this home
Some homes give you a place to live. This one gives 13 gorgeous acres & a lifestyle that's getting harder & harder to find. Welcome to country living just minutes from the historic charm of Weston, where wide-open spaces, peaceful surroundings & star-filled nights come with the territory. Perched on the second highest point in Platte County, this one-of-a-kind farmhouse offers beautiful views & the kind of privacy that makes you want to slow down and stay awhile. There's something special about a home that has stood here for over 100 years-especially when you pair that history with beautifully updated spaces for the way we live today. Step inside to a fully updated main level featuring a farmhouse-inspired kitchen with butcher block countertops, farmhouse sink, white cabinetry & stainless steel appliances! Updated LVP flooring throughout the living spaces & new carpet in the guest bedrooms! The main-level primary suite offers a walk-in closet, updated lighting & updated ensuite bath. A convenient mudroom gives you the perfect drop zone for boots, bags & everything country living brings with it. But the real magic of this property extends well beyond the walls. Nearly all 13 acres are fenced & offer endless possibilities-garden in the raised beds, hunt your own land, bring your hobbies, or simply enjoy having space around you. A barn & a lean-to barn add even more versatility, while the detached 3 car garage includes a 3rd bay currently being used as an office/gym. Outside, expansive Belgard paver patios on both sides of the home create incredible spaces for entertaining, relaxing or taking in the surroundings. With a 1 year old roof, brand new septic pump, sought after West Platte schools & a location outside city limits yet just minutes from the shops, restaurants & historic charm of Weston, this is more than a home on acreage--it's a chance to live a completely different lifestyle! Come sit on the front porch, look out across the land & imagine calling it yours!...
Contact an agent
Home facts
- Year built:1896
- Subdivision & Development:Other
- Listing ID #:2637329
- Added:45 day(s) ago
- Updated:October 11, 2026 at 02:32 PM
Rooms and interior
- Bedrooms:4
- Total bathrooms:2
- Full bathrooms:2
- Rooms Total:10
- Kitchen Description:Dishwasher, Disposal, Refrigerator
- Basement:Yes
- Basement Description:Concrete, Unfinished, Walk Out
- Living area:1,911 sq. ft.
Heating and cooling
- Cooling:Electric
- Heating:Propane Gas
Structure and exterior
- Roof:Composition
- Year built:1896
- Building area:1,911 sq. ft.
- Lot area:13 Acres
- Lot Features:Acreage, Wooded
- Architectural Style:1.5 Stories
- Construction Materials:Vinyl Siding
- Foundation Description:Concrete
Schools
- High school:West Platte
- Elementary school:Central
Utilities
- Water:City/Public
- Sewer:Lagoon, Septic Tank
Finances and disclosures
- Price:$595,000
- Price per sq. ft.:$311.36
Features and amenities
- Appliances:Dishwasher, Disposal, Refrigerator, Stainless Steel Appliance(s)
- Amenities:Ceiling Fan(s), Painted Cabinets, Walk-In Closet(s)
Parking
- Parking description:Detached
- Garage:Yes
- Garage spaces:3
 HeartlandMLS©2026. Information Deemed Reliable But Not Guaranteed. This information is being provided by the HeartlandMLS. The listings presented here may or may not be listed by the Broker/Agent operating this website. This information is intended for the personal use of consumers and may not be used for any purpose other than to identify prospective properties consumers may be interested in purchasing. Data <Last Updated October 11, 2026
New listings near 22440 Highway M N/a
- New
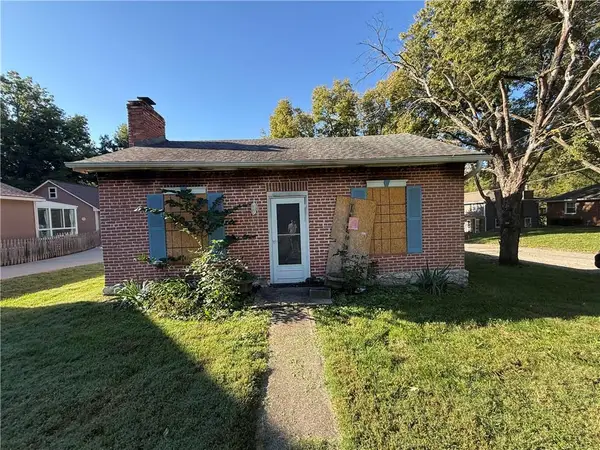 $20,000Active2 beds 2 baths
203 Walnut Street, Weston, MO 64098
MLS# 2645962Listed by: EXECUTIVE ASSET REALTY  $289,000Active3 beds 2 baths1,552 sq. ft.
805 Citadel Drive, Weston, MO 64098
MLS# 2641132Listed by: WORTH CLARK REALTY- Open Sun, 2 to 4pm
 $275,000Active3 beds 2 baths1,544 sq. ft.
626 Summer Street, Weston, MO 64098
MLS# 2640981Listed by: KELLER WILLIAMS KC NORTH  $430,000Active4 beds 3 baths2,398 sq. ft.
17904 Sunset Drive, Weston, MO 64098
MLS# 2641922Listed by: UNITED REAL ESTATE KANSAS CITY $1,140,000Pending45 Acres
Spratt Road, Weston, MO 64098
MLS# 2598353Listed by: KELLER WILLIAMS KC NORTH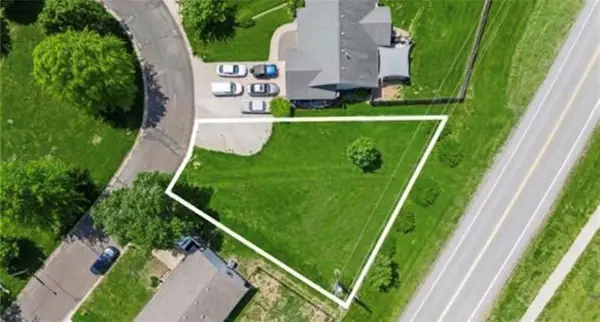 $30,000Active0.18 Acres
1212 Franklin Drive, Weston, MO 64098
MLS# 2620859Listed by: KELLER WILLIAMS KC NORTH $359,900Active3 beds 2 baths2,430 sq. ft.
730 Goodlet Circle, Weston, MO 64098
MLS# 2639225Listed by: KELLER WILLIAMS KC NORTH $399,000Active4 beds 2 baths1,900 sq. ft.
19550 Shane Lane, Weston, MO 64098
MLS# 2639132Listed by: BLUE BRIDGE REALTY LLC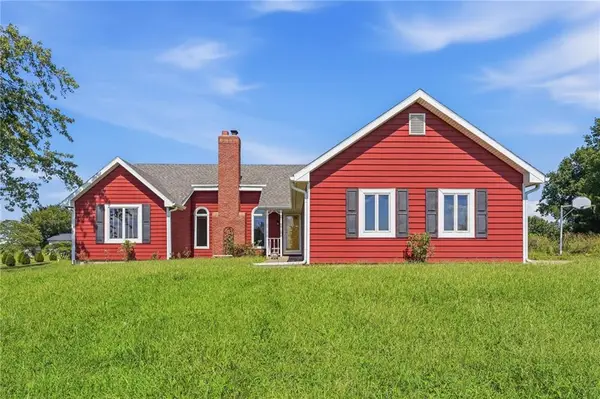 $499,000Active3 beds 4 baths2,229 sq. ft.
27290 Stephanie Lane, Weston, MO 64098
MLS# 2639019Listed by: REECENICHOLS- LEAWOOD TOWN CENTER


Protect your home and budget from life's surprises with an Assurant Home Warranty, backed by a partner that supports you through every step of homeownership. Explore Plans.
© 2026 Better Homes and Gardens Real Estate LLC. An Anywhere Real Estate company. All rights reserved. Better Homes and Gardens® Real Estate is a registered trademark owned by Meredith Operations Corporation, licensed to Better Homes and Gardens Real Estate LLC and used with permission. Better Homes and Gardens Real Estate LLC fully supports the principles of the Fair Housing Act and the Equal Opportunity Act. Listing information is deemed reliable but is not guaranteed accurate.
Each office is independently owned and operated.
Any services or products provided by third parties are not provided by, affiliated with or related to Better Homes and Gardens Real Estate LLC, or its affiliated companies.