
27290 Stephanie Lane, Weston, MO 64098
Local realty services provided by:Better Homes and Gardens Real Estate Kansas City Homes
27290 Stephanie Lane,Weston, MO 64098
$499,000
- 3 Beds
- 4 Baths
- 2,229 sq. ft.
- Single family
- Active
Listed by: tammy gros, rob ellerman team
Office: reecenichols- leawood town center
MLS#:2639019
Source:MOKS_HL
Price summary
- Price:$499,000
- Price per sq. ft.:$223.87
About this home
Imagine the possibilities at this spacious raised ranch home on a beautiful 0.99 acre lot, offering peaceful surroundings, scenic views and convenient access to historic Weston, MO. With solid bones, a functional layout, convenient updates, and room to personalize, this property is ready for your vision. The main level floor plan includes all bedrooms and laundry for effortless one level living. Fresh new interior paint, new carpet in the bedrooms, LVP flooring and two wood burning fireplaces add character while the thoughtful improvements, fresh finishes and modern updates create warm and welcoming gathering spaces. The kitchen offers a strong starting point with painted cabinets, granite countertops, stainless steel appliances, a large island and a huge pantry. Outside, the spacious deck and inground pool provide the foundation for a private outdoor retreat. Enjoy the scenic views, host summer gatherings or reimagine the nearly 1 acre lot with room to create gardens, play areas, firepit spaces or additional outdoor amenities. The unfinished area adds valuable flexibility with built-in shelving and a workshop already in place. The possibilities are limited only by your needs and imagination. This property offers the opportunity to create a home that reflects your style while enjoying privacy, space and proximity to historic Weston. With its acreage, views, pool, fireplaces, updates, workshop, and potential for meaningful reimagination, this is an exciting opportunity to bring your vision to life....
Contact an agent
Home facts
- Year built:1989
- Subdivision & Development:Other
- Listing ID #:2639019
- Added:43 day(s) ago
- Updated:October 11, 2026 at 02:32 PM
Rooms and interior
- Bedrooms:3
- Total bathrooms:4
- Full bathrooms:2
- Half bathrooms:2
- Rooms Total:13
- Kitchen Description:Cooktop, Dishwasher, Disposal, Microwave, Refrigerator
- Basement:Yes
- Basement Description:Concrete, Finished, Full
- Living area:2,229 sq. ft.
Heating and cooling
- Cooling:Electric
- Heating:Heat Pump
Structure and exterior
- Roof:Composition
- Year built:1989
- Building area:2,229 sq. ft.
- Lot area:0.99 Acres
- Lot Features:Acreage, Estate Lot
- Architectural Style:Raised Ranch
- Construction Materials:Frame, Vinyl Siding
- Foundation Description:Concrete
Schools
- High school:West Platte
- Middle school:West Junior High
- Elementary school:Central
Utilities
- Water:Rural - Verify
- Sewer:Septic Tank
Finances and disclosures
- Price:$499,000
- Price per sq. ft.:$223.87
Features and amenities
- Appliances:Built-In Oven, Dishwasher, Disposal, Microwave, Refrigerator, Stainless Steel Appliance(s)
- Amenities:Ceiling Fan(s), Central Vacuum, Painted Cabinets, Pantry, Stained Cabinets
Parking
- Parking description:Attached
- Garage:Yes
- Garage spaces:3
 HeartlandMLS©2026. Information Deemed Reliable But Not Guaranteed. This information is being provided by the HeartlandMLS. The listings presented here may or may not be listed by the Broker/Agent operating this website. This information is intended for the personal use of consumers and may not be used for any purpose other than to identify prospective properties consumers may be interested in purchasing. Data <Last Updated October 11, 2026
New listings near 27290 Stephanie Lane
- New
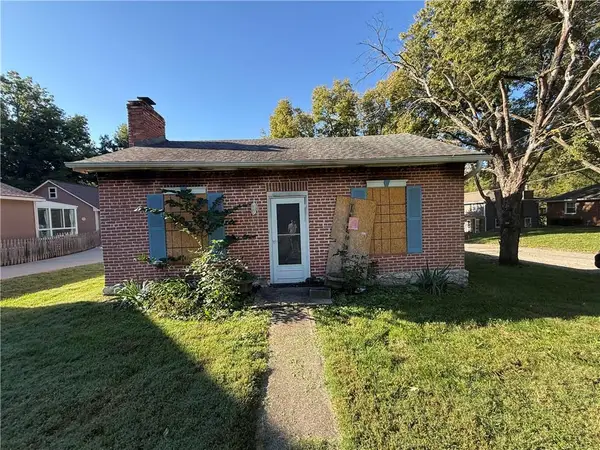 $20,000Active2 beds 2 baths
203 Walnut Street, Weston, MO 64098
MLS# 2645962Listed by: EXECUTIVE ASSET REALTY  $289,000Active3 beds 2 baths1,552 sq. ft.
805 Citadel Drive, Weston, MO 64098
MLS# 2641132Listed by: WORTH CLARK REALTY- Open Sun, 2 to 4pm
 $275,000Active3 beds 2 baths1,544 sq. ft.
626 Summer Street, Weston, MO 64098
MLS# 2640981Listed by: KELLER WILLIAMS KC NORTH  $430,000Active4 beds 3 baths2,398 sq. ft.
17904 Sunset Drive, Weston, MO 64098
MLS# 2641922Listed by: UNITED REAL ESTATE KANSAS CITY $1,140,000Pending45 Acres
Spratt Road, Weston, MO 64098
MLS# 2598353Listed by: KELLER WILLIAMS KC NORTH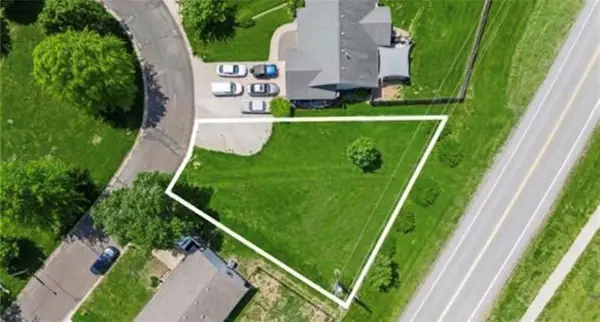 $30,000Active0.18 Acres
1212 Franklin Drive, Weston, MO 64098
MLS# 2620859Listed by: KELLER WILLIAMS KC NORTH $359,900Active3 beds 2 baths2,430 sq. ft.
730 Goodlet Circle, Weston, MO 64098
MLS# 2639225Listed by: KELLER WILLIAMS KC NORTH $399,000Active4 beds 2 baths1,900 sq. ft.
19550 Shane Lane, Weston, MO 64098
MLS# 2639132Listed by: BLUE BRIDGE REALTY LLC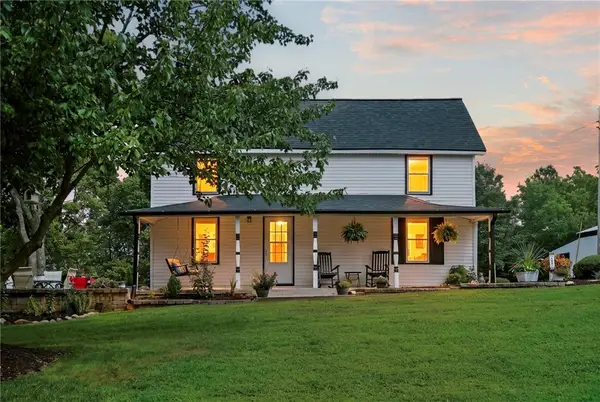 $595,000Active4 beds 2 baths1,911 sq. ft.
22440 Highway M N/a, Weston, MO 64098
MLS# 2637329Listed by: KELLER WILLIAMS KC NORTH


Protect your home and budget from life's surprises with an Assurant Home Warranty, backed by a partner that supports you through every step of homeownership. Explore Plans.
© 2026 Better Homes and Gardens Real Estate LLC. An Anywhere Real Estate company. All rights reserved. Better Homes and Gardens® Real Estate is a registered trademark owned by Meredith Operations Corporation, licensed to Better Homes and Gardens Real Estate LLC and used with permission. Better Homes and Gardens Real Estate LLC fully supports the principles of the Fair Housing Act and the Equal Opportunity Act. Listing information is deemed reliable but is not guaranteed accurate.
Each office is independently owned and operated.
Any services or products provided by third parties are not provided by, affiliated with or related to Better Homes and Gardens Real Estate LLC, or its affiliated companies.