
705 Cherry Street, Weston, MO 64098
Local realty services provided by:Better Homes and Gardens Real Estate Kansas City Homes
705 Cherry Street,Weston, MO 64098
- 3 Beds
- 2 Baths
- - sq. ft.
- Single family
- Sold
Listed by: nelson home group, katy gaines
Office: keller williams kc north
MLS#:2629501
Source:MOKS_HL
Sorry, we are unable to map this address
Price summary
- Price:
About this home
Opportunity awaits in this raised ranch offering a flexible layout with room to reimagine, renovate, and make it your own. What sets this home apart is the walkout basement, currently configured as a separate living space with its own kitchen, bathroom, and additional living area—creating possibilities for multi-generational living, guest quarters, a private work-from-home setup, or future rental potential. The interior staircase remains in place and could be reopened to return the home to a more traditional single-family layout.
The main level features 3 bedrooms, 1 full bathroom, a spacious living room, and a kitchen with dining space. Outside, you’ll find a fenced backyard and a 1-car garage located in the basement. This home is being sold with the understanding that it needs updates and repairs, making it a great opportunity for an investor, renovation loan buyer, or someone ready to bring their vision to life. Several major mechanical items have already been addressed, including a roof that is approximately 5 years old and an HVAC system that is approximately 6 years old. With the right updates, this property has the potential to become something truly special....
Contact an agent
Home facts
- Year built:1969
- Subdivision & Development:Other
- Listing ID #:2629501
- Added:98 day(s) ago
- Updated:October 16, 2026 at 04:06 PM
Rooms and interior
- Bedrooms:3
- Total bathrooms:2
- Full bathrooms:2
- Rooms Total:10
- Basement:Yes
- Basement Description:Finished
Heating and cooling
- Cooling:Electric
- Heating:Natural Gas
Structure and exterior
- Roof:Composition
- Year built:1969
- Architectural Style:Ranch
- Construction Materials:Frame
Utilities
- Water:City/Public
- Sewer:Public Sewer
Finances and disclosures
- Price:
Parking
- Parking description:Basement
- Garage:Yes
- Garage spaces:1
 HeartlandMLS©2026. Information Deemed Reliable But Not Guaranteed. This information is being provided by the HeartlandMLS. The listings presented here may or may not be listed by the Broker/Agent operating this website. This information is intended for the personal use of consumers and may not be used for any purpose other than to identify prospective properties consumers may be interested in purchasing. Data <Last Updated October 16, 2026
New listings near 705 Cherry Street
- New
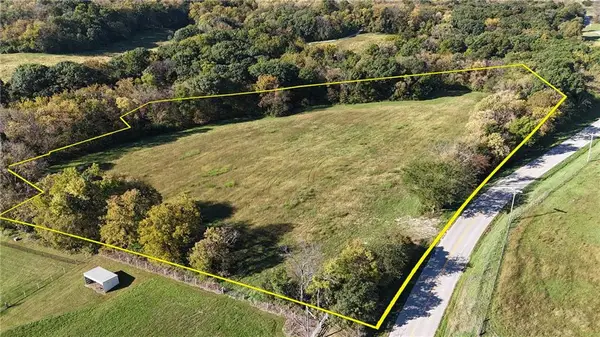 $235,000Active7.21 Acres
H Highway, Weston, MO 64098
MLS# 2647308Listed by: BLUE BRIDGE REALTY LLC - New
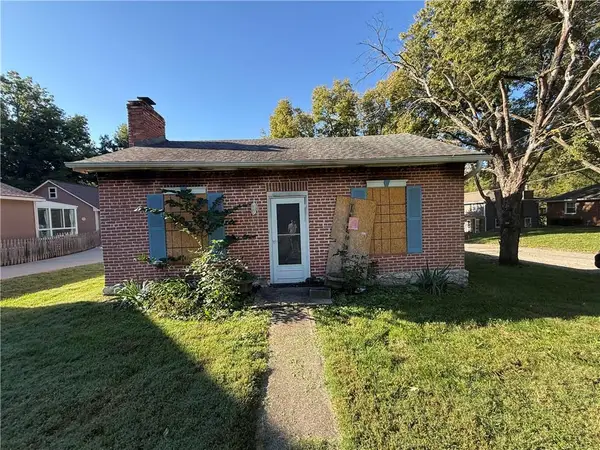 $20,000Active2 beds 2 baths
203 Walnut Street, Weston, MO 64098
MLS# 2645962Listed by: EXECUTIVE ASSET REALTY  $289,000Active3 beds 2 baths1,552 sq. ft.
805 Citadel Drive, Weston, MO 64098
MLS# 2641132Listed by: WORTH CLARK REALTY $275,000Active3 beds 2 baths1,544 sq. ft.
626 Summer Street, Weston, MO 64098
MLS# 2640981Listed by: KELLER WILLIAMS KC NORTH $430,000Active4 beds 3 baths2,398 sq. ft.
17904 Sunset Drive, Weston, MO 64098
MLS# 2641922Listed by: UNITED REAL ESTATE KANSAS CITY $1,140,000Pending45 Acres
Spratt Road, Weston, MO 64098
MLS# 2598353Listed by: KELLER WILLIAMS KC NORTH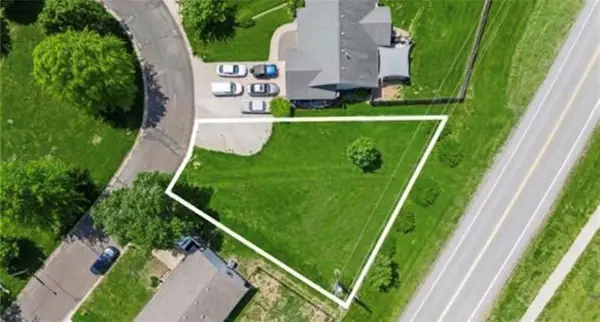 $30,000Pending0.18 Acres
1212 Franklin Drive, Weston, MO 64098
MLS# 2620859Listed by: KELLER WILLIAMS KC NORTH $359,900Active3 beds 2 baths2,430 sq. ft.
730 Goodlet Circle, Weston, MO 64098
MLS# 2639225Listed by: KELLER WILLIAMS KC NORTH $399,000Active4 beds 2 baths1,900 sq. ft.
19550 Shane Lane, Weston, MO 64098
MLS# 2639132Listed by: BLUE BRIDGE REALTY LLC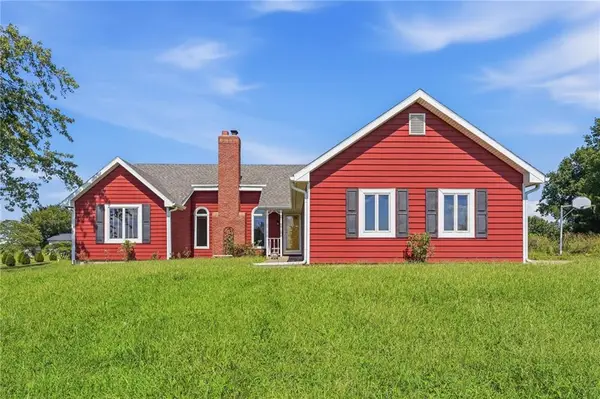 $499,000Active3 beds 4 baths2,229 sq. ft.
27290 Stephanie Lane, Weston, MO 64098
MLS# 2639019Listed by: REECENICHOLS- LEAWOOD TOWN CENTER


Protect your home and budget from life's surprises with an Assurant Home Warranty, backed by a partner that supports you through every step of homeownership. Explore Plans.
© 2026 Better Homes and Gardens Real Estate LLC. An Anywhere Real Estate company. All rights reserved. Better Homes and Gardens® Real Estate is a registered trademark owned by Meredith Operations Corporation, licensed to Better Homes and Gardens Real Estate LLC and used with permission. Better Homes and Gardens Real Estate LLC fully supports the principles of the Fair Housing Act and the Equal Opportunity Act. Listing information is deemed reliable but is not guaranteed accurate.
Each office is independently owned and operated.
Any services or products provided by third parties are not provided by, affiliated with or related to Better Homes and Gardens Real Estate LLC, or its affiliated companies.