
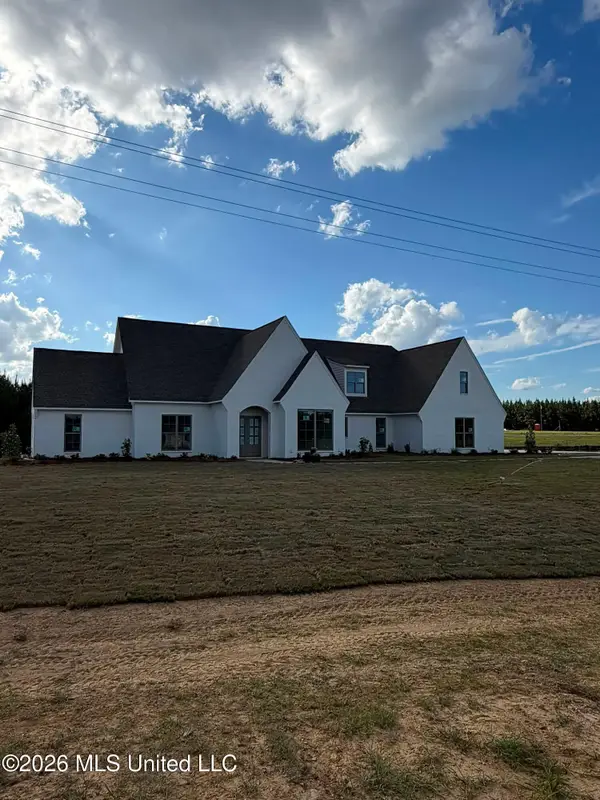
115 Eastside Drive, Brandon, MS 39047
Local realty services provided by:Better Homes and Gardens Real Estate Expect Realty
Listed by: eddie carty
Office: coldwell banker graham
MLS#:4155606
Source:MS_UNITED
Price summary
- Price:$381,000
- Price per sq. ft.:$139.05
- Monthly HOA dues:$30
About this home
Welcome to Hidden Hills, where space, comfort, and convenience come together in one beautifully updated home. This impressive 5-bedroom, 4.5-bath residence offers approximately 2,740 square feet of thoughtfully designed living space, providing room for everyone to spread out and enjoy. The split-bedroom floor plan features four bedrooms on the main level, including a spacious primary suite, while the additional upstairs bedroom and private bath offer the perfect setup for guests, a home office, or a bonus retreat. Inside, you'll find tall ceilings, a welcoming foyer, hardwood, tile, and carpet flooring, a cozy fireplace, and an open layout designed for both everyday living and entertaining. The kitchen flows seamlessly into the main living area, while the formal dining room provides the perfect space for hosting family gatherings and special occasions. Step outside to enjoy the large, privacy-fenced backyard—ideal for children, pets, outdoor entertaining, or simply relaxing after a long day. Located in the highly desirable Hidden Hills community, residents enjoy neighborhood amenities including a community pool, clubhouse, park, and playground. The home is also conveniently located near shopping, restaurants, the Reservoir, and is zoned for the sought-after Northwest Rankin schools....
Contact an agent
Home facts
- Year built:2003
- Subdivision & Development:Hidden Hills
- Listing ID #:4155606
- Added:73 day(s) ago
- Updated:September 24, 2026 at 03:13 PM
Rooms and interior
- Bedrooms:5
- Total bathrooms:5
- Full bathrooms:4
- Half bathrooms:1
- Flooring:Carpet, Ceramic Tile, Wood
- Bathrooms Description:Double Vanity
- Kitchen Description:Double Vanity
- Living area:2,740 sq. ft.
Heating and cooling
- Cooling:Ceiling Fan(s), Central Air
- Heating:Central, Fireplace(s), Natural Gas
- Central air:Yes
Structure and exterior
- Year built:2003
- Building area:2,740 sq. ft.
- Lot area:0.32 Acres
- Architectural Style:Traditional
- Construction Materials:Brick
- Exterior Features:Rain Gutters
- Foundation Description:Slab
- Levels:Multi/Split
Schools
- High school:Northwest Rankin
- Middle school:Northwest Rankin Middle
- Elementary school:Northshore
Utilities
- Water:Public
- Sewer:Public Sewer
Finances and disclosures
- Price:$381,000
- Price per sq. ft.:$139.05
- Tax amount:$3,142 (2025)
Features and amenities
- Laundry features:Electric Dryer Hookup
- Amenities:Entrance Foyer, High Ceilings, Insulated Windows, Walk-In Closet(s)
Parking
- Parking description:Attached, Garage Door Opener
- Garage:Yes
- Garage spaces:2
New listings near 115 Eastside Drive
- Coming Soon
 $712,500Coming Soon4 beds 4 baths2,753 sq. ft.
1021 Freedom Farms Crossing, Brandon, MS 39047
MLS# 4161480Listed by: SOUTHERN PREMIER PROPERTIES LLC - Coming Soon
 $606,300Coming Soon4 beds 4 baths2,580 sq. ft.
916 Bald Eagle Drive, Brandon, MS 39047
MLS# 4159976Listed by: MASELLE & ASSOCIATES INC - Coming Soon
 $599,900Coming Soon4 beds 3 baths2,555 sq. ft.
1015 Crepe Myrtle Drive, Brandon, MS 39047
MLS# 4159988Listed by: MASELLE & ASSOCIATES INC - Coming Soon
 $549,900Coming Soon4 beds 3 baths2,340 sq. ft.
908 Bald Eagle Drive, Brandon, MS 39047
MLS# 4159961Listed by: MASELLE & ASSOCIATES INC - Coming Soon
 $675,000Coming Soon4 beds 3 baths2,920 sq. ft.
914 Bald Eagle Drive, Brandon, MS 39047
MLS# 4159767Listed by: MASELLE & ASSOCIATES INC - Coming Soon
 $699,900Coming Soon4 beds 3 baths2,805 sq. ft.
97 Grandview Cir, Brandon, MS 39047
MLS# 4156350Listed by: FRONT GATE REALTY LLC - New
 $328,500Active3 beds 3 baths1,825 sq. ft.
156 Magnolia Place Circle, Brandon, MS 39047
MLS# 4163426Listed by: C H & COMPANY REAL ESTATE - New
 $299,900Active3 beds 3 baths2,068 sq. ft.
536 Bay Pointe Drive, Brandon, MS 39047
MLS# 4163365Listed by: SOUTHERN HOMES REAL ESTATE - New
 $250,000Active3 beds 2 baths1,652 sq. ft.
357 Garden Drive, Brandon, MS 39042
MLS# 4163284Listed by: FRONT GATE REALTY LLC - New
 $409,900Active4 beds 3 baths2,325 sq. ft.
605 Calistoga Drive, Brandon, MS 39047
MLS# 4163269Listed by: TURN KEY PROPERTIES, LLC


Protect your home and budget from life's surprises with an Assurant Home Warranty, backed by a partner that supports you through every step of homeownership. Explore Plans.
© 2026 Better Homes and Gardens Real Estate LLC. An Anywhere Real Estate company. All rights reserved. Better Homes and Gardens® Real Estate is a registered trademark owned by Meredith Operations Corporation, licensed to Better Homes and Gardens Real Estate LLC and used with permission. Better Homes and Gardens Real Estate LLC fully supports the principles of the Fair Housing Act and the Equal Opportunity Act. Listing information is deemed reliable but is not guaranteed accurate.
Each office is independently owned and operated.
Any services or products provided by third parties are not provided by, affiliated with or related to Better Homes and Gardens Real Estate LLC, or its affiliated companies.