
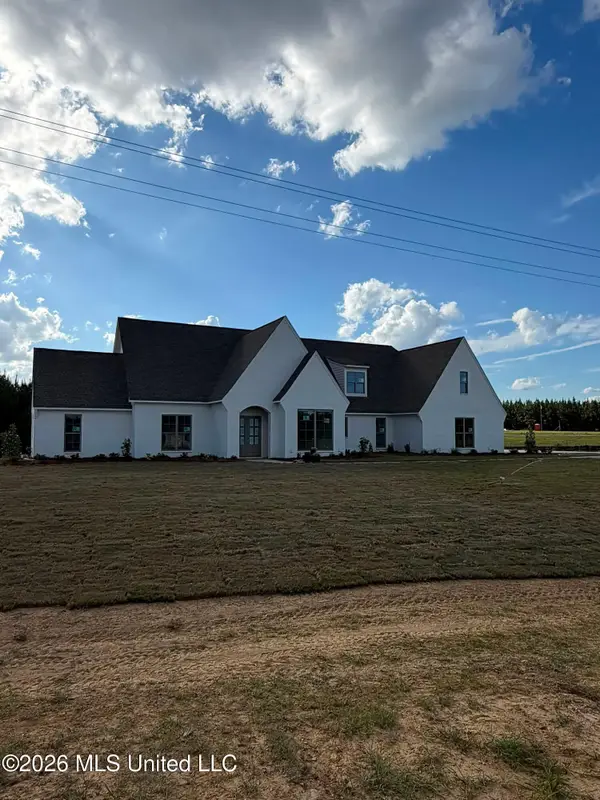
116 Virginia Valley Drive, Brandon, MS 39047
Local realty services provided by:Better Homes and Gardens Real Estate Expect Realty
Listed by: david christopher
Office: turn key properties, llc.
MLS#:4162822
Source:MS_UNITED
Price summary
- Price:$575,000
- Price per sq. ft.:$176.27
About this home
Welcome home to 116 Virginia Valley Dr! This one owner, custom home on approximately 2+- acres with detached shop offering the ultimate balance of peaceful country living with unmatched convenience to Flowood shopping, Brandon, and the Reservoir area. This 3,262 sq ft home offers a spacious layout designed for comfort and function with 4 bedrooms, 3 baths, gourmet kitchen, walk-through pantry, dedicated office, formal dining room, walk-in closets and so much more. The exterior features boast an 11'x17' screen porch with swing and wood burning fireplace with gas start, huge 2 level patio, 4 car garage with electric deer winch & floor drain, and a 30'x21' shop with a RV 50 amp plug that accommodates a RV 12' drive thru doors with 11' on the other side. Recent peace-of-mind upgrades including new HVAC units and new tankless water heater. Schedule your showing today to experience the freedom and tranquility of an acreage property without sacrificing quick access to local dining, schools, and outdoor recreation near the Reservoir!...
Contact an agent
Home facts
- Year built:2004
- Subdivision & Development:Virginia Valley
- Listing ID #:4162822
- Added:6 day(s) ago
- Updated:September 24, 2026 at 03:13 PM
Rooms and interior
- Bedrooms:4
- Total bathrooms:3
- Full bathrooms:3
- Flooring:Concrete, Wood
- Bathrooms Description:Double Vanity
- Kitchen Description:Double Vanity, Eat-in Kitchen, Kitchen Island
- Living area:3,262 sq. ft.
Heating and cooling
- Cooling:Ceiling Fan(s), Central Air
- Heating:Central, Fireplace(s)
- Central air:Yes
Structure and exterior
- Year built:2004
- Building area:3,262 sq. ft.
- Lot area:2.01 Acres
- Lot Features:Landscaped
- Architectural Style:Traditional
- Construction Materials:Brick
- Exterior Features:Private Yard, RV Hookup, Rain Gutters
- Foundation Description:Slab
- Levels:1.5 Story
Schools
- High school:Northwest Rankin
- Middle school:Northwest Rankin
- Elementary school:Oakdale
Utilities
- Water:Public
- Sewer:Septic Tank
Finances and disclosures
- Price:$575,000
- Price per sq. ft.:$176.27
- Tax amount:$3,818 (2025)
Features and amenities
- Laundry features:Gas Dryer Hookup, Laundry Room, Sink
- Amenities:Bookcases, Built-in Features, Ceiling Fan(s), High Speed Internet, His and Hers Closets, Insulated Windows, Pantry, Primary Downstairs, Recessed Lighting, Storage, Tray Ceiling(s), Walk-In Closet(s)
Parking
- Parking description:Concrete, Garage Door Opener, Garage Faces Side, RV Access/Parking, RV Carport, RV Garage, Storage
- Garage:Yes
- Garage spaces:4
- Carport spaces:2
New listings near 116 Virginia Valley Drive
- Coming Soon
 $712,500Coming Soon4 beds 4 baths2,753 sq. ft.
1021 Freedom Farms Crossing, Brandon, MS 39047
MLS# 4161480Listed by: SOUTHERN PREMIER PROPERTIES LLC - Coming Soon
 $606,300Coming Soon4 beds 4 baths2,580 sq. ft.
916 Bald Eagle Drive, Brandon, MS 39047
MLS# 4159976Listed by: MASELLE & ASSOCIATES INC - Coming Soon
 $599,900Coming Soon4 beds 3 baths2,555 sq. ft.
1015 Crepe Myrtle Drive, Brandon, MS 39047
MLS# 4159988Listed by: MASELLE & ASSOCIATES INC - Coming Soon
 $549,900Coming Soon4 beds 3 baths2,340 sq. ft.
908 Bald Eagle Drive, Brandon, MS 39047
MLS# 4159961Listed by: MASELLE & ASSOCIATES INC - Coming Soon
 $675,000Coming Soon4 beds 3 baths2,920 sq. ft.
914 Bald Eagle Drive, Brandon, MS 39047
MLS# 4159767Listed by: MASELLE & ASSOCIATES INC - Coming Soon
 $699,900Coming Soon4 beds 3 baths2,805 sq. ft.
97 Grandview Cir, Brandon, MS 39047
MLS# 4156350Listed by: FRONT GATE REALTY LLC - New
 $328,500Active3 beds 3 baths1,825 sq. ft.
156 Magnolia Place Circle, Brandon, MS 39047
MLS# 4163426Listed by: C H & COMPANY REAL ESTATE - New
 $299,900Active3 beds 3 baths2,068 sq. ft.
536 Bay Pointe Drive, Brandon, MS 39047
MLS# 4163365Listed by: SOUTHERN HOMES REAL ESTATE - New
 $250,000Active3 beds 2 baths1,652 sq. ft.
357 Garden Drive, Brandon, MS 39042
MLS# 4163284Listed by: FRONT GATE REALTY LLC - New
 $409,900Active4 beds 3 baths2,325 sq. ft.
605 Calistoga Drive, Brandon, MS 39047
MLS# 4163269Listed by: TURN KEY PROPERTIES, LLC


Protect your home and budget from life's surprises with an Assurant Home Warranty, backed by a partner that supports you through every step of homeownership. Explore Plans.
© 2026 Better Homes and Gardens Real Estate LLC. An Anywhere Real Estate company. All rights reserved. Better Homes and Gardens® Real Estate is a registered trademark owned by Meredith Operations Corporation, licensed to Better Homes and Gardens Real Estate LLC and used with permission. Better Homes and Gardens Real Estate LLC fully supports the principles of the Fair Housing Act and the Equal Opportunity Act. Listing information is deemed reliable but is not guaranteed accurate.
Each office is independently owned and operated.
Any services or products provided by third parties are not provided by, affiliated with or related to Better Homes and Gardens Real Estate LLC, or its affiliated companies.