
155 Basswood Circle, Brandon, MS 39047
Local realty services provided by:Better Homes and Gardens Real Estate Traditions
Listed by: donna mccool
Office: nexthome realty experience
MLS#:4155863
Source:MS_UNITED
Price summary
- Price:$235,000
- Price per sq. ft.:$174.98
- Monthly HOA dues:$33.33
About this home
Very well maintained home in the Basswood Subdivision, near the Rez. This home is in pristine condition and is waiting for a new owner. Property boasts 3 bedrooms, 2 bathrooms and a 2 car garage. Other features include smart thermostat, ample primary suite with trey ceilings, jetted tub and double vanity. Other bedrooms are spacious with accommodating closet size. This property is eligible for USDA 0% down for qualified buyers. Don't miss out on this opportunity!! Call your favorite realtor today.
Contact an agent
Home facts
- Year built:2003
- Listing ID #:4155863
- Added:1 day(s) ago
- Updated:July 15, 2026 at 03:48 AM
Rooms and interior
- Bedrooms:3
- Total bathrooms:2
- Full bathrooms:2
- Flooring:Carpet, Luxury Vinyl, Tile
- Bathrooms Description:Double Vanity, Soaking Tub
- Kitchen Description:Double Vanity, Soaking Tub
- Living area:1,343 sq. ft.
Heating and cooling
- Cooling:Ceiling Fan(s), Central Air
- Heating:Central, Fireplace(s), Hot Water
- Central air:Yes
Structure and exterior
- Year built:2003
- Building area:1,343 sq. ft.
- Lot area:0.25 Acres
- Lot Features:Fenced, Subdivided
- Architectural Style:Traditional
- Construction Materials:Brick
- Exterior Features:Private Yard, Rain Gutters
- Foundation Description:Slab
- Levels:1 Story
Schools
- High school:Northwest Rankin
- Middle school:Northwest Rankin Middle
- Elementary school:Oakdale
Utilities
- Water:Public
- Sewer:Public Sewer, Sewer Connected, Sewer Not Available
Finances and disclosures
- Price:$235,000
- Price per sq. ft.:$174.98
- Tax amount:$543 (2025)
Features and amenities
- Laundry features:Electric Dryer Hookup, In Hall, Laundry Closet, Washer Hookup
- Amenities:Blinds, Ceiling Fan(s), Entrance Foyer, Smart Thermostat, Tray Ceiling(s), Wired for Data
Parking
- Parking description:Attached, Garage Faces Front, Paved
- Garage:Yes
- Garage spaces:2
New listings near 155 Basswood Circle
- New
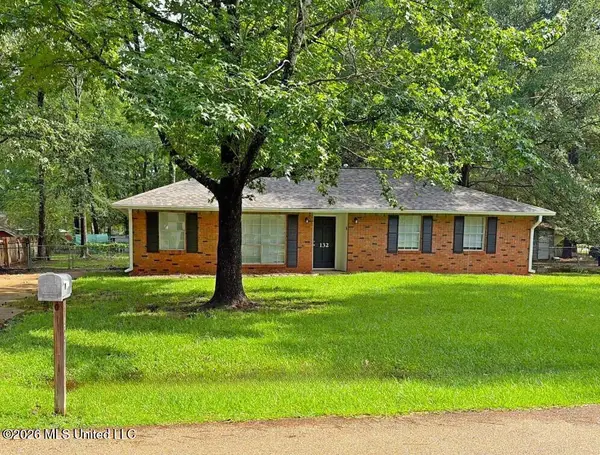 $199,900Active3 beds 2 baths1,335 sq. ft.
132 Cumberland Road, Brandon, MS 39047
MLS# 4155856Listed by: EKEY REALTY, LLC - New
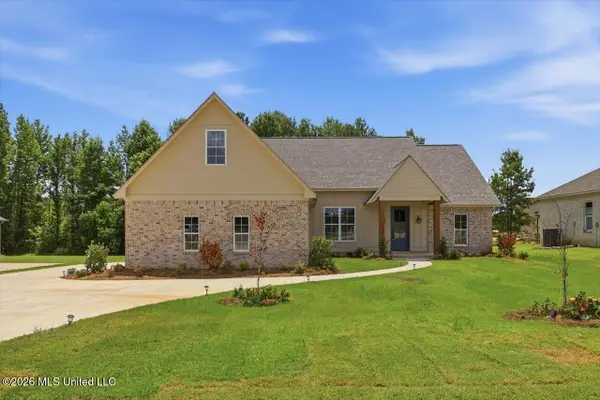 $625,000Active4 beds 4 baths2,800 sq. ft.
189 Kennedy Farm Parkway, Brandon, MS 39042
MLS# 4155844Listed by: HARPER HOMES REAL ESTATE LLC - New
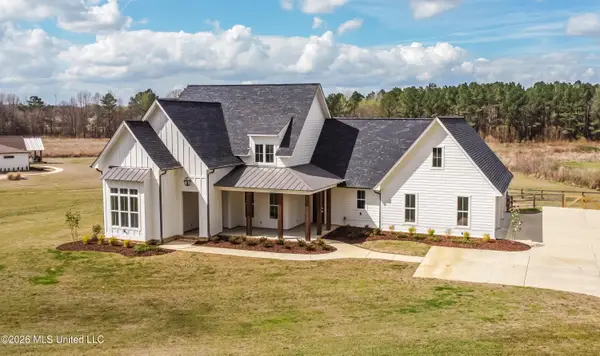 $924,999Active5 beds 5 baths3,977 sq. ft.
503 Clark Stables Road, Brandon, MS 39047
MLS# 4155825Listed by: ULIST REALTY - New
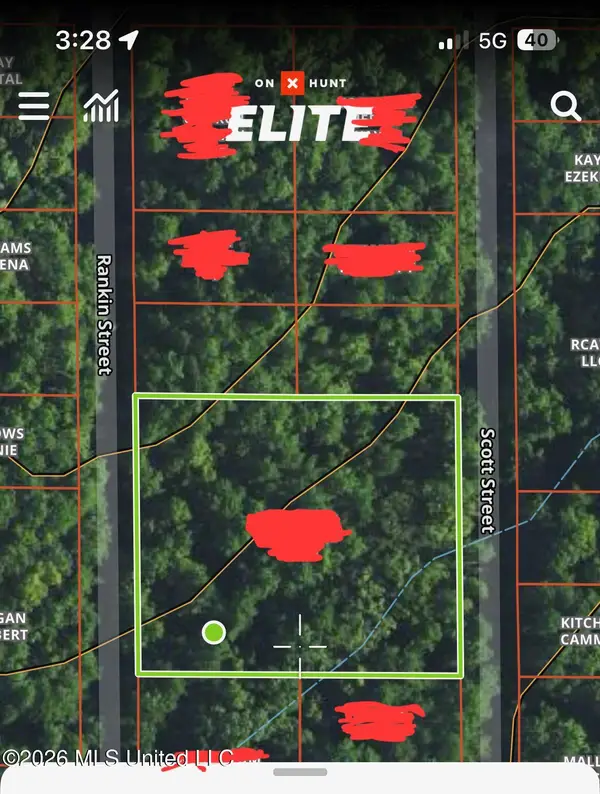 $25,000Active1.5 Acres
Scott Street, Brandon, MS 39042
MLS# 4155812Listed by: MCKEE REALTY, INC. - New
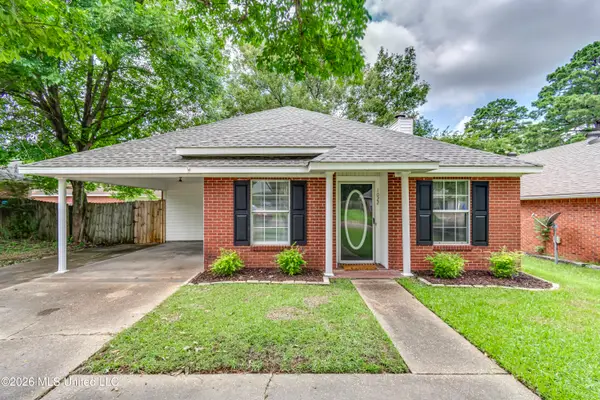 $209,900Active3 beds 2 baths1,308 sq. ft.
1022 Red Oak Drive, Brandon, MS 39042
MLS# 4155817Listed by: TURN KEY PROPERTIES, LLC - New
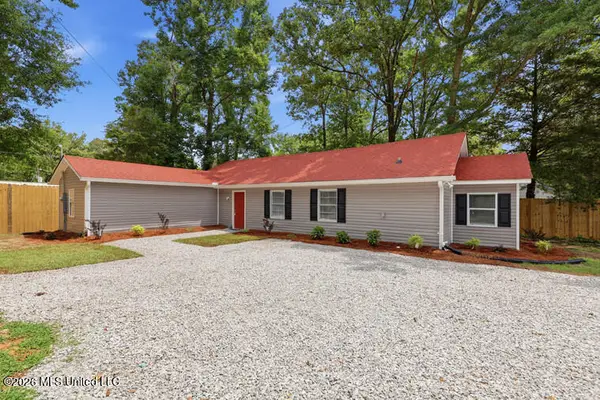 $219,000Active3 beds 2 baths1,800 sq. ft.
1392 Old Lake Road, Brandon, MS 39042
MLS# 4155793Listed by: REAL ESTATE PARTNERS - New
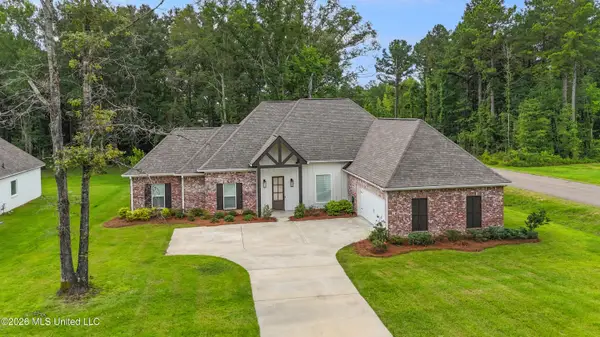 $439,000Active4 beds 3 baths2,520 sq. ft.
1175 Sanctuary Drive, Brandon, MS 39042
MLS# 4155770Listed by: EXP REALTY - New
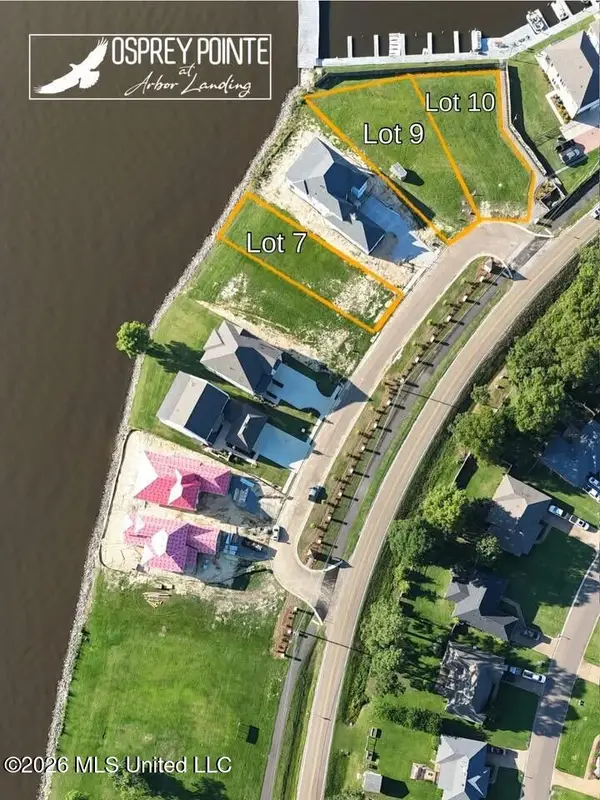 $239,000Active0 Acres
615 Osprey Cove, Brandon, MS 39047
MLS# 4155763Listed by: TRIFECTA REAL ESTATE, LLC - New
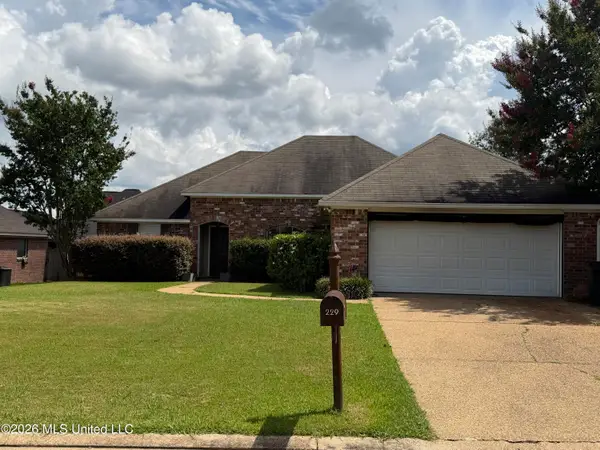 $255,000Active4 beds 2 baths1,822 sq. ft.
229 Camelot Way, Brandon, MS 39047
MLS# 4155753Listed by: DREAM HOME PROPERTIES


Protect your home and budget from life's surprises with an Assurant Home Warranty, backed by a partner that supports you through every step of homeownership. Explore Plans.
© 2026 Better Homes and Gardens Real Estate LLC. An Anywhere Real Estate company. All rights reserved. Better Homes and Gardens® Real Estate is a registered trademark owned by Meredith Operations Corporation, licensed to Better Homes and Gardens Real Estate LLC and used with permission. Better Homes and Gardens Real Estate LLC fully supports the principles of the Fair Housing Act and the Equal Opportunity Act. Listing information is deemed reliable but is not guaranteed accurate.
Each office is independently owned and operated.
Any services or products provided by third parties are not provided by, affiliated with or related to Better Homes and Gardens Real Estate LLC, or its affiliated companies.