
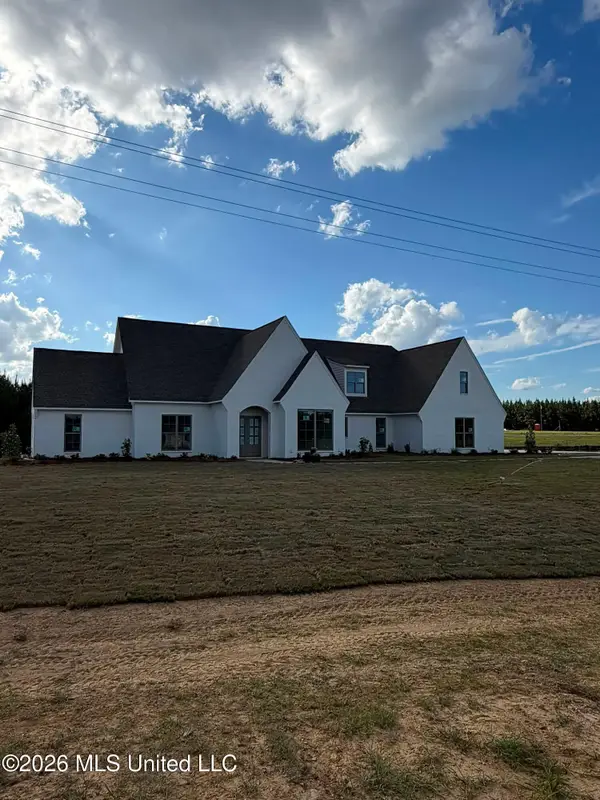
229 Camelot Way, Brandon, MS 39047
Local realty services provided by:Better Homes and Gardens Real Estate Expect Realty
Listed by: aliscia oglesbee
Office: dream home properties
MLS#:4155753
Source:MS_UNITED
Price summary
- Price:$255,000
- Price per sq. ft.:$139.96
About this home
BACK ON MARKET DUE TO BUYER FINANCING FALLING THROUGH!!! This 4-bedroom, 2-bathroom home offers a well-designed split floor plan with an open-concept that creates a seamless flow between the spacious living room, two dining areas, and kitchen—perfect for everyday living and entertaining. The spacious primary suite is thoughtfully separated from the 3 other bedrooms for added privacy and features a large walk-in closet and ensuite bathroom. Outside, you'll find a fully fenced backyard, offering plenty of room for pets, play, or outdoor gatherings, along with a 2-car garage for additional storage and convenience. The home is currently tenant occupied and being sold as-is, making it an excellent opportunity for investors seeking an income-producing property or buyers looking to personalize a home in a sought-after neighborhood. Residents of Avalon enjoy wonderful community amenities including a pool, clubhouse, and playground, all conveniently located within the highly acclaimed Northwest Rankin School District. Minutes from shopping, dining, parks, and major highways, this home will go quickly! Make your appointment to see it today....
Contact an agent
Home facts
- Year built:2003
- Subdivision & Development:Avalon
- Listing ID #:4155753
- Added:73 day(s) ago
- Updated:September 25, 2026 at 02:45 AM
Rooms and interior
- Bedrooms:4
- Total bathrooms:2
- Full bathrooms:2
- Living area:1,822 sq. ft.
Heating and cooling
- Cooling:Ceiling Fan(s), Central Air
- Heating:Central, Fireplace(s)
- Central air:Yes
Structure and exterior
- Year built:2003
- Building area:1,822 sq. ft.
- Lot area:0.2 Acres
- Lot Features:Fenced, Few Trees, Landscaped
- Construction Materials:Brick
- Exterior Features:Private Yard
- Foundation Description:Slab
- Levels:1 Story
Schools
- High school:Northwest Rankin
- Middle school:Northwest Rankin Middle
- Elementary school:Northwest Elementary School
Utilities
- Water:Public
- Sewer:Public Sewer, Sewer Connected
Finances and disclosures
- Price:$255,000
- Price per sq. ft.:$139.96
- Tax amount:$3,081 (2025)
Features and amenities
- Laundry features:Inside, Lower Level, Main Level
- Amenities:Bar, Ceiling Fan(s), Open Floorplan, Walk-In Closet(s)
Parking
- Parking description:Attached, Concrete, Garage Door Opener, Garage Faces Front
- Garage:Yes
- Garage spaces:2
New listings near 229 Camelot Way
- Coming Soon
 $712,500Coming Soon4 beds 4 baths2,753 sq. ft.
1021 Freedom Farms Crossing, Brandon, MS 39047
MLS# 4161480Listed by: SOUTHERN PREMIER PROPERTIES LLC - Coming Soon
 $606,300Coming Soon4 beds 4 baths2,580 sq. ft.
916 Bald Eagle Drive, Brandon, MS 39047
MLS# 4159976Listed by: MASELLE & ASSOCIATES INC - Coming Soon
 $599,900Coming Soon4 beds 3 baths2,555 sq. ft.
1015 Crepe Myrtle Drive, Brandon, MS 39047
MLS# 4159988Listed by: MASELLE & ASSOCIATES INC - Coming Soon
 $549,900Coming Soon4 beds 3 baths2,340 sq. ft.
908 Bald Eagle Drive, Brandon, MS 39047
MLS# 4159961Listed by: MASELLE & ASSOCIATES INC - Coming Soon
 $675,000Coming Soon4 beds 3 baths2,920 sq. ft.
914 Bald Eagle Drive, Brandon, MS 39047
MLS# 4159767Listed by: MASELLE & ASSOCIATES INC - Coming Soon
 $699,900Coming Soon4 beds 3 baths2,805 sq. ft.
97 Grandview Cir, Brandon, MS 39047
MLS# 4156350Listed by: FRONT GATE REALTY LLC - New
 $230,000Active3 beds 2 baths1,469 sq. ft.
2602 Us-80, Brandon, MS 39042
MLS# 4163548Listed by: MERCK TEAM REALTY, INC. - New
 $210,000Active2 beds 3 baths1,290 sq. ft.
428 Woodlake Lane, Brandon, MS 39047
MLS# 4163553Listed by: REAL BROKER - New
 $375,000Active3 beds 2 baths2,055 sq. ft.
106 Elizabeth Drive, Brandon, MS 39042
MLS# 4163547Listed by: KELLER WILLIAMS - New
 $430,000Active4 beds 3 baths2,249 sq. ft.
359 Emerald Way, Brandon, MS 39047
MLS# 4163533Listed by: ROBY REALTY


Protect your home and budget from life's surprises with an Assurant Home Warranty, backed by a partner that supports you through every step of homeownership. Explore Plans.
© 2026 Better Homes and Gardens Real Estate LLC. An Anywhere Real Estate company. All rights reserved. Better Homes and Gardens® Real Estate is a registered trademark owned by Meredith Operations Corporation, licensed to Better Homes and Gardens Real Estate LLC and used with permission. Better Homes and Gardens Real Estate LLC fully supports the principles of the Fair Housing Act and the Equal Opportunity Act. Listing information is deemed reliable but is not guaranteed accurate.
Each office is independently owned and operated.
Any services or products provided by third parties are not provided by, affiliated with or related to Better Homes and Gardens Real Estate LLC, or its affiliated companies.