
193 Peachtree Street, Brandon, MS 39042
Local realty services provided by:Better Homes and Gardens Real Estate Traditions
Listed by: jarvis stingley
Office: advent realty company llc.
MLS#:4150398
Source:MS_UNITED
Price summary
- Price:$275,900
- Price per sq. ft.:$169.26
- Monthly HOA dues:$12.5
About this home
Welcome home to this beautiful updated 3 bedroom, 2 bath home on Peachtree Street. Featuring recent upgrades throughout, this move in ready property offers the perfect blend of of comfort and style. house has new stainless steel appliances, quart countertop in kitchen and freshly painted throughout out. The primary suite provides a relaxing retreat with walk in closet, en-suite bath that has double vanities, walk in shower and whirlpool tub. The additional bedrooms are well sized and offers flexibility for family guest, or a home office. Backyard offers a fully fenced in yard for privacy or just relaxation. Conveniently located minutes from downtown Brandon and full of charm. This home is ready for its new owners. Schedule your showing today!
Contact an agent
Home facts
- Year built:1998
- Listing ID #:4150398
- Added:45 day(s) ago
- Updated:July 08, 2026 at 08:05 AM
Rooms and interior
- Bedrooms:3
- Total bathrooms:2
- Full bathrooms:2
- Flooring:Carpet, Ceramic Tile, Wood
- Bathrooms Description:Double Vanity
- Kitchen Description:Double Vanity, Eat-in Kitchen
- Living area:1,630 sq. ft.
Heating and cooling
- Cooling:Ceiling Fan(s), Central Air
- Heating:Central
- Central air:Yes
Structure and exterior
- Year built:1998
- Building area:1,630 sq. ft.
- Lot area:0.26 Acres
- Lot Features:City Lot, Fenced, Few Trees, Front Yard, Landscaped
- Architectural Style:Contemporary
- Construction Materials:Brick, Siding
- Exterior Features:Private Yard
- Foundation Description:Slab
- Levels:1 Story
Schools
- High school:Brandon
- Middle school:Brandon
- Elementary school:Brandon
Utilities
- Water:Public
- Sewer:Public Sewer, Sewer Connected
Finances and disclosures
- Price:$275,900
- Price per sq. ft.:$169.26
- Tax amount:$3,085 (2025)
Features and amenities
- Laundry features:Electric Dryer Hookup, In Kitchen, Inside, Laundry Room, Washer Hookup
- Amenities:Blinds, Ceiling Fan(s), Crown Molding, Entrance Foyer, High Speed Internet, Insulated Windows, Stone Counters, Walk-In Closet(s)
Parking
- Total parking spaces:2
- Parking description:Concrete, Driveway, Garage Door Opener, Garage Faces Side
- Garage:Yes
- Garage spaces:2
New listings near 193 Peachtree Street
- New
 $749,000Active4 beds 3 baths2,516 sq. ft.
553 Tara Road, Brandon, MS 39042
MLS# 4155101Listed by: BUCK COMMANDER - New
 $365,000Active4 beds 2 baths2,295 sq. ft.
124 Westlake Drive, Brandon, MS 39047
MLS# 4155085Listed by: EVANS PREMIER PROPERTIES, LLC - New
 $277,000Active3 beds 2 baths1,406 sq. ft.
903 Filmore Drive, Brandon, MS 39042
MLS# 4155064Listed by: HAVARD REAL ESTATE GROUP, LLC - New
 $359,900Active4 beds 3 baths1,962 sq. ft.
200 Belle Oak Drive, Brandon, MS 39042
MLS# 4155065Listed by: SOUTHERN HOMES REAL ESTATE - New
 $285,000Active12.57 Acres
772 Mount Helm Road, Brandon, MS 39047
MLS# 4155035Listed by: SOUTHERN HOMES REAL ESTATE - New
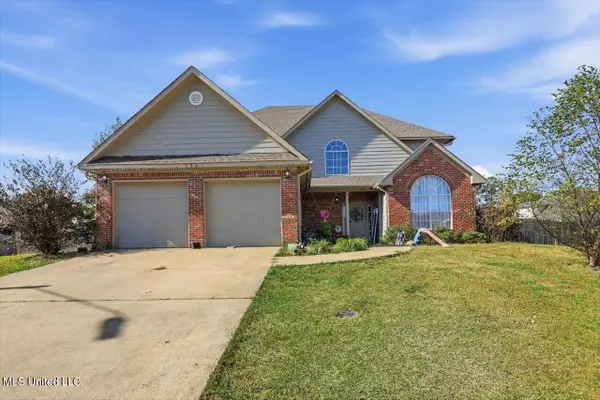 $349,900Active4 beds 3 baths2,618 sq. ft.
204 Lyle Circle, Brandon, MS 39042
MLS# 4154990Listed by: NEXTHOME REALTY EXPERIENCE - New
 $389,000Active4 beds 3 baths2,557 sq. ft.
85 Eastgate Drive, Brandon, MS 39042
MLS# 4155001Listed by: ANN PREWITT AND ASSOCIATES - New
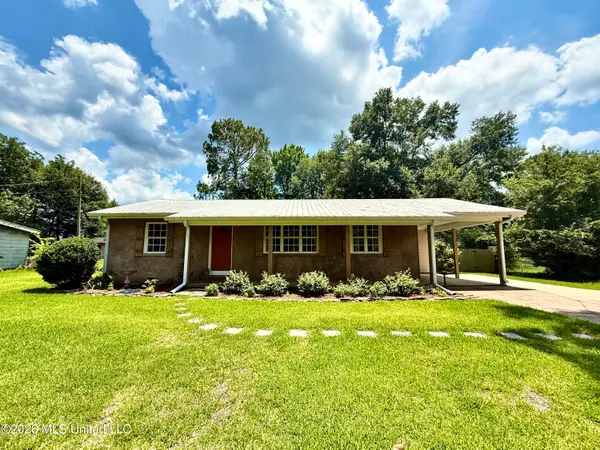 $230,000Active3 beds 2 baths1,300 sq. ft.
2598 U.s. 80, Brandon, MS 39042
MLS# 4154963Listed by: KELLER WILLIAMS - New
 $279,000Active3 beds 2 baths2,084 sq. ft.
113 Poplar Drive, Brandon, MS 39047
MLS# 4154950Listed by: TRIFECTA REAL ESTATE, LLC - New
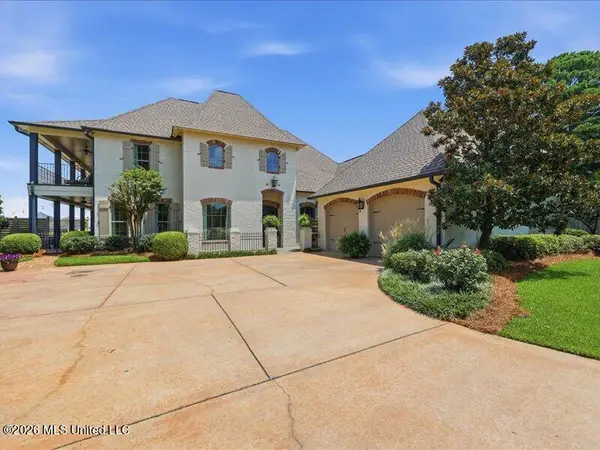 $849,999Active4 beds 3 baths4,081 sq. ft.
57 Grandview Circle, Brandon, MS 39047
MLS# 4154942Listed by: WEAVER & ASSOCIATE, LLC


Protect your home and budget from life's surprises with an Assurant Home Warranty, backed by a partner that supports you through every step of homeownership. Explore Plans.
© 2026 Better Homes and Gardens Real Estate LLC. An Anywhere Real Estate company. All rights reserved. Better Homes and Gardens® Real Estate is a registered trademark owned by Meredith Operations Corporation, licensed to Better Homes and Gardens Real Estate LLC and used with permission. Better Homes and Gardens Real Estate LLC fully supports the principles of the Fair Housing Act and the Equal Opportunity Act. Listing information is deemed reliable but is not guaranteed accurate.
Each office is independently owned and operated.
Any services or products provided by third parties are not provided by, affiliated with or related to Better Homes and Gardens Real Estate LLC, or its affiliated companies.