
209 Oakville Circle, Brandon, MS 39047
Local realty services provided by:Better Homes and Gardens Real Estate Traditions
Listed by: april smith
Office: southern homes real estate
MLS#:4161573
Source:MS_UNITED
Price summary
- Price:$499,900
- Price per sq. ft.:$142.5
- Monthly HOA dues:$45.83
About this home
Five bedrooms. Two bonus rooms. And the layout gives everyone their own corner!
This 3,508-square-foot French Acadian home in Vintner's Crossing has four full baths and a unique floor plan! The primary suite and two guest bedrooms are on the main level, all in separate corners of the house for privacy. Upstairs, two more bedrooms on opposite sides, a full bath, and two bonus rooms are ready to become an office, gym, media room, or guest retreat.
The cook gets a spacious kitchen in its own room, with a big U-shaped layout, room to spread out while you prep, a butler's serving area, and a walk-in pantry. Next to it, the eat-in area is big and versatile enough to work as a keeping room if you would like to keep your family close while you cook. Heart-of-pine floors can be found throughout much of the downstairs. A double-sided fireplace separates the formal dining room and living room. Three sets of stained double doors open from the living room onto the screened sunroom. Out back, there is a deck within the fenced in yard.
The primary suite has a jetted tub, a separate shower, a double vanity, and a walk-in closet. Three HVAC units serve the home, and one was recently replaced.
The home is in an HOA community in the Northwest Rankin School District, minutes from the schools, Lakeland Drive, Hwy 471, shopping, and restaurants....
Contact an agent
Home facts
- Year built:2006
- Subdivision & Development:Vintners Crossing
- Listing ID #:4161573
- Added:68 day(s) ago
- Updated:November 12, 2026 at 05:45 PM
Rooms and interior
- Bedrooms:5
- Total bathrooms:4
- Full bathrooms:4
- Flooring:Ceramic Tile
- Bathrooms Description:Double Vanity
- Kitchen Description:Double Vanity, Eat-in Kitchen
- Living area:3,508 sq. ft.
Heating and cooling
- Cooling:Central Air
- Heating:Central, Natural Gas
- Central air:Yes
Structure and exterior
- Year built:2006
- Building area:3,508 sq. ft.
- Lot area:0.21 Acres
- Architectural Style:Traditional
- Construction Materials:Brick
- Exterior Features:Rain Gutters
- Foundation Description:Slab
- Levels:2 Story
Schools
- High school:Northwest Rankin
- Middle school:Northwest Rankin Middle
- Elementary school:Northwest Rankin
Utilities
- Water:Public
- Sewer:Public Sewer, Sewer Connected
Finances and disclosures
- Price:$499,900
- Price per sq. ft.:$142.5
- Tax amount:$2,997 (2025)
Features and amenities
- Laundry features:Laundry Room, Lower Level
- Amenities:Ceiling Fan(s), Granite Counters, High Ceilings, His and Hers Closets, Insulated Windows, Pantry, Storage, Walk-In Closet(s)
Parking
- Garage:Yes
- Garage spaces:2
New listings near 209 Oakville Circle
- Coming Soon
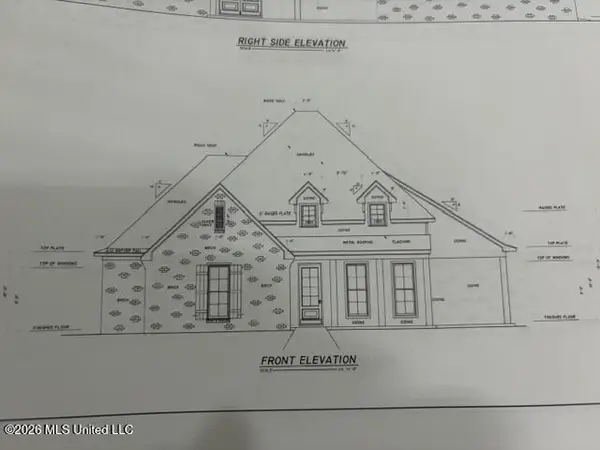 $606,300Coming Soon4 beds 4 baths2,580 sq. ft.
916 Bald Eagle Drive, Brandon, MS 39047
MLS# 4159976Listed by: MASELLE & ASSOCIATES INC - Coming Soon
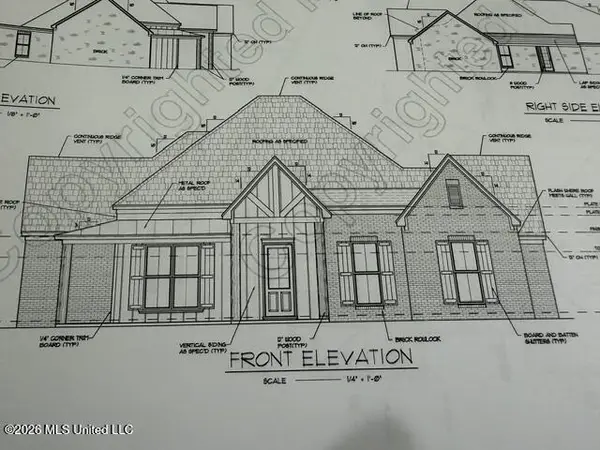 $599,900Coming Soon4 beds 3 baths2,555 sq. ft.
1015 Crepe Myrtle Drive, Brandon, MS 39047
MLS# 4159988Listed by: MASELLE & ASSOCIATES INC - Coming Soon
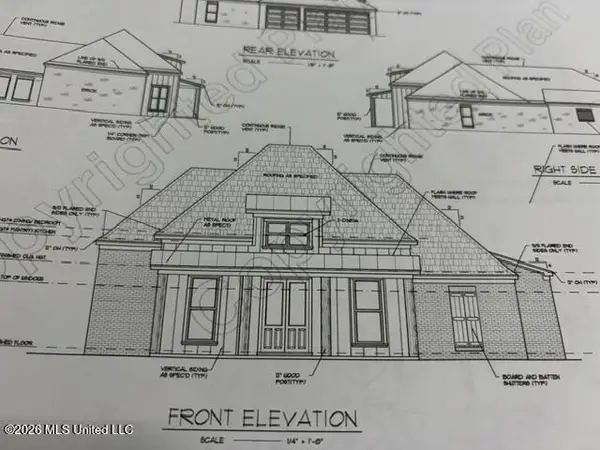 $549,900Coming Soon4 beds 3 baths2,340 sq. ft.
908 Bald Eagle Drive, Brandon, MS 39047
MLS# 4159961Listed by: MASELLE & ASSOCIATES INC - Coming Soon
 $675,000Coming Soon4 beds 3 baths2,920 sq. ft.
914 Bald Eagle Drive, Brandon, MS 39047
MLS# 4159767Listed by: MASELLE & ASSOCIATES INC - Coming Soon
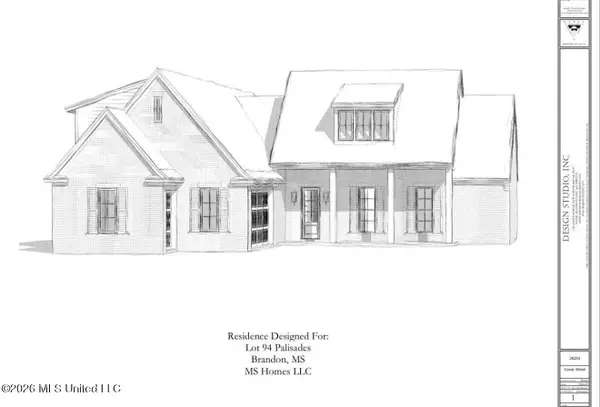 $699,900Coming Soon4 beds 3 baths2,805 sq. ft.
97 Grandview Cir, Brandon, MS 39047
MLS# 4156350Listed by: FRONT GATE REALTY LLC - New
 $270,000Active3 beds 2 baths1,507 sq. ft.
503 Mason Court, Brandon, MS 39047
MLS# 4168202Listed by: NIX-TANN & ASSOCIATES, INC. - New
 $225,000Active4 beds 2 baths1,568 sq. ft.
307 Turtle Creek Drive, Brandon, MS 39047
MLS# 4168217Listed by: MS HOMETOWN REALTY - New
 $150,000Active3 beds 2 baths1,665 sq. ft.
309 Sycamore Drive, Brandon, MS 39042
MLS# 4168147Listed by: KELLER WILLIAMS - New
 $679,000Active5 beds 5 baths3,792 sq. ft.
311 Chartrese Drive, Brandon, MS 39047
MLS# 4168066Listed by: NIX-TANN & ASSOCIATES, INC. - New
 $315,000Active3 beds 3 baths1,815 sq. ft.
312 Hamilton Court, Brandon, MS 39047
MLS# 4168072Listed by: ASPIRE REAL ESTATE LLC


Protect your home and budget from life's surprises with an Assurant Home Warranty, backed by a partner that supports you through every step of homeownership. Explore Plans.
© 2026 Better Homes and Gardens Real Estate LLC. An Anywhere Real Estate company. All rights reserved. Better Homes and Gardens® Real Estate is a registered trademark owned by Meredith Operations Corporation, licensed to Better Homes and Gardens Real Estate LLC and used with permission. Better Homes and Gardens Real Estate LLC fully supports the principles of the Fair Housing Act and the Equal Opportunity Act. Listing information is deemed reliable but is not guaranteed accurate.
Each office is independently owned and operated.
Any services or products provided by third parties are not provided by, affiliated with or related to Better Homes and Gardens Real Estate LLC, or its affiliated companies.