
222 New Haven Lane, Brandon, MS 39042
Local realty services provided by:Better Homes and Gardens Real Estate Expect Realty
Upcoming open houses
- Sun, Sep 2002:00 pm - 04:00 pm
- Sun, Sep 2702:00 pm - 04:00 pm
Listed by: jenny winstead
Office: southern homes real estate
MLS#:4150858
Source:MS_UNITED
Price summary
- Price:$363,800
- Price per sq. ft.:$184.67
About this home
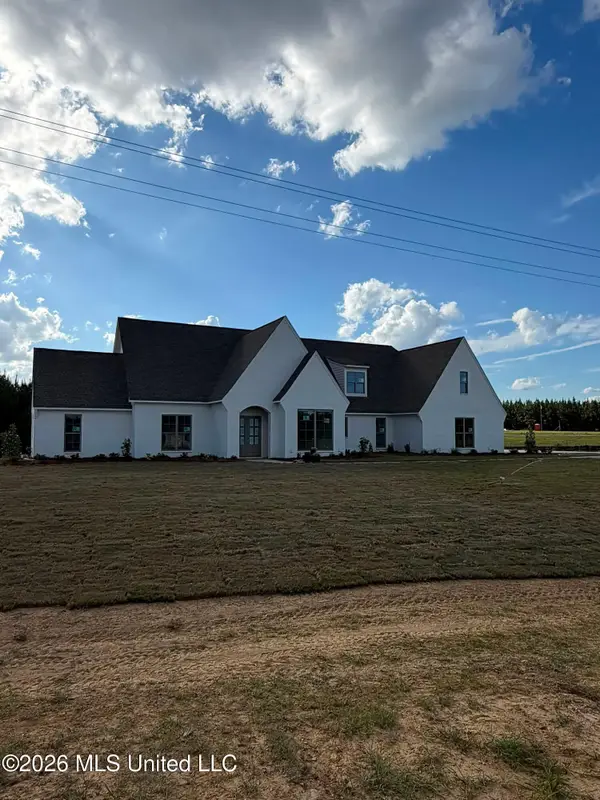
Looking for character? You've found the one! Situated on 2.17 acres in Brandon MS, this charming home has 4 bedrooms, 3 full baths, and 1,970 square feet! **LIMITED-TIME OFFER! The builder will pay $10,000 in closing costs, interest rate buydown fees, and/or buyer-selected upgrades on this home! Upgrades may include blinds, custom window treatments, a refrigerator, washer, dryer, fencing, and/or gutters. Go under contract between September 14 and October 31, 2026, and close by November 30, 2026, to qualify. Offer is available on select homes only (this one is included)! Open concept living room features a beautiful electric fireplace with brick surround with lots of natural light! The arch doorway openings throughout add just the perfect amount of character to separate it from the traditional style. The kitchen has a walk-in pantry, breakfast bar, quartz counter tops, as well as stainless steel appliances, and an abundance of storage! The primary suite has a massive walk-in closet with built-ins and is located off the primary bathroom, which features a soaking tub, tiled shower, and double vanities. Need storage? This home has you covered! There are two linen closets in the hall and there is also a drop zone area just off the garage, perfect for backpacks and other belongings. Outdoor living is just as inviting with a covered back patio complete with a ceiling fan...perfect for entertaining or simply relaxing after a long day! Other features among these homes are tankless water heaters, luxury vinyl plank flooring for extra durability and convenience, crown moulding, and more! New Haven is one of Rankin County's most desirable new subdivisions, located just outside the city limits to give you the perfect mix of privacy and convenience. If you've been searching for a property that combines craftsmanship, natural surroundings, and cozy style, this home is a must-see! **DIRECTIONS: For GPS/Maps, enter 1175 Sanctuary Drive, Brandon, MS 39042. This address will guide you to the entrance of New Haven (New Haven Lane). From Hwy 80 in Brandon, head south on Hwy 18 for approximately 8.5 miles. Turn right onto Sanctuary Drive. Continue about half a mile, and New Haven Lane will be on the left, which is the entrance to New Haven....
Contact an agent
Home facts
- Year built:2026
- Subdivision & Development:New Haven
- Listing ID #:4150858
- Added:114 day(s) ago
- Updated:September 20, 2026 at 02:57 PM
Rooms and interior
- Bedrooms:4
- Total bathrooms:3
- Full bathrooms:3
- Flooring:Luxury Vinyl
- Bathrooms Description:Double Vanity, Soaking Tub
- Kitchen Description:Double Vanity, Soaking Tub
- Living area:1,970 sq. ft.
Heating and cooling
- Cooling:Ceiling Fan(s), Central Air
- Heating:Central, Fireplace(s), Natural Gas
- Central air:Yes
Structure and exterior
- Year built:2026
- Building area:1,970 sq. ft.
- Lot area:2.18 Acres
- Lot Features:Many Trees, Rectangular Lot
- Architectural Style:Traditional
- Construction Materials:Brick
- Exterior Features:Private Yard
- Foundation Description:Slab
- Levels:1 Story
Schools
- High school:McLaurin
- Middle school:McLaurin
- Elementary school:McLaurin
Utilities
- Water:Community
- Sewer:Sewer Connected, Waste Treatment Plant
Finances and disclosures
- Price:$363,800
- Price per sq. ft.:$184.67
- Tax amount:$950 (2026)
Features and amenities
- Laundry features:Laundry Room
- Amenities:Breakfast Bar, Ceiling Fan(s), Crown Molding, Entrance Foyer, Insulated Windows, Open Floorplan, Pantry, Walk-In Closet(s)
Parking
- Parking description:Concrete, Driveway, Garage Door Opener, Garage Faces Front
- Garage:Yes
- Garage spaces:2
New listings near 222 New Haven Lane
- Coming Soon
 $712,500Coming Soon4 beds 4 baths2,753 sq. ft.
1021 Freedom Farms Crossing, Brandon, MS 39047
MLS# 4161480Listed by: SOUTHERN PREMIER PROPERTIES LLC - Coming Soon
 $606,300Coming Soon4 beds 4 baths2,580 sq. ft.
916 Bald Eagle Drive, Brandon, MS 39047
MLS# 4159976Listed by: MASELLE & ASSOCIATES INC - Coming Soon
 $599,900Coming Soon4 beds 3 baths2,555 sq. ft.
1015 Crepe Myrtle Drive, Brandon, MS 39047
MLS# 4159988Listed by: MASELLE & ASSOCIATES INC - Coming Soon
 $549,900Coming Soon4 beds 3 baths2,340 sq. ft.
908 Bald Eagle Drive, Brandon, MS 39047
MLS# 4159961Listed by: MASELLE & ASSOCIATES INC - Coming Soon
 $675,000Coming Soon4 beds 3 baths2,920 sq. ft.
914 Bald Eagle Drive, Brandon, MS 39047
MLS# 4159767Listed by: MASELLE & ASSOCIATES INC - Coming Soon
 $699,900Coming Soon4 beds 3 baths2,805 sq. ft.
97 Grandview Cir, Brandon, MS 39047
MLS# 4156350Listed by: FRONT GATE REALTY LLC - New
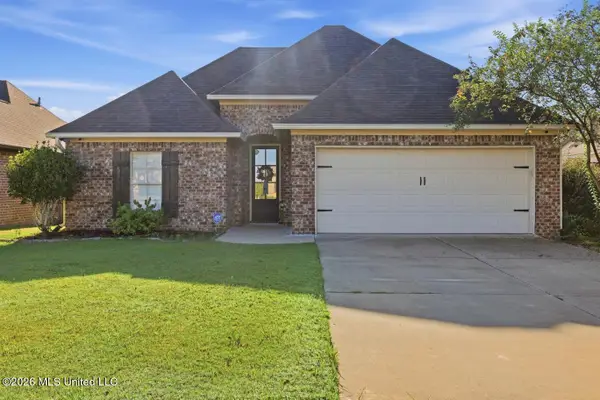 $285,000Active3 beds 2 baths1,518 sq. ft.
304 Ridge Pointe Drive, Brandon, MS 39042
MLS# 4163019Listed by: NEXTHOME REALTY EXPERIENCE - New
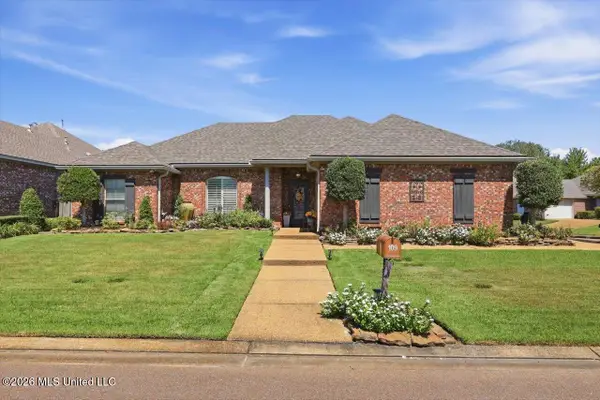 $324,900Active3 beds 2 baths1,733 sq. ft.
109 Carlyle Drive, Brandon, MS 39042
MLS# 4163020Listed by: TRIFECTA REAL ESTATE, LLC - New
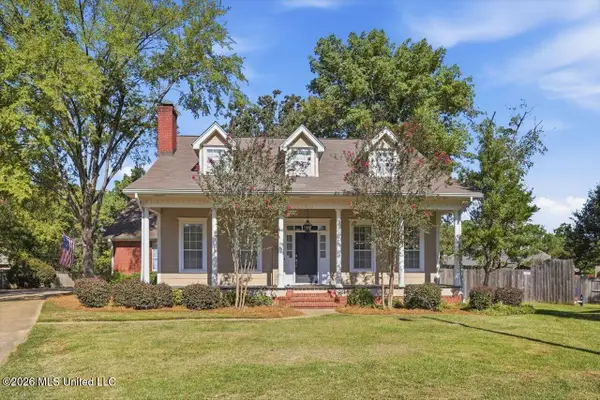 $339,900Active4 beds 3 baths2,567 sq. ft.
911 Tetbury Place, Brandon, MS 39047
MLS# 4162952Listed by: COLDWELL BANKER GRAHAM - New
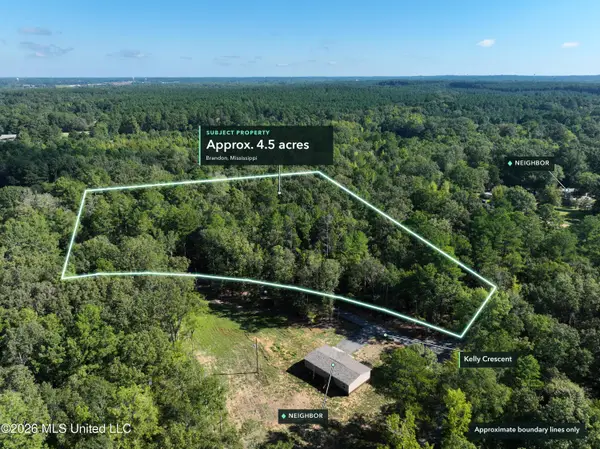 $89,000Active4.5 Acres
Kelly Cresent, Brandon, MS 39042
MLS# 4162892Listed by: PURSUIT PROPERTIES, LLC


Protect your home and budget from life's surprises with an Assurant Home Warranty, backed by a partner that supports you through every step of homeownership. Explore Plans.
© 2026 Better Homes and Gardens Real Estate LLC. An Anywhere Real Estate company. All rights reserved. Better Homes and Gardens® Real Estate is a registered trademark owned by Meredith Operations Corporation, licensed to Better Homes and Gardens Real Estate LLC and used with permission. Better Homes and Gardens Real Estate LLC fully supports the principles of the Fair Housing Act and the Equal Opportunity Act. Listing information is deemed reliable but is not guaranteed accurate.
Each office is independently owned and operated.
Any services or products provided by third parties are not provided by, affiliated with or related to Better Homes and Gardens Real Estate LLC, or its affiliated companies.