
484 Wimbledon Drive, Brandon, MS 39047
Local realty services provided by:Better Homes and Gardens Real Estate Expect Realty
Listed by: jill acey-callender
Office: insight group llc.
MLS#:4168001
Source:MS_UNITED
Price summary
- Price:$650,000
- Price per sq. ft.:$172
- Monthly HOA dues:$25
About this home
Welcome to 484 Wimbledon Drive, a spacious home situated on approximately 3 acres in the established Buckingham subdivision of Brandon! Offering 3,779 square feet of living space, this 4-bedroom, 3-bath home combines generous room sizes, tasteful interior updates, abundant storage, and a beautiful setting.
Step inside to discover inviting living spaces featuring beautiful hardwood floors in the living room, architectural details, and plenty of natural light. Interior painting updates give portions of the home a fresh, updated feel while maintaining its warmth and character.
The spacious kitchen offers an abundance of cabinetry, generous counter space, and plenty of room for meal preparation and everyday gatherings. Repainted kitchen cabinets provide a refreshed appearance, while the practical layout and ample storage make the kitchen both functional and welcoming.
Throughout the home, you'll appreciate the generously sized rooms, flexible living areas, and numerous storage options. With four bedrooms and three full bathrooms, the floor plan offers plenty of space for comfortable everyday living and entertaining.
Outside, the approximately 3-acre property provides a peaceful setting with mature trees, established surroundings, and room to enjoy the outdoors. Whether relaxing, entertaining, or simply appreciating the privacy and space of a larger homesite, this property offers plenty of possibilities.
Conveniently located in Brandon's Buckingham subdivision, this home combines the charm of an established neighborhood with the space, storage, and interior updates today's buyers appreciate.
**Schedule your private showing and discover all that 484 Wimbledon Drive has to offer!**...
Contact an agent
Home facts
- Year built:2002
- Subdivision & Development:Buckingham
- Listing ID #:4168001
- Added:1 day(s) ago
- Updated:November 12, 2026 at 05:45 PM
Rooms and interior
- Bedrooms:4
- Total bathrooms:3
- Full bathrooms:3
- Flooring:Ceramic Tile, Hardwood, Laminate
- Bathrooms Description:Double Vanity
- Kitchen Description:Double Vanity, Eat-in Kitchen, Kitchen Island
- Living area:3,779 sq. ft.
Heating and cooling
- Cooling:Central Air
- Heating:Central, Fireplace(s), Natural Gas
- Central air:Yes
Structure and exterior
- Year built:2002
- Building area:3,779 sq. ft.
- Lot area:2.97 Acres
- Lot Features:Level
- Architectural Style:Traditional
- Construction Materials:Brick
- Foundation Description:Slab
- Levels:1 Story
Schools
- High school:Northwest Rankin
- Middle school:Northwest Rankin Middle
- Elementary school:Northside
Utilities
- Water:Public
- Sewer:Waste Treatment Plant
Finances and disclosures
- Price:$650,000
- Price per sq. ft.:$172
- Tax amount:$3,640 (2025)
Features and amenities
- Laundry features:Laundry Room
- Amenities:Ceiling Fan(s), High Ceilings, Insulated Windows, Pantry, Walk-In Closet(s)
Parking
- Parking description:Attached, Circular Driveway, Garage Door Opener, Paved
- Garage:Yes
- Garage spaces:4
New listings near 484 Wimbledon Drive
- Coming Soon
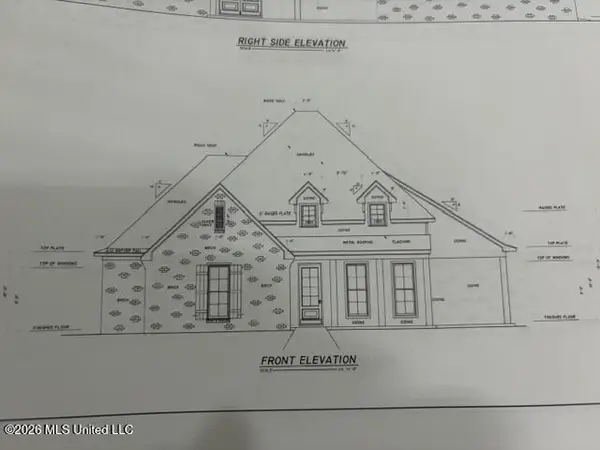 $606,300Coming Soon4 beds 4 baths2,580 sq. ft.
916 Bald Eagle Drive, Brandon, MS 39047
MLS# 4159976Listed by: MASELLE & ASSOCIATES INC - Coming Soon
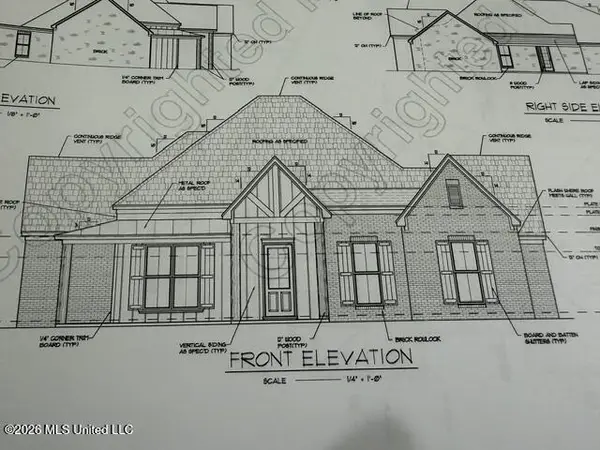 $599,900Coming Soon4 beds 3 baths2,555 sq. ft.
1015 Crepe Myrtle Drive, Brandon, MS 39047
MLS# 4159988Listed by: MASELLE & ASSOCIATES INC - Coming Soon
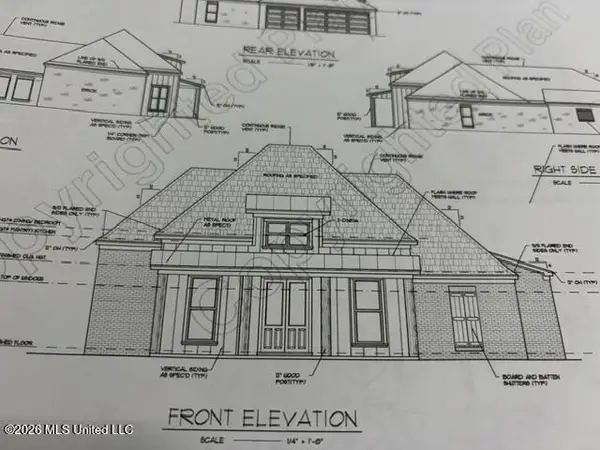 $549,900Coming Soon4 beds 3 baths2,340 sq. ft.
908 Bald Eagle Drive, Brandon, MS 39047
MLS# 4159961Listed by: MASELLE & ASSOCIATES INC - Coming Soon
 $675,000Coming Soon4 beds 3 baths2,920 sq. ft.
914 Bald Eagle Drive, Brandon, MS 39047
MLS# 4159767Listed by: MASELLE & ASSOCIATES INC - Coming Soon
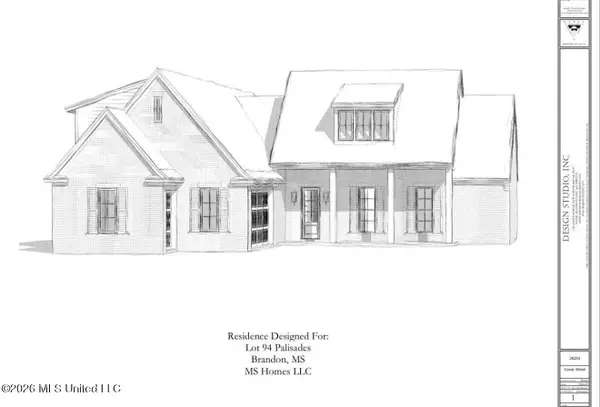 $699,900Coming Soon4 beds 3 baths2,805 sq. ft.
97 Grandview Cir, Brandon, MS 39047
MLS# 4156350Listed by: FRONT GATE REALTY LLC - New
 $270,000Active3 beds 2 baths1,507 sq. ft.
503 Mason Court, Brandon, MS 39047
MLS# 4168202Listed by: NIX-TANN & ASSOCIATES, INC. - New
 $225,000Active4 beds 2 baths1,568 sq. ft.
307 Turtle Creek Drive, Brandon, MS 39047
MLS# 4168217Listed by: MS HOMETOWN REALTY - New
 $150,000Active3 beds 2 baths1,665 sq. ft.
309 Sycamore Drive, Brandon, MS 39042
MLS# 4168147Listed by: KELLER WILLIAMS - New
 $679,000Active5 beds 5 baths3,792 sq. ft.
311 Chartrese Drive, Brandon, MS 39047
MLS# 4168066Listed by: NIX-TANN & ASSOCIATES, INC. - New
 $315,000Active3 beds 3 baths1,815 sq. ft.
312 Hamilton Court, Brandon, MS 39047
MLS# 4168072Listed by: ASPIRE REAL ESTATE LLC


Protect your home and budget from life's surprises with an Assurant Home Warranty, backed by a partner that supports you through every step of homeownership. Explore Plans.
© 2026 Better Homes and Gardens Real Estate LLC. An Anywhere Real Estate company. All rights reserved. Better Homes and Gardens® Real Estate is a registered trademark owned by Meredith Operations Corporation, licensed to Better Homes and Gardens Real Estate LLC and used with permission. Better Homes and Gardens Real Estate LLC fully supports the principles of the Fair Housing Act and the Equal Opportunity Act. Listing information is deemed reliable but is not guaranteed accurate.
Each office is independently owned and operated.
Any services or products provided by third parties are not provided by, affiliated with or related to Better Homes and Gardens Real Estate LLC, or its affiliated companies.