
432 Baleigh Way, Canton, MS 39046
Local realty services provided by:Better Homes and Gardens Real Estate Traditions
Listed by: gaye mcdaniel
Office: mcdaniel realty group, llc.
MLS#:4154691
Source:MS_UNITED
Price summary
- Price:$347,400
- Price per sq. ft.:$192.04
- Monthly HOA dues:$50
About this home
Welcome to 432 Baleigh Way! Better than new, this stunning 2024-built home offers 3 bedrooms, 2 bathrooms, and 1,809 square feet of thoughtfully designed living space on a spacious 0.30-acre lot. With upgrades already completed and modern features throughout, this move-in-ready home is located in the highly sought-after Madison County School District. Natural light pours into the open-concept living spaces, creating a bright and inviting atmosphere. The spacious living room is anchored by a beautiful fireplace, making it the perfect place to relax or entertain. Luxury vinyl plank flooring, stylish finishes, and a dedicated home office provide both comfort and functionality for today's lifestyle. The private primary suite offers a spa-like retreat featuring a soaking tub, walk-in pebble-bottom shower, and a large walk-in closet. For added convenience, the laundry room is directly connected to both the primary bathroom and closet, creating an efficient and highly desirable layout. Just inside the two-car garage, you'll find a mudroom with additional storage, providing the perfect drop zone for everyday essentials. The home also includes a professionally installed security system and comes complete with a new Samsung Bespoke refrigerator. Step outside to enjoy the recently installed privacy fence and a backyard with no rear neighbors, offering exceptional privacy and peaceful views. Whether entertaining guests or enjoying a quiet evening outdoors, this backyard is designed for relaxation. Residents also enjoy access to outstanding HOA amenities, including a community pool and fishing lake, adding to the appeal of this growing neighborhood....
Contact an agent
Home facts
- Year built:2025
- Subdivision & Development:Glendale Farms
- Listing ID #:4154691
- Added:54 day(s) ago
- Updated:August 26, 2026 at 02:56 PM
Rooms and interior
- Bedrooms:3
- Total bathrooms:2
- Full bathrooms:2
- Flooring:Luxury Vinyl, Tile
- Bathrooms Description:Double Vanity, Soaking Tub
- Kitchen Description:Double Vanity, Kitchen Island, Soaking Tub
- Living area:1,809 sq. ft.
Heating and cooling
- Cooling:Ceiling Fan(s), Central Air
- Heating:Fireplace(s), Heat Pump, Natural Gas
- Central air:Yes
Structure and exterior
- Year built:2025
- Building area:1,809 sq. ft.
- Lot area:0.3 Acres
- Lot Features:City Lot, Cleared
- Architectural Style:Traditional
- Construction Materials:Brick
- Exterior Features:Rain Gutters
- Foundation Description:Slab
- Levels:1 Story
Schools
- High school:Germantown
- Middle school:Germantown Middle
- Elementary school:Madison Crossing
Utilities
- Water:Public
- Sewer:Public Sewer, Sewer Connected
Finances and disclosures
- Price:$347,400
- Price per sq. ft.:$192.04
- Tax amount:$2,087 (2024)
Features and amenities
- Laundry features:Laundry Room, Sink
- Amenities:Ceiling Fan(s), Granite Counters, Pantry, Walk-In Closet(s)
Parking
- Total parking spaces:2
- Parking description:Concrete, Garage Door Opener, Garage Faces Side
- Garage:Yes
- Garage spaces:2
New listings near 432 Baleigh Way
- Coming Soon
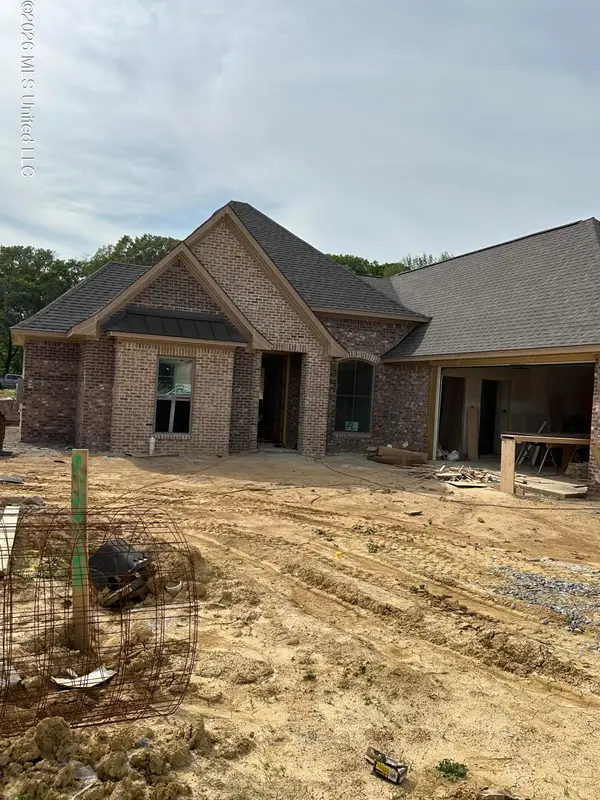 $380,000Coming Soon3 beds 2 baths1,846 sq. ft.
564 Lavender Way, Canton, MS 39046
MLS# 4145149Listed by: THE COMPASS GROUP - New
 $274,900Active3 beds 2 baths1,588 sq. ft.
101 Trailbridge Bend, Canton, MS 39046
MLS# 4160443Listed by: SELL YOUR HOME SERVICES, LLC. - New
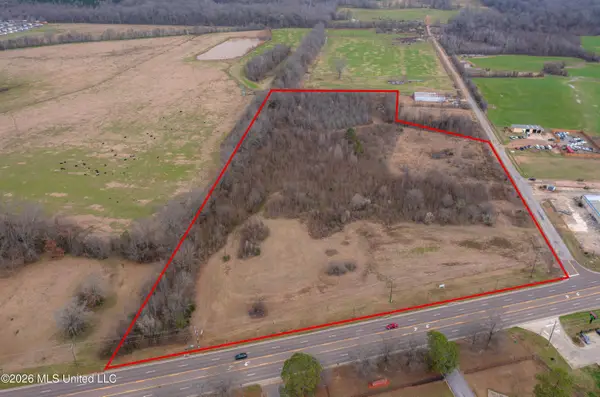 $4,238,388Active13.9 Acres
Highway 22, Canton, MS 39046
MLS# 4160341Listed by: JP CLARK REALTY LLC - New
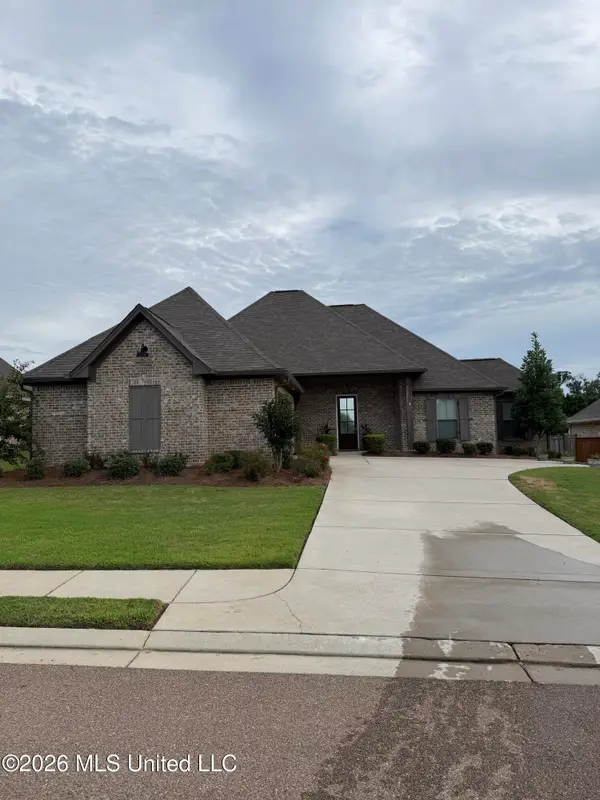 $375,000Active4 beds 3 baths2,036 sq. ft.
203 Ashbury Cove, Canton, MS 39046
MLS# 4160348Listed by: EXP REALTY - New
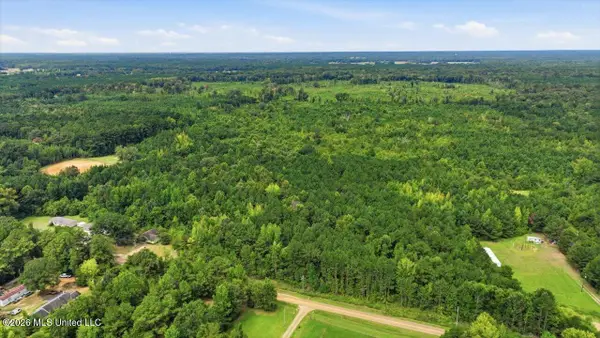 $125,000Active11 Acres
Lot 2 Lottville Road, Canton, MS 39046
MLS# 4160170Listed by: HARROWGATE REALTY GROUP, INC - New
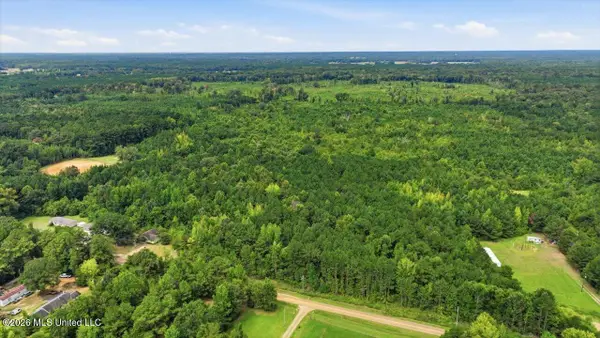 $125,000Active11 Acres
Lot 1 Lottville Road, Canton, MS 39046
MLS# 4160169Listed by: HARROWGATE REALTY GROUP, INC - New
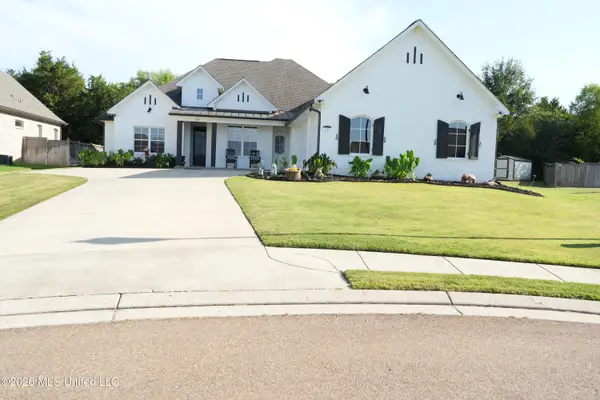 $414,900Active4 beds 3 baths2,318 sq. ft.
162 Coventry Lane, Canton, MS 39046
MLS# 4160147Listed by: SIGNATURE ELITE PROPERTIES LLC. - New
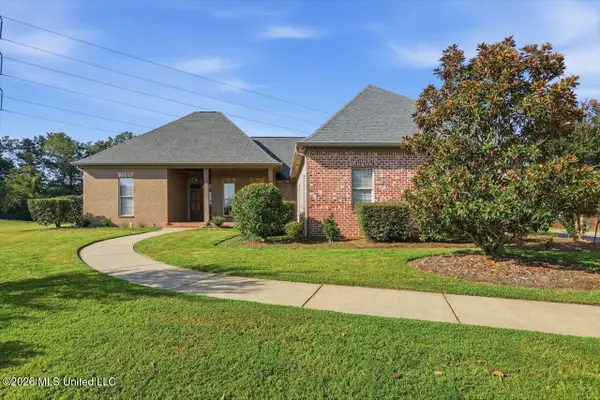 $397,000Active4 beds 4 baths2,616 sq. ft.
125 Bradshaw Crossing, Canton, MS 39046
MLS# 4160013Listed by: TRIFECTA REAL ESTATE, LLC - New
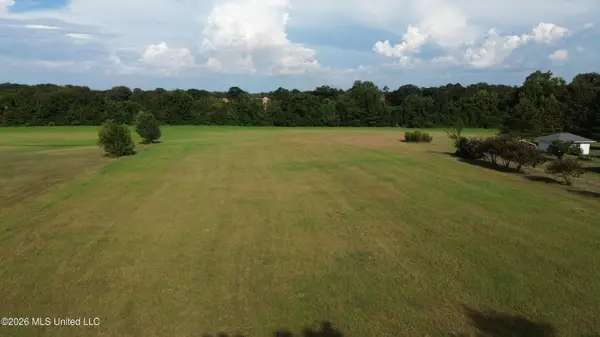 $55,000Active2.69 Acres
0 Hart Road, Canton, MS 39046
MLS# 4160028Listed by: BUCK COMMANDER - New
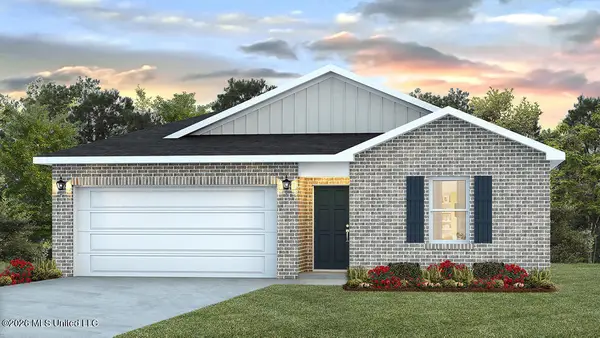 $278,470Active4 beds 2 baths1,497 sq. ft.
101 Parkwood Court, Canton, MS 39046
MLS# 4160031Listed by: D R HORTON


Protect your home and budget from life's surprises with an Assurant Home Warranty, backed by a partner that supports you through every step of homeownership. Explore Plans.
© 2026 Better Homes and Gardens Real Estate LLC. An Anywhere Real Estate company. All rights reserved. Better Homes and Gardens® Real Estate is a registered trademark owned by Meredith Operations Corporation, licensed to Better Homes and Gardens Real Estate LLC and used with permission. Better Homes and Gardens Real Estate LLC fully supports the principles of the Fair Housing Act and the Equal Opportunity Act. Listing information is deemed reliable but is not guaranteed accurate.
Each office is independently owned and operated.
Any services or products provided by third parties are not provided by, affiliated with or related to Better Homes and Gardens Real Estate LLC, or its affiliated companies.