
10 Harmony Drive, Carriere, MS 39426
Local realty services provided by:Better Homes and Gardens Real Estate Traditions
Listed by: katie burks
Office: re/max premier group
MLS#:4160596
Source:MS_UNITED
Price summary
- Price:$295,000
- Price per sq. ft.:$189.1
About this home
Welcome home to this beautiful 4-bedroom, 2-bath home situated on 1 acre in the PRC School District! Located in the peaceful Serenity Subdivision, this one-owner home has been lovingly maintained and is truly move-in ready. Step inside to an inviting, light and airy atmosphere with cathedral ceilings that enhance the open and spacious feel of the home. The thoughtful layout offers plenty of room for everyday living, entertaining, and making memories. Sitting on a full acre, you'll enjoy the perfect combination of space, privacy, and neighborhood living. With its peaceful setting, beautiful interior, and pride of ownership throughout, this home is ready for its next owners to simply move in and make it their own. One owner • 1 acre • PRC School District • Serenity Subdivision • Move-in ready. Convenient location with easy access to I59 and PRC schools. Definitely a must-see in person!
Contact an agent
Home facts
- Year built:2025
- Subdivision & Development:Serenity
- Listing ID #:4160596
- Added:4 day(s) ago
- Updated:September 01, 2026 at 03:09 PM
Rooms and interior
- Bedrooms:4
- Total bathrooms:2
- Full bathrooms:2
- Living area:1,560 sq. ft.
Heating and cooling
- Cooling:Ceiling Fan(s), Central Air
- Heating:Ceiling, Central
- Central air:Yes
Structure and exterior
- Year built:2025
- Building area:1,560 sq. ft.
- Lot area:0.94 Acres
- Construction Materials:Brick, HardiPlank Type
- Foundation Description:Slab
- Levels:1 Story
Utilities
- Water:Public
- Sewer:Septic Tank
Finances and disclosures
- Price:$295,000
- Price per sq. ft.:$189.1
- Tax amount:$382 (2025)
Parking
- Parking description:Driveway
- Garage:Yes
- Garage spaces:2
New listings near 10 Harmony Drive
- New
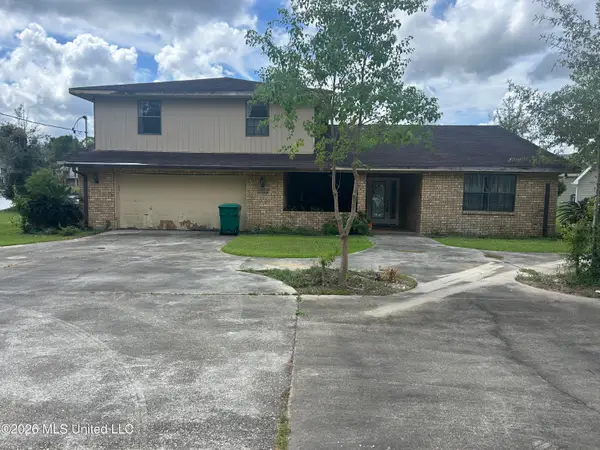 $325,000Active4 beds 3 baths2,844 sq. ft.
123 Peninsula Drive, Carriere, MS 39426
MLS# 4160990Listed by: RE/MAX PREMIER GROUP - New
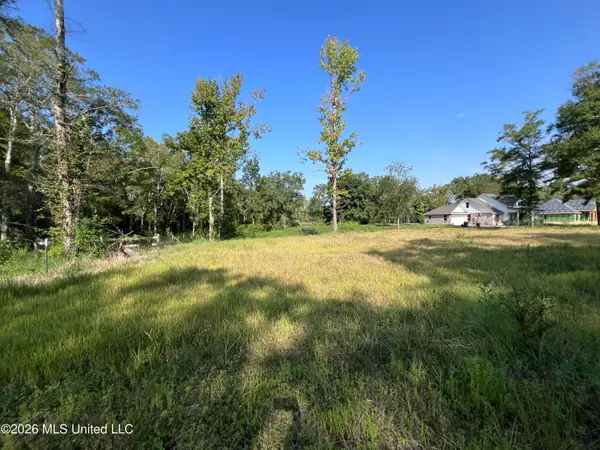 $35,000Active1 Acres
Rock Ranch Road, Carriere, MS 39426
MLS# 4160343Listed by: LUXURY SOUTHERN REALTY - New
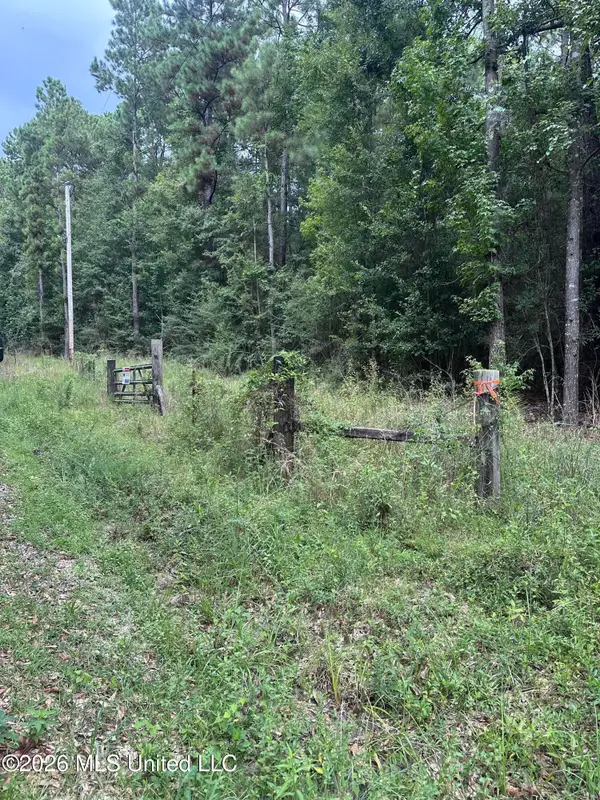 $320,000Active71.88 Acres
00 Baucum Road, Carriere, MS 39426
MLS# 4160270Listed by: SIGMA RLTY DBA RE/MAX RE PARTNERS 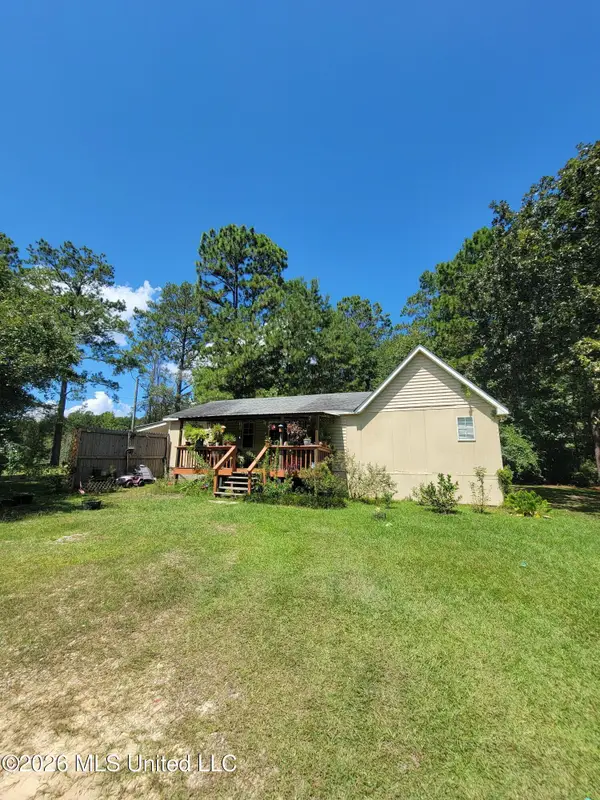 $148,000Active3 beds 1 baths1,300 sq. ft.
245 Baucum Road, Carriere, MS 39426
MLS# 4159748Listed by: LISTWITHFREEDOM.COM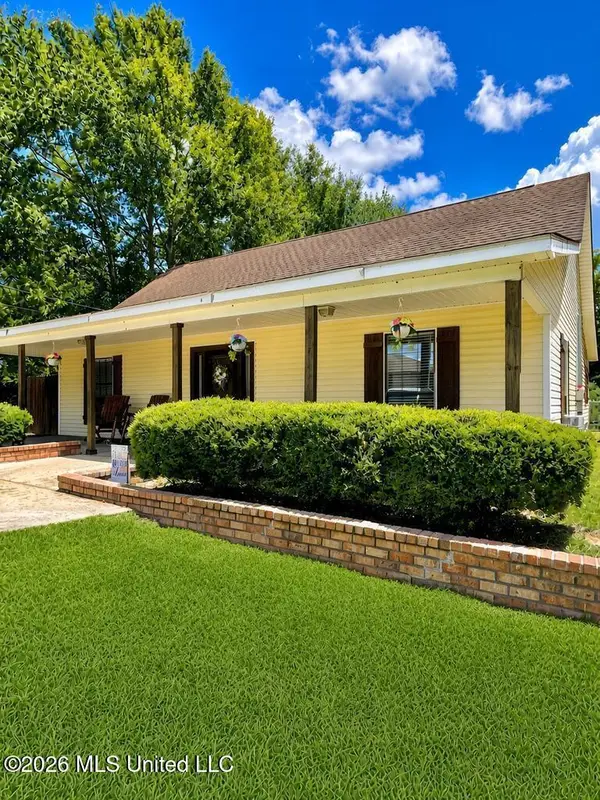 $229,900Active5 beds 2 baths1,596 sq. ft.
301 Ridgeview Drive, Carriere, MS 39426
MLS# 4159695Listed by: THE SMITH TEAM REALTY GROUP DBA THE SMITH GROUP REALTY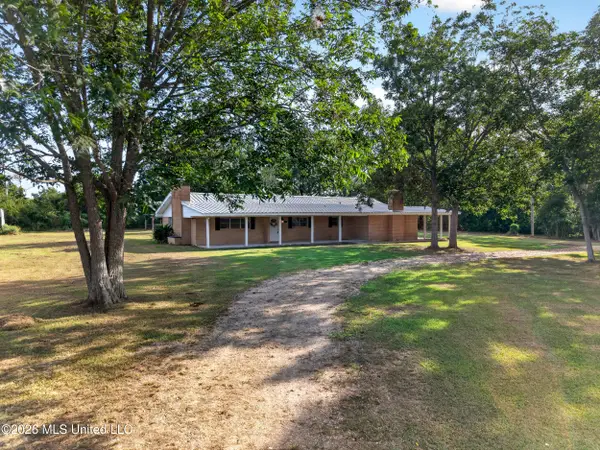 $279,900Active4 beds 3 baths2,079 sq. ft.
340 W Union Road, Carriere, MS 39426
MLS# 4159554Listed by: RE/MAX PREMIER GROUP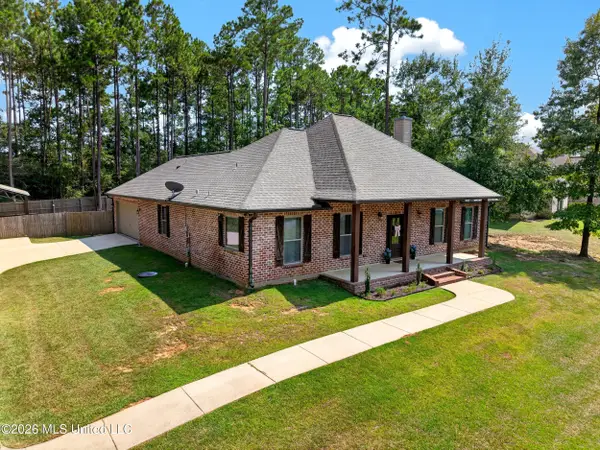 $330,000Pending4 beds 3 baths1,856 sq. ft.
38 Switch Drive, Carriere, MS 39426
MLS# 4159550Listed by: RE/MAX PREMIER GROUP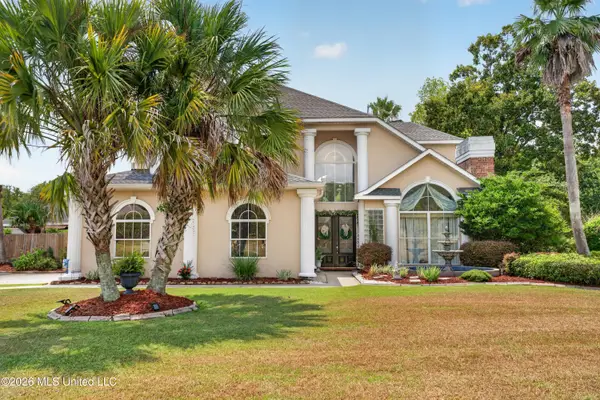 $639,000Active4 beds 5 baths3,750 sq. ft.
28 Lands End, Carriere, MS 39426
MLS# 4159386Listed by: TEMPLET REALTY, LLC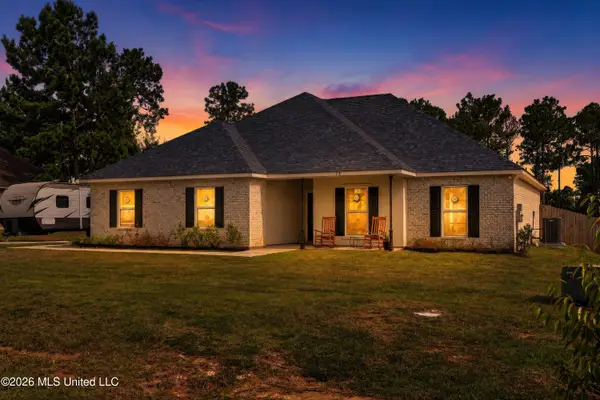 $324,900Active4 beds 2 baths1,781 sq. ft.
79 Sweet Birch Drive, Carriere, MS 39426
MLS# 4159221Listed by: PROFESSIONAL REALTY


Protect your home and budget from life's surprises with an Assurant Home Warranty, backed by a partner that supports you through every step of homeownership. Explore Plans.
© 2026 Better Homes and Gardens Real Estate LLC. An Anywhere Real Estate company. All rights reserved. Better Homes and Gardens® Real Estate is a registered trademark owned by Meredith Operations Corporation, licensed to Better Homes and Gardens Real Estate LLC and used with permission. Better Homes and Gardens Real Estate LLC fully supports the principles of the Fair Housing Act and the Equal Opportunity Act. Listing information is deemed reliable but is not guaranteed accurate.
Each office is independently owned and operated.
Any services or products provided by third parties are not provided by, affiliated with or related to Better Homes and Gardens Real Estate LLC, or its affiliated companies.