
38 Switch Drive, Carriere, MS 39426
Local realty services provided by:Better Homes and Gardens Real Estate Expect Realty
Listed by: katie burks
Office: re/max premier group
MLS#:4159550
Source:MS_UNITED
Price summary
- Price:$330,000
- Price per sq. ft.:$177.8
- Monthly HOA dues:$29.17
About this home
Welcome to 38 Switch Drive in the desirable Wildwood Subdivision of Carriere, Mississippi! Built in 2017, this beautiful custom-built home offers 4 bedrooms, 2.5 bathrooms, and the perfect blend of comfort, craftsmanship, and functionality within the highly sought-after Pearl River County School District. From the moment you step inside, you'll appreciate the stunning custom wood touches found throughout the home, adding warmth and character to every space. The thoughtfully designed floor plan provides plenty of room for both everyday living and entertaining. Step outside to enjoy the covered back patio overlooking a fenced backyard, creating the perfect setting for relaxing evenings, family gatherings, or pets to play. Situated on approximately half an acre, the property also features an additional pole barn, providing excellent storage for your RV, boat, or outdoor equipment. If you're searching for a move-in-ready home with custom features, outdoor amenities, and a great location, 38 Switch Drive is one you won't want to miss. Schedule your private showing today!...
Contact an agent
Home facts
- Year built:2017
- Subdivision & Development:Wildwood
- Listing ID #:4159550
- Added:14 day(s) ago
- Updated:September 02, 2026 at 07:45 AM
Rooms and interior
- Bedrooms:4
- Total bathrooms:3
- Full bathrooms:2
- Half bathrooms:1
- Flooring:Vinyl
- Bathrooms Description:Soaking Tub
- Kitchen Description:Kitchen Island, Soaking Tub
- Living area:1,856 sq. ft.
Heating and cooling
- Cooling:Ceiling Fan(s), Central Air, Electric
- Heating:Central, Electric, Fireplace(s)
- Central air:Yes
Structure and exterior
- Year built:2017
- Building area:1,856 sq. ft.
- Lot area:0.5 Acres
- Lot Features:Cleared, Fenced
- Construction Materials:Brick
- Exterior Features:Awning(s), Private Yard
- Foundation Description:Slab
- Levels:1 Story
Utilities
- Water:Public
- Sewer:Public Sewer, Sewer Connected
Finances and disclosures
- Price:$330,000
- Price per sq. ft.:$177.8
- Tax amount:$3,110 (2025)
Features and amenities
- Laundry features:Laundry Room
- Amenities:Bar, Granite Counters, Pantry, Walk-In Closet(s)
Parking
- Parking description:Driveway, Paved
- Garage:Yes
- Garage spaces:2
New listings near 38 Switch Drive
- New
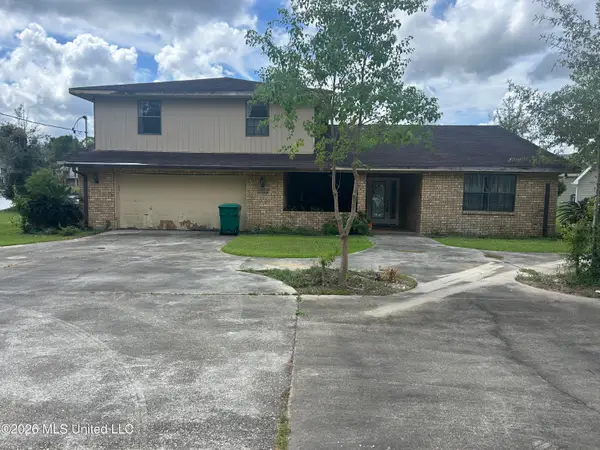 $325,000Active4 beds 3 baths2,844 sq. ft.
123 Peninsula Drive, Carriere, MS 39426
MLS# 4160990Listed by: RE/MAX PREMIER GROUP - New
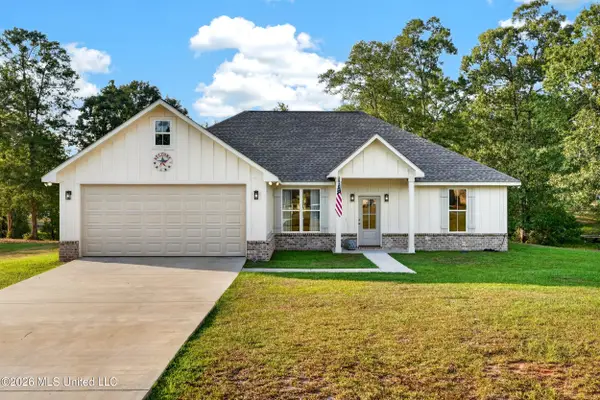 $295,000Active4 beds 2 baths1,560 sq. ft.
10 Harmony Drive, Carriere, MS 39426
MLS# 4160596Listed by: RE/MAX PREMIER GROUP - New
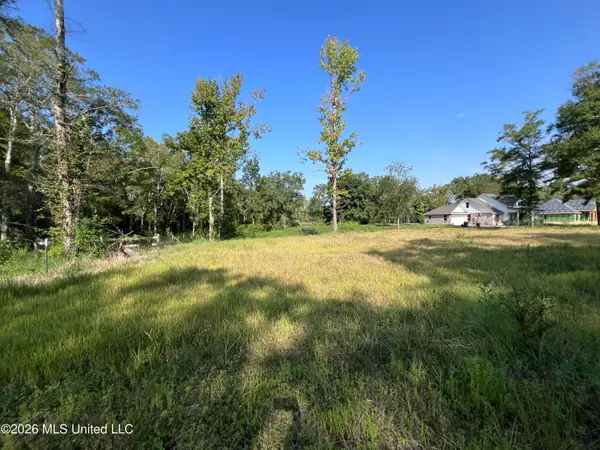 $35,000Active1 Acres
Rock Ranch Road, Carriere, MS 39426
MLS# 4160343Listed by: LUXURY SOUTHERN REALTY - New
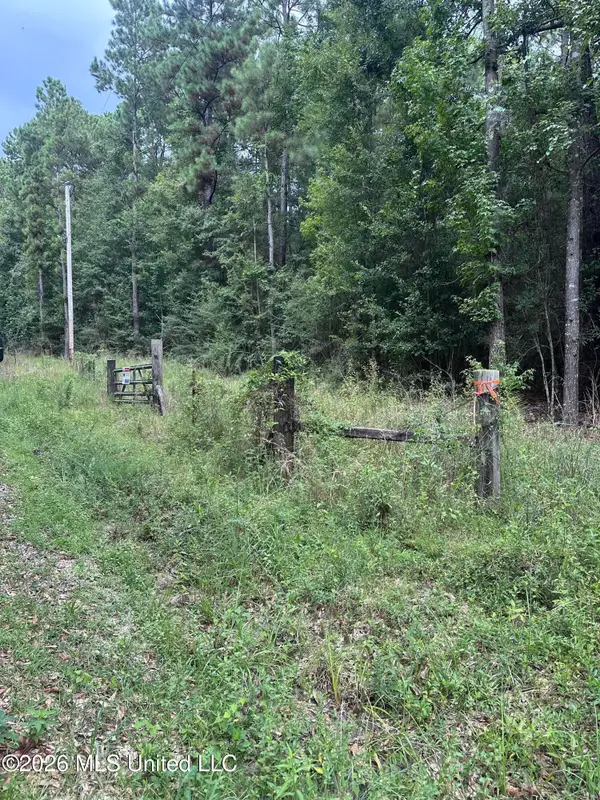 $320,000Active71.88 Acres
00 Baucum Road, Carriere, MS 39426
MLS# 4160270Listed by: SIGMA RLTY DBA RE/MAX RE PARTNERS 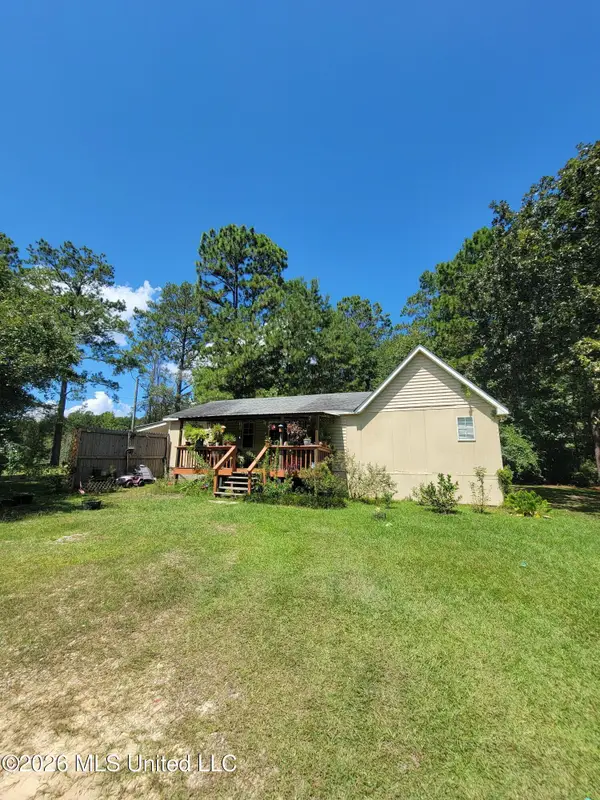 $148,000Active3 beds 1 baths1,300 sq. ft.
245 Baucum Road, Carriere, MS 39426
MLS# 4159748Listed by: LISTWITHFREEDOM.COM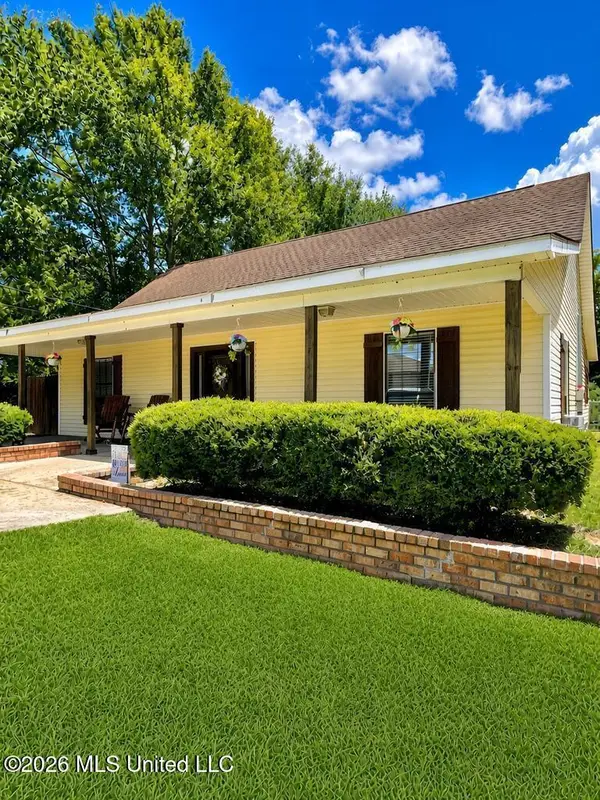 $229,900Active5 beds 2 baths1,596 sq. ft.
301 Ridgeview Drive, Carriere, MS 39426
MLS# 4159695Listed by: THE SMITH TEAM REALTY GROUP DBA THE SMITH GROUP REALTY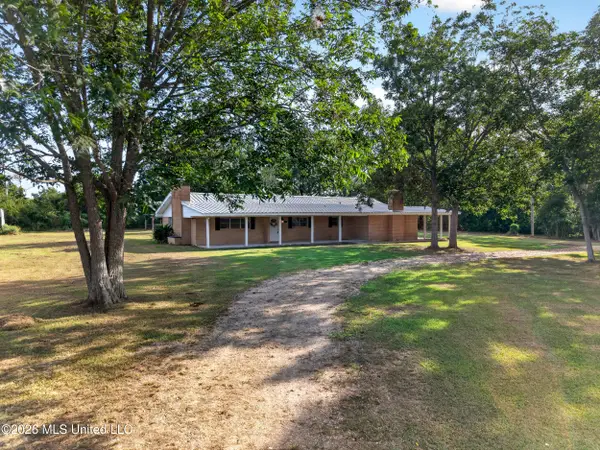 $279,900Active4 beds 3 baths2,079 sq. ft.
340 W Union Road, Carriere, MS 39426
MLS# 4159554Listed by: RE/MAX PREMIER GROUP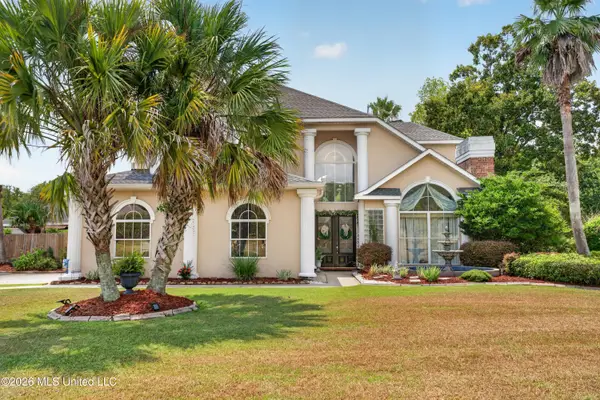 $639,000Active4 beds 5 baths3,750 sq. ft.
28 Lands End, Carriere, MS 39426
MLS# 4159386Listed by: TEMPLET REALTY, LLC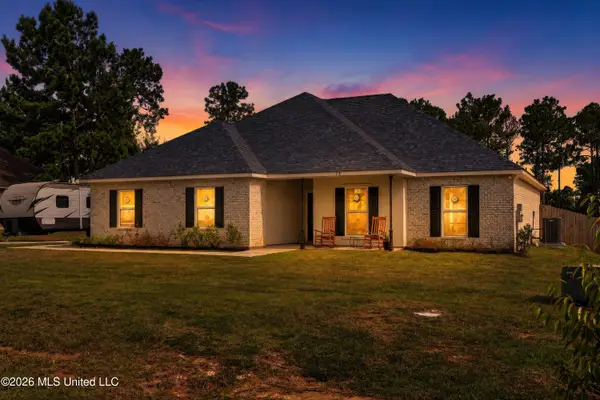 $324,900Active4 beds 2 baths1,781 sq. ft.
79 Sweet Birch Drive, Carriere, MS 39426
MLS# 4159221Listed by: PROFESSIONAL REALTY


Protect your home and budget from life's surprises with an Assurant Home Warranty, backed by a partner that supports you through every step of homeownership. Explore Plans.
© 2026 Better Homes and Gardens Real Estate LLC. An Anywhere Real Estate company. All rights reserved. Better Homes and Gardens® Real Estate is a registered trademark owned by Meredith Operations Corporation, licensed to Better Homes and Gardens Real Estate LLC and used with permission. Better Homes and Gardens Real Estate LLC fully supports the principles of the Fair Housing Act and the Equal Opportunity Act. Listing information is deemed reliable but is not guaranteed accurate.
Each office is independently owned and operated.
Any services or products provided by third parties are not provided by, affiliated with or related to Better Homes and Gardens Real Estate LLC, or its affiliated companies.