
79 Sweet Birch Drive, Carriere, MS 39426
Local realty services provided by:Better Homes and Gardens Real Estate Expect Realty
Listed by: catherine hayden
Office: professional realty
MLS#:4159221
Source:MS_UNITED
Price summary
- Price:$313,900
- Price per sq. ft.:$176.25
- Monthly HOA dues:$21.92
About this home
Stunning 4-bedroom, 2-bathroom home in the desirable Wildwood subdivision within the PRC school district. Built in 2024, this nearly new residence features an open, split floor plan with elegant champagne-gold fixtures and granite surfaces throughout. The primary suite boasts a large walk-in closet, and the home includes not one but two stylish glass barn doors plus a spacious laundry room. Enjoy the fully fenced backyard with privacy fencing, an above-ground pool, and a large partially covered patio—ideal for outdoor living and entertaining. Call today to schedule your private tour.
Contact an agent
Home facts
- Year built:2024
- Subdivision & Development:Wildwood
- Listing ID #:4159221
- Added:63 day(s) ago
- Updated:October 17, 2026 at 03:22 PM
Rooms and interior
- Bedrooms:4
- Total bathrooms:2
- Full bathrooms:2
- Flooring:Luxury Vinyl
- Bathrooms Description:Double Vanity, Soaking Tub
- Kitchen Description:Double Vanity, Kitchen Island, Soaking Tub
- Living area:1,781 sq. ft.
Heating and cooling
- Cooling:Ceiling Fan(s), Central Air, Electric
- Heating:Ceiling, Central, Electric
- Central air:Yes
Structure and exterior
- Year built:2024
- Building area:1,781 sq. ft.
- Lot area:0.47 Acres
- Architectural Style:Contemporary
- Construction Materials:Brick, Vinyl
- Foundation Description:Slab
- Levels:1 Story
Utilities
- Water:Public
- Sewer:Public Sewer, Sewer Connected
Finances and disclosures
- Price:$313,900
- Price per sq. ft.:$176.25
- Tax amount:$1,785 (2025)
Features and amenities
- Laundry features:Laundry Room
- Amenities:Ceiling Fan(s), Granite Counters, High Speed Internet, Pantry
Parking
- Total parking spaces:6
- Parking description:Attached, Concrete
- Garage:Yes
- Garage spaces:2
New listings near 79 Sweet Birch Drive
- New
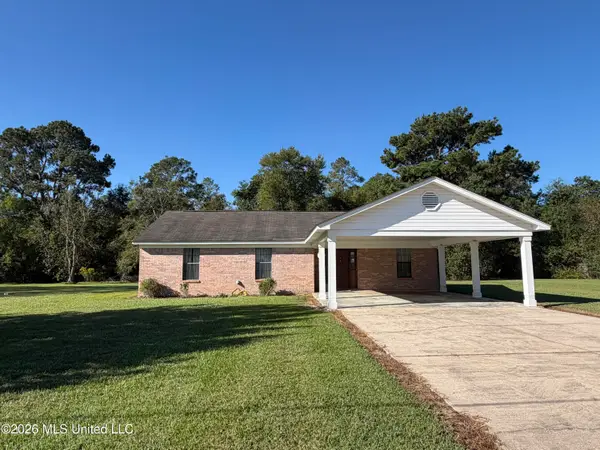 $249,500Active3 beds 2 baths1,451 sq. ft.
72 Jolly Roger Point, Carriere, MS 39426
MLS# 4165670Listed by: FORD REALTY, INC. - New
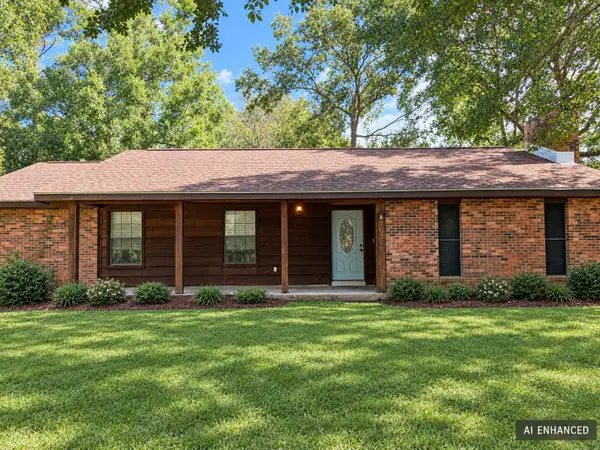 $189,900Active3 beds 2 baths
105 Brookhollow Dr., Carriere, MS 39426
MLS# 149090Listed by: REAL BROKER - New
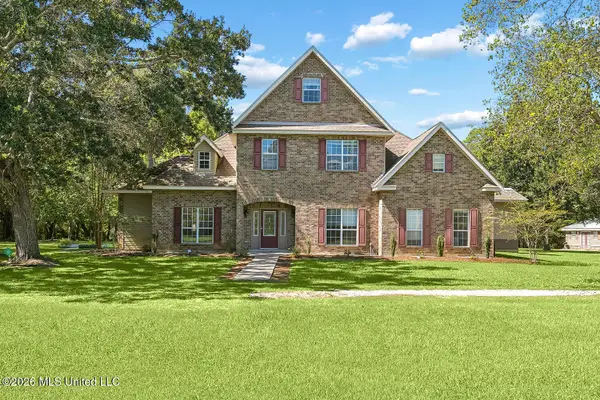 $649,000Active6 beds 4 baths3,923 sq. ft.
58 King Road, Carriere, MS 39426
MLS# 4165157Listed by: LPT REALTY, LLC - New
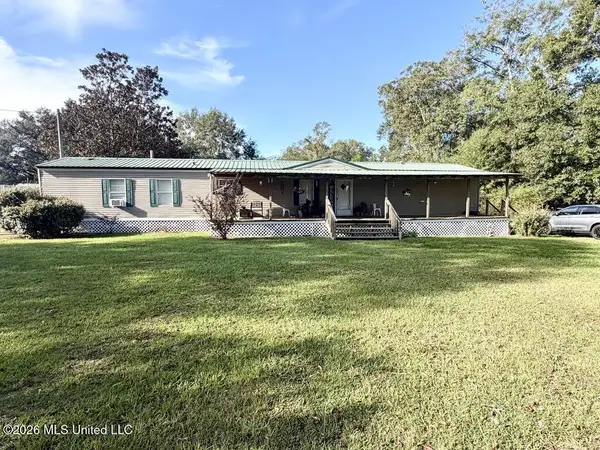 $149,900Active3 beds 2 baths1,216 sq. ft.
197 Ozona Road, Carriere, MS 39426
MLS# 4165122Listed by: THE CUCCIO GROUP, LLC - Open Tue, 11am to 1pmNew
 $549,000Active4 beds 4 baths3,832 sq. ft.
128 N Hill Drive, Carriere, MS 39426
MLS# 4165057Listed by: THE SMITH TEAM REALTY GROUP DBA THE SMITH GROUP REALTY - New
 $750,000Active5 beds 5 baths3,485 sq. ft.
155 Burgetown Road, Carriere, MS 39426
MLS# 4165041Listed by: TEMPLET REALTY, LLC - New
 $72,800Active3 beds 2 baths1,456 sq. ft.
64 Spencewood Lane, Carriere, MS 39426
MLS# 4165027Listed by: AUDUBON REALTY, LLC. - New
 $395,000Active4 beds 3 baths2,856 sq. ft.
1 Lakeside Drive, Carriere, MS 39426
MLS# 4164906Listed by: THE CUCCIO GROUP, LLC  $275,000Pending3 beds 2 baths2,232 sq. ft.
615 E Lakeshore Drive, Carriere, MS 39426
MLS# 4164743Listed by: DAWSON GREY REAL ESTATE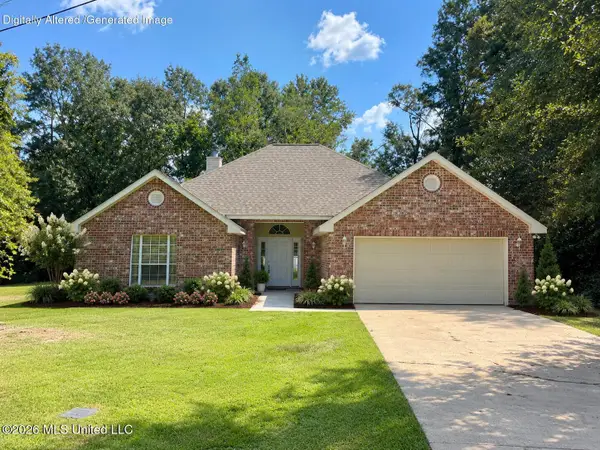 $289,500Active4 beds 2 baths1,960 sq. ft.
107 Tanglewood Drive, Carriere, MS 39426
MLS# 4164532Listed by: WELLHOUSE REAL ESTATE


Protect your home and budget from life's surprises with an Assurant Home Warranty, backed by a partner that supports you through every step of homeownership. Explore Plans.
© 2026 Better Homes and Gardens Real Estate LLC. An Anywhere Real Estate company. All rights reserved. Better Homes and Gardens® Real Estate is a registered trademark owned by Meredith Operations Corporation, licensed to Better Homes and Gardens Real Estate LLC and used with permission. Better Homes and Gardens Real Estate LLC fully supports the principles of the Fair Housing Act and the Equal Opportunity Act. Listing information is deemed reliable but is not guaranteed accurate.
Each office is independently owned and operated.
Any services or products provided by third parties are not provided by, affiliated with or related to Better Homes and Gardens Real Estate LLC, or its affiliated companies.