
116 Pinedale Drive, Carriere, MS 39426
Local realty services provided by:Better Homes and Gardens Real Estate Traditions
Listed by: chelsea traina, dennis b traina
Office: good neighbor real estate, llc.
MLS#:4156361
Source:MS_UNITED
Price summary
- Price:$365,000
- Price per sq. ft.:$194.77
- Monthly HOA dues:$175
About this home
Iconic architecture meets brand new construction in Carriere, MS! If you love the dramatic angles of midcentury modern design but crave the low maintenance of a brand new home, you need to come take a look. This stunning 3 bedroom, 2 bathroom home offers 1,874 sq ft of living space and 2,642 sq ft under roof, bringing a bold and refreshing architectural style to Carriere. Step inside and prepare to be wowed. The open concept living and dining areas feature a dramatic single slope ceiling soaring to 14.5 feet at its peak. Large windows fill the space with natural light and embrace the connection between indoors and out that is central to midcentury design. That same dramatic roofline continues across the front and back porches, giving the home a distinctive profile from every angle. This is a home where the details really mattered. Finishes were thoughtfully selected to complement the architecture with subtle nods to classic midcentury style. Frosted globe and Sputnik inspired lighting, curved details, a polished brass starburst doorbell, and carefully chosen tile add character without feeling themed or overdone. The rest of the home features impressive 9 and 10 foot ceilings, carrying that sense of volume throughout. The kitchen makes a statement of its own with a floor to ceiling tiled accent wall, quartz countertops, a walk in pantry, and a dedicated coffee bar with marble backsplash and live edge wood shelving. The primary suite is designed as a private retreat with a massive walk in closet and direct access to the outdoor living area. The spacious covered back porch is an absolute showstopper, with a dramatic single slope ceiling rising to 16 feet. It's the perfect spot for morning coffee, entertaining friends, or unwinding at the end of the day. Beyond the walls of this unique home is what makes Hide-A-Way Lake so special. With more than 1,000 residences, this gated lake community offers not only incredible amenities, but countless opportunities to connect with neighbors. Bands on the beach, events at the lodge, holiday celebrations, golf cart and boat parades, pickleball tournaments and other community gatherings happen throughout the year. Residents also enjoy access to a 200 acre private lake for boating, fishing, swimming, kayaking and paddle boarding, along with a pool, clubhouse with restaurant and library, two marinas, parks and wooded walking trails. Hide-A-Way is also an official bird sanctuary and is golf cart, walking and bike friendly. Located just 15 minutes from NASA's Stennis Space Center and approximately 45 minutes from New Orleans and the Mississippi Gulf Coast, Hide-A-Way Lake offers a unique blend of recreation, community and everyday living....
Contact an agent
Home facts
- Year built:2026
- Subdivision & Development:Hide-A-Way
- Listing ID #:4156361
- Added:117 day(s) ago
- Updated:November 12, 2026 at 10:46 PM
Rooms and interior
- Bedrooms:3
- Total bathrooms:2
- Full bathrooms:2
- Flooring:Luxury Vinyl, Tile
- Living area:1,874 sq. ft.
Heating and cooling
- Cooling:Central Air, Electric
- Heating:Central, Electric, Heat Pump
- Central air:Yes
Structure and exterior
- Year built:2026
- Building area:1,874 sq. ft.
- Lot area:0.34 Acres
- Architectural Style:Contemporary, Mid-Century
- Construction Materials:Brick, Wood Siding
- Foundation Description:Permanent, Slab
- Levels:1 Story
Utilities
- Water:Community
- Sewer:Private Sewer, Sewer Connected
Finances and disclosures
- Price:$365,000
- Price per sq. ft.:$194.77
- Tax amount:$190 (2025)
Features and amenities
- Laundry features:Inside, Laundry Room
- Amenities:Breakfast Bar, Cathedral Ceiling(s), Ceiling Fan(s), Granite Counters, High Ceilings, High Speed Internet, Open Floorplan, Pantry, Recessed Lighting, Smart Thermostat, Vaulted Ceiling(s), Walk-In Closet(s)
Parking
- Total parking spaces:6
- Parking description:Concrete, Direct Access, Garage Faces Front, Paved
- Garage:Yes
- Garage spaces:2
New listings near 116 Pinedale Drive
- New
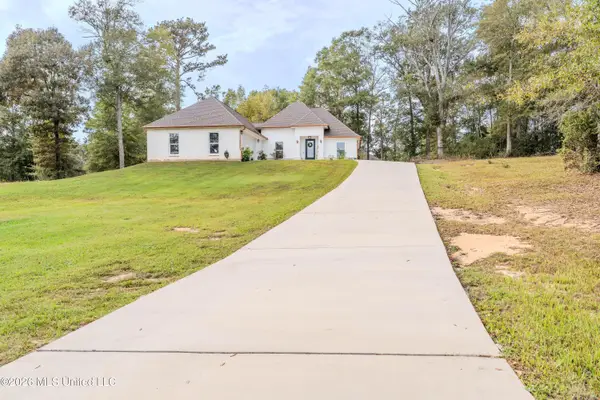 $370,000Active3 beds 2 baths2,015 sq. ft.
27 Forrest View Drive, Carriere, MS 39426
MLS# 4168236Listed by: KELLER WILLIAMS 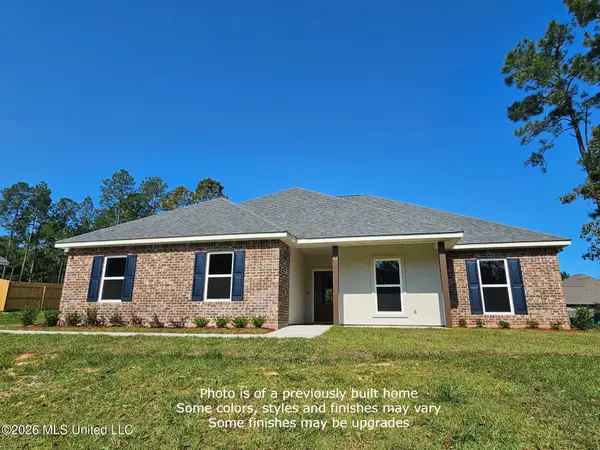 $310,992Pending4 beds 2 baths1,767 sq. ft.
26 Chinaberry Circle, Carriere, MS 39426
MLS# 4157741Listed by: PROFESSIONAL REALTY- New
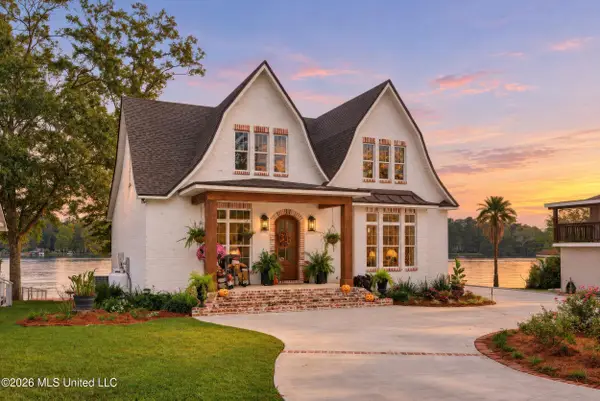 $798,900Active3 beds 3 baths2,407 sq. ft.
723 W Lakeshore Drive, Carriere, MS 39426
MLS# 4167971Listed by: THE SMITH TEAM REALTY GROUP DBA THE SMITH GROUP REALTY - New
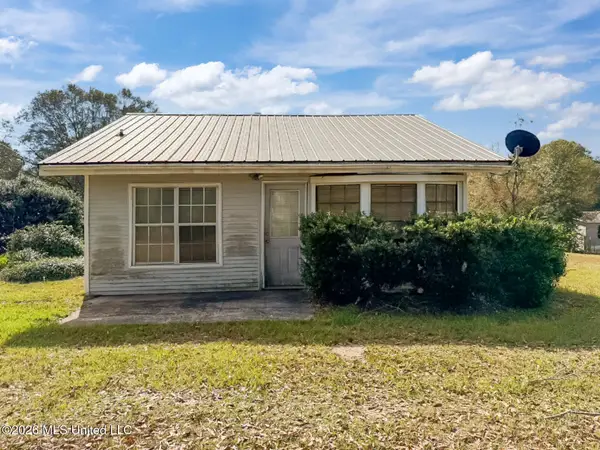 $79,900Active4 beds 1 baths1,014 sq. ft.
5 N Ridge Lane, Carriere, MS 39426
MLS# 4167872Listed by: COASTAL GULF LIVING REALTY - New
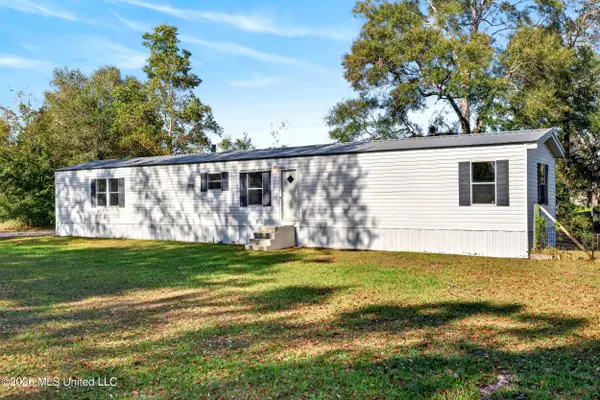 $145,000Active3 beds 2 baths1,280 sq. ft.
114 Poplar Avenue, Carriere, MS 39426
MLS# 4167812Listed by: EAGENT GULF COAST (POF) - New
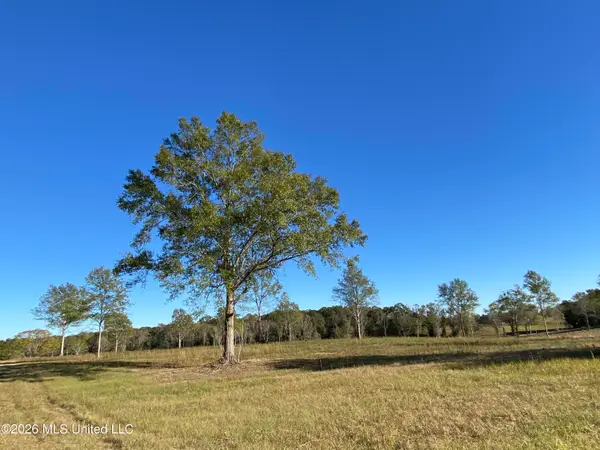 $167,115Active8.57 Acres
Carey Byrd Road, Carriere, MS 39426
MLS# 4167733Listed by: FORD REALTY, INC. - New
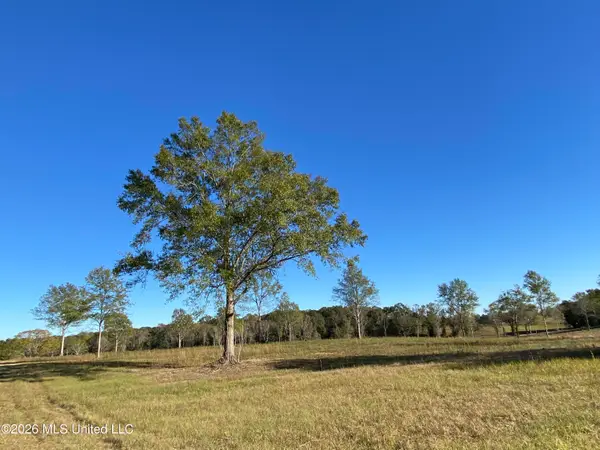 $165,750Active8.5 Acres
Carey Byrd Road, Carriere, MS 39426
MLS# 4167737Listed by: FORD REALTY, INC. - New
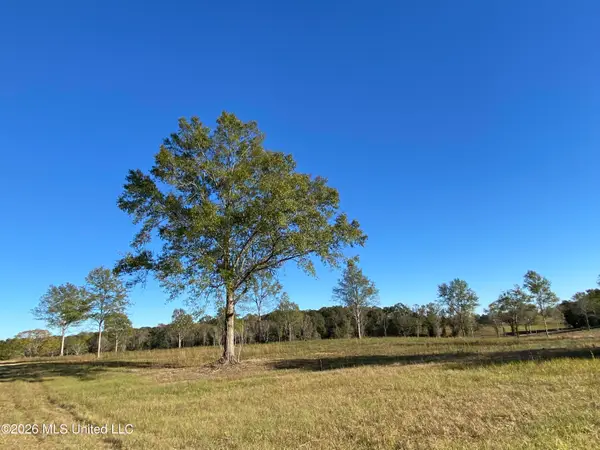 $84,400Active4.22 Acres
Mcneil Henleyfield Road, Carriere, MS 39426
MLS# 4167720Listed by: FORD REALTY, INC. - New
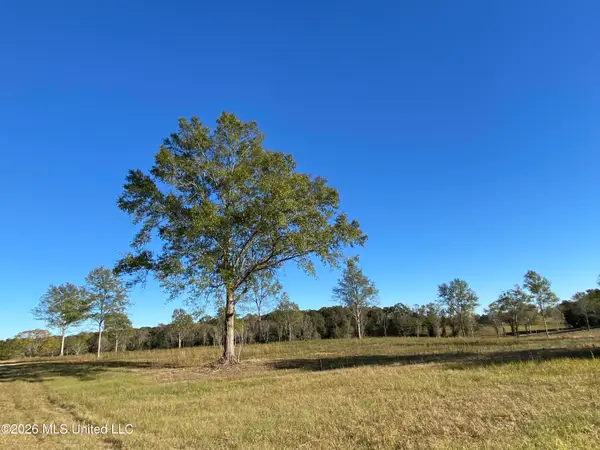 $92,000Active4.6 Acres
Carey Byrd Road, Carriere, MS 39426
MLS# 4167724Listed by: FORD REALTY, INC. - New
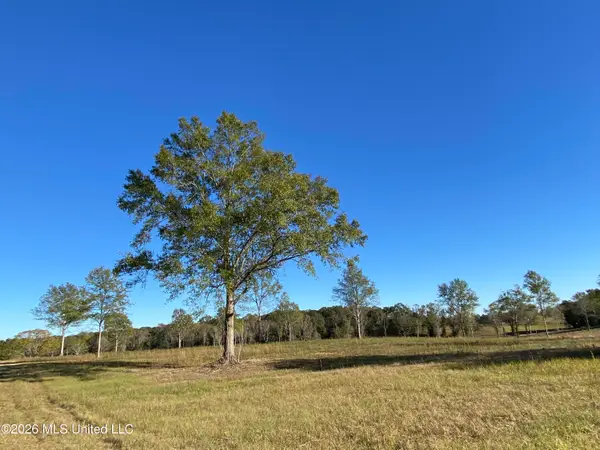 $78,800Active3.94 Acres
Carey Byrd Road, Carriere, MS 39426
MLS# 4167726Listed by: FORD REALTY, INC.


Protect your home and budget from life's surprises with an Assurant Home Warranty, backed by a partner that supports you through every step of homeownership. Explore Plans.
© 2026 Better Homes and Gardens Real Estate LLC. An Anywhere Real Estate company. All rights reserved. Better Homes and Gardens® Real Estate is a registered trademark owned by Meredith Operations Corporation, licensed to Better Homes and Gardens Real Estate LLC and used with permission. Better Homes and Gardens Real Estate LLC fully supports the principles of the Fair Housing Act and the Equal Opportunity Act. Listing information is deemed reliable but is not guaranteed accurate.
Each office is independently owned and operated.
Any services or products provided by third parties are not provided by, affiliated with or related to Better Homes and Gardens Real Estate LLC, or its affiliated companies.