
125 Freeland Lane, Clinton, MS 39056
Local realty services provided by:Better Homes and Gardens Real Estate Expect Realty
Listed by: darouny kommany
Office: the kommany group llc.
MLS#:4164056
Source:MS_UNITED
Price summary
- Price:$459,000
- Price per sq. ft.:$179.44
- Monthly HOA dues:$115
About this home
This home has it all! Come and view this beautiful and spacious 4 bedroom 3 full bath split plan home with many features: wood ceilings in the porch and patio/sunroom area, 2 fireplaces (living room and sunroom), foyer opens to the living room and formal dining room, living room has an open floor layout with kitchen island and granite countertops, gas cooktop and wall oven with plenty of cabinet space and the breakfast room over looking the huge back yard, the primary bedroom has trey ceilings and wood flooring with double doors to primary bathroom with soaking tub and separate shower and double vanity and walk in closet and laundry access from closet. 3 bedrooms have have walk in closets, separate office off hallway, 3 car garage, privacy wood fence (no neighbors behind you), all bathrooms have granite counters, tankless water heater, etc. so many amenities to name. Community features: gated entrance, pool and pavilion, ponds, and sidewalks. Near main roads (Hwy 80, Northside, Natchez Trace, I20), MS College, Home Depot, clinics (Baptist Medical Group & Merrit Health) and gyms, shopping and dining, call your favorite Realtor now to view!...
Contact an agent
Home facts
- Year built:2018
- Subdivision & Development:Windsor Plantation
- Listing ID #:4164056
- Added:1 day(s) ago
- Updated:October 01, 2026 at 12:41 AM
Rooms and interior
- Bedrooms:4
- Total bathrooms:3
- Full bathrooms:3
- Flooring:Carpet, Ceramic Tile, Wood
- Bathrooms Description:Double Vanity
- Kitchen Description:Double Vanity, Eat-in Kitchen, Kitchen Island
- Living area:2,558 sq. ft.
Heating and cooling
- Cooling:Ceiling Fan(s), Central Air, Gas
- Heating:Central, Fireplace(s), Natural Gas
- Central air:Yes
Structure and exterior
- Year built:2018
- Building area:2,558 sq. ft.
- Lot area:0.33 Acres
- Lot Features:Level
- Architectural Style:French Acadian
- Construction Materials:Brick
- Foundation Description:Slab
- Levels:1.5 Story
Schools
- High school:Clinton
- Middle school:Clinton
- Elementary school:Clinton Park Elm
Utilities
- Water:Public
- Sewer:Public Sewer, Sewer Available
Finances and disclosures
- Price:$459,000
- Price per sq. ft.:$179.44
- Tax amount:$4,814 (2025)
Features and amenities
- Laundry features:Electric Dryer Hookup, Gas Dryer Hookup, Laundry Room, Lower Level, Washer Hookup
- Amenities:Blinds, Ceiling Fan(s), Entrance Foyer, Granite Counters, High Ceilings, Insulated Windows, Open Floorplan, Recessed Lighting, Tray Ceiling(s), Walk-In Closet(s)
Parking
- Total parking spaces:3
- Parking description:Attached, Concrete, Garage Door Opener
- Garage:Yes
- Garage spaces:3
New listings near 125 Freeland Lane
- New
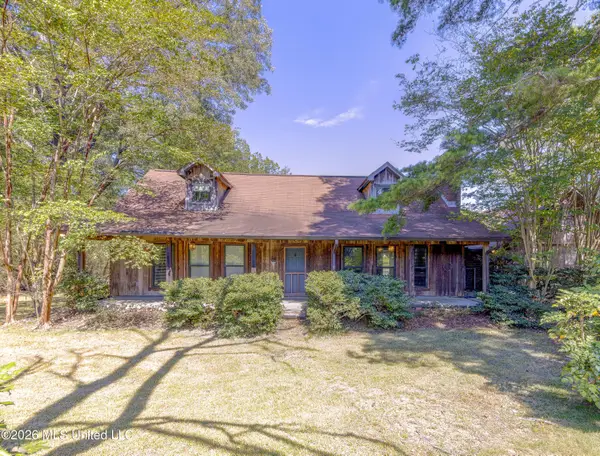 $290,000Active4 beds 2 baths2,131 sq. ft.
103 Wickstead Drive, Clinton, MS 39056
MLS# 4164038Listed by: GODFREY REALTY GROUP 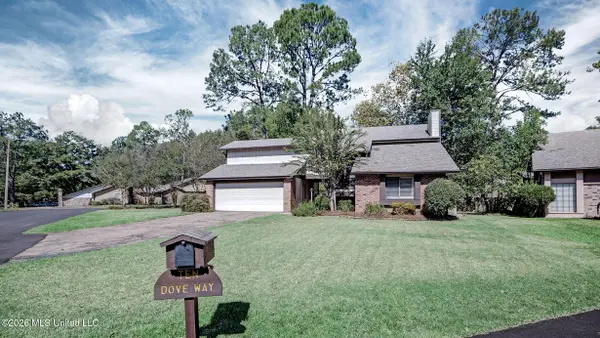 $169,900Pending4 beds 3 baths2,428 sq. ft.
10 Dove Way Circle, Clinton, MS 39056
MLS# 4163945Listed by: HAVARD REAL ESTATE GROUP, LLC- New
 $415,000Active4 beds 4 baths3,510 sq. ft.
301 Concord Drive, Clinton, MS 39056
MLS# 4163647Listed by: GODFREY REALTY GROUP - New
 $315,000Active3 beds 3 baths1,854 sq. ft.
312 W Lawson Street, Clinton, MS 39056
MLS# 4163592Listed by: KELLER WILLIAMS  $245,000Pending3 beds 2 baths1,951 sq. ft.
327 E Cascades Circle, Clinton, MS 39056
MLS# 4163470Listed by: ARX POINT REALTY, LLC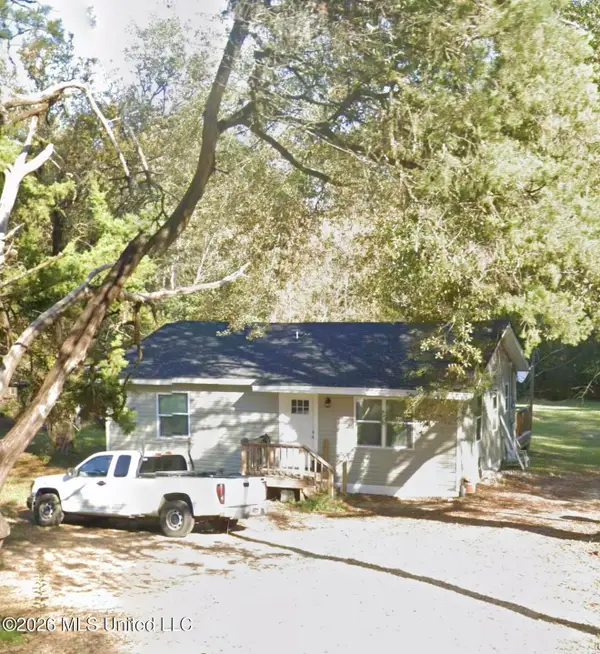 $105,000Pending3 beds 1 baths952 sq. ft.
220 Hobby Farms Road, Clinton, MS 39056
MLS# 4163488Listed by: KELLER WILLIAMS- New
 $334,900Active3 beds 2 baths2,211 sq. ft.
573 Clinton Tinnin Road, Clinton, MS 39056
MLS# 4163433Listed by: HIGHLAND REALTY MS INC DBA HIGHLAND - New
 $219,900Active4 beds 2 baths1,426 sq. ft.
1013 Andover Street, Clinton, MS 39056
MLS# 4163418Listed by: ENTERA REALTY, LLC - New
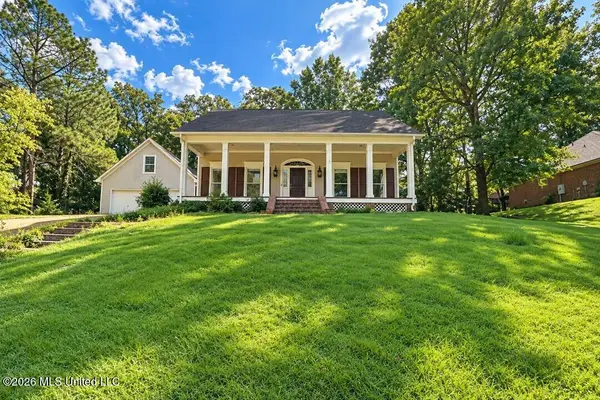 $309,000Active3 beds 4 baths2,599 sq. ft.
111 Newport Circle, Clinton, MS 39056
MLS# 4163337Listed by: ARX POINT REALTY, LLC


Protect your home and budget from life's surprises with an Assurant Home Warranty, backed by a partner that supports you through every step of homeownership. Explore Plans.
© 2026 Better Homes and Gardens Real Estate LLC. An Anywhere Real Estate company. All rights reserved. Better Homes and Gardens® Real Estate is a registered trademark owned by Meredith Operations Corporation, licensed to Better Homes and Gardens Real Estate LLC and used with permission. Better Homes and Gardens Real Estate LLC fully supports the principles of the Fair Housing Act and the Equal Opportunity Act. Listing information is deemed reliable but is not guaranteed accurate.
Each office is independently owned and operated.
Any services or products provided by third parties are not provided by, affiliated with or related to Better Homes and Gardens Real Estate LLC, or its affiliated companies.