
126 Kirkwood Drive, Clinton, MS 39056
Local realty services provided by:Better Homes and Gardens Real Estate Expect Realty
126 Kirkwood Drive,Clinton, MS 39056
$270,000Last list price
- 3 Beds
- 2 Baths
- - sq. ft.
- Single family
- Sold
Listed by: mark file
Office: century 21 david stevens
MLS#:4149894
Source:MS_UNITED
Sorry, we are unable to map this address
Price summary
- Price:$270,000
About this home
Updated 3 Bedroom, 2 Bath Split Plan in the Kirkwood Subdivision! Located in the Clinton School District with new luxury vinyl plank flooring, new carpet, and new glass in windows. Move in ready!
Contact an agent
Home facts
- Year built:2003
- Listing ID #:4149894
- Added:68 day(s) ago
- Updated:July 27, 2026 at 06:41 AM
Rooms and interior
- Bedrooms:3
- Total bathrooms:2
- Full bathrooms:2
- Flooring:Carpet, Ceramic Tile, Luxury Vinyl
Heating and cooling
- Cooling:Ceiling Fan(s), Central Air
- Heating:Central, Natural Gas
- Central air:Yes
Structure and exterior
- Year built:2003
- Lot Features:City Lot
- Construction Materials:Brick
- Exterior Features:Private Yard, Rain Gutters
- Foundation Description:Slab
- Levels:1 Story
Schools
- High school:Clinton
- Middle school:Sumner Hill Jr High
- Elementary school:Clinton Park Elm
Utilities
- Water:Public
- Sewer:Public Sewer
Finances and disclosures
- Price:$270,000
- Tax amount:$3,269 (2025)
Features and amenities
- Laundry features:Electric Dryer Hookup, Laundry Room, Washer Hookup
- Amenities:Breakfast Bar, Ceiling Fan(s), Double Pane Windows, Recessed Lighting, Tile Counters
Parking
- Parking description:Direct Access, Garage Faces Front
- Garage:Yes
- Garage spaces:2
New listings near 126 Kirkwood Drive
- New
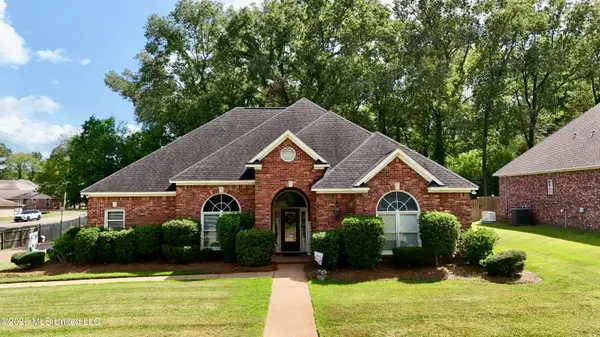 $379,900Active3 beds 3 baths2,545 sq. ft.
100 Trace Ridge Drive, Clinton, MS 39056
MLS# 4156879Listed by: CENTURY 21 DAVID STEVENS - New
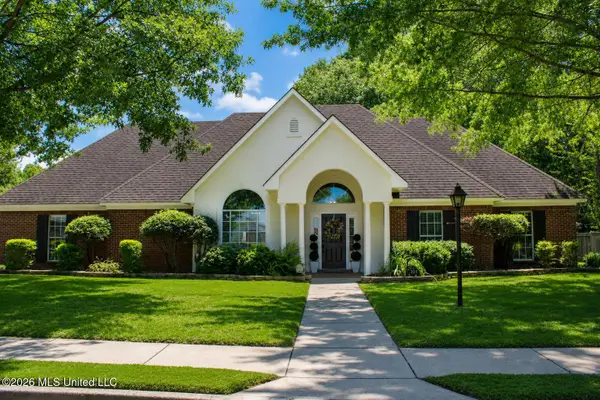 $332,500Active4 beds 2 baths1,937 sq. ft.
101 Stonebridge Lane, Clinton, MS 39056
MLS# 4156891Listed by: EXIT REALTY COLLECTIVE - New
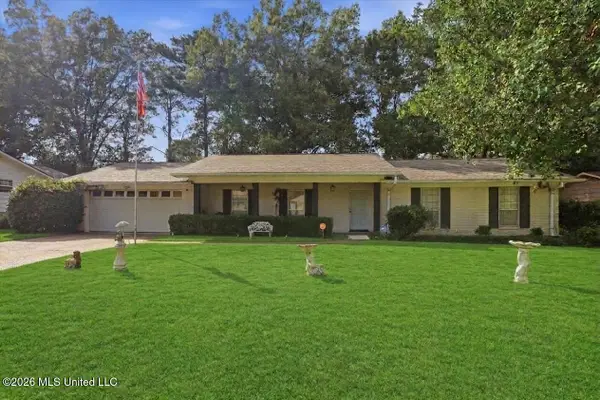 $235,000Active4 beds 2 baths1,926 sq. ft.
1219 Canterbury Lane, Clinton, MS 39056
MLS# 4156848Listed by: NORWOOD CROWN REALTY - New
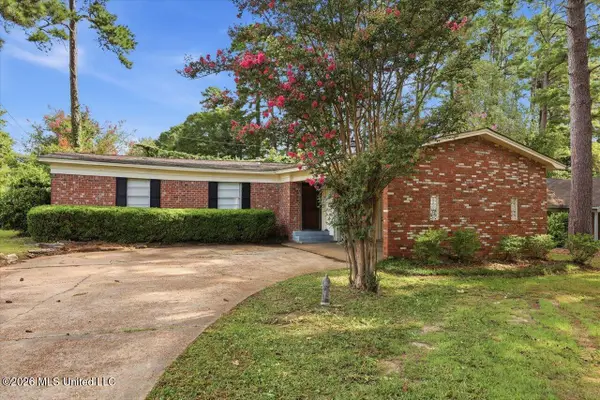 $184,900Active3 beds 2 baths1,412 sq. ft.
502 W Lakeview Circle, Clinton, MS 39056
MLS# 4156855Listed by: HIGHLAND REALTY MS INC DBA HIGHLAND - New
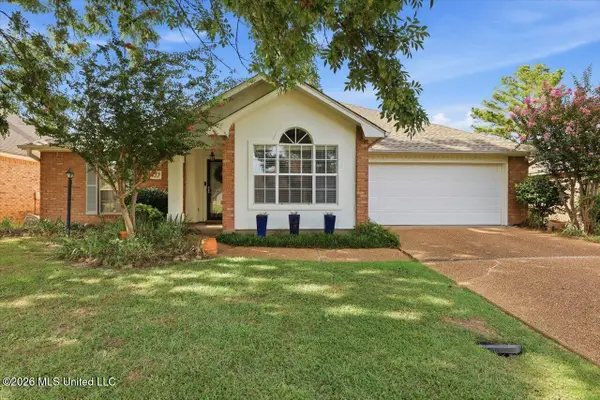 $269,000Active2 beds 2 baths1,868 sq. ft.
137 Villa Way, Clinton, MS 39056
MLS# 4156743Listed by: HIGHLAND REALTY MS INC DBA HIGHLAND - New
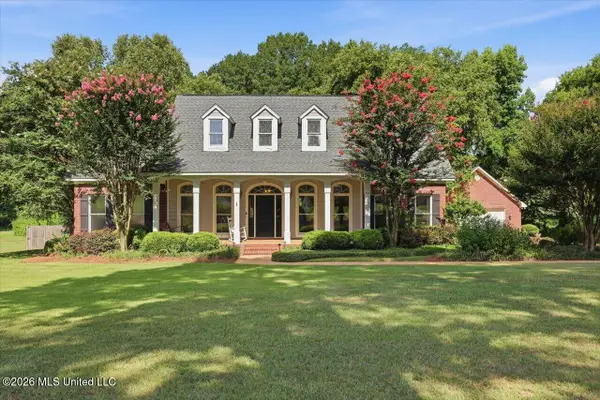 $525,000Active5 beds 4 baths3,200 sq. ft.
108 Blueberry Hill Lane, Clinton, MS 39056
MLS# 4156699Listed by: HIGHLAND REALTY MS INC DBA HIGHLAND - New
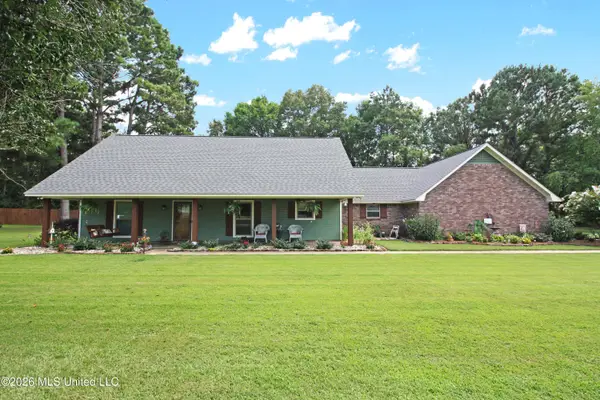 $380,000Active3 beds 2 baths1,905 sq. ft.
101 Pinehaven Place, Clinton, MS 39056
MLS# 4156687Listed by: NUWAY REALTY MS - New
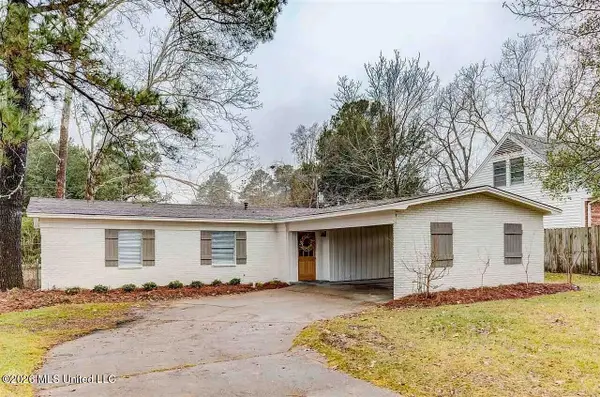 $203,500Active3 beds 2 baths1,410 sq. ft.
1004 Andover Street, Clinton, MS 39056
MLS# 4156696Listed by: TRIFECTA REAL ESTATE, LLC 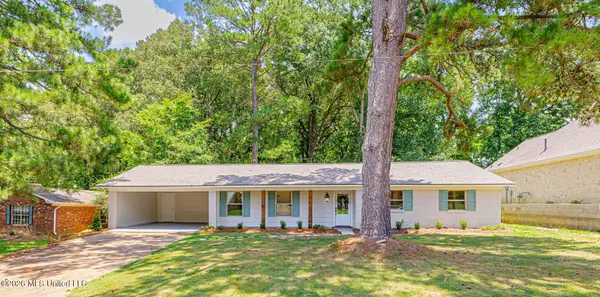 $245,900Pending3 beds 2 baths1,982 sq. ft.
1209 Laurelwood Drive, Clinton, MS 39056
MLS# 4156482Listed by: BHHS GATEWAY REAL ESTATE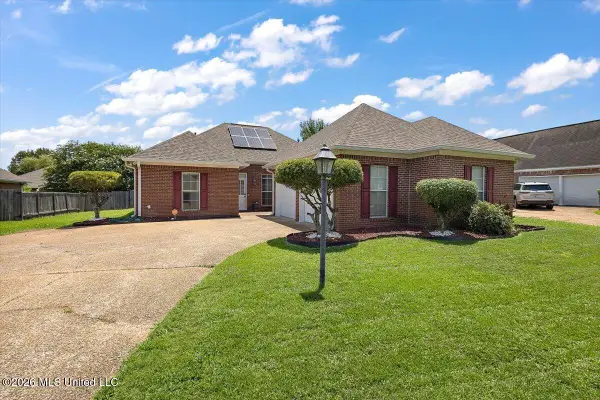 $289,900Pending3 beds 2 baths1,758 sq. ft.
109 Navajo Circle, Clinton, MS 39056
MLS# 4155567Listed by: MASELLE & ASSOCIATES INC


Protect your home and budget from life's surprises with an Assurant Home Warranty, backed by a partner that supports you through every step of homeownership. Explore Plans.
© 2026 Better Homes and Gardens Real Estate LLC. An Anywhere Real Estate company. All rights reserved. Better Homes and Gardens® Real Estate is a registered trademark owned by Meredith Operations Corporation, licensed to Better Homes and Gardens Real Estate LLC and used with permission. Better Homes and Gardens Real Estate LLC fully supports the principles of the Fair Housing Act and the Equal Opportunity Act. Listing information is deemed reliable but is not guaranteed accurate.
Each office is independently owned and operated.
Any services or products provided by third parties are not provided by, affiliated with or related to Better Homes and Gardens Real Estate LLC, or its affiliated companies.