
1305 Muse Road, Florence, MS 39073
Local realty services provided by:Better Homes and Gardens Real Estate Traditions
Listed by: kadee templeton, kayla waggoner
Office: turn key properties, llc.
MLS#:4158756
Source:MS_UNITED
Price summary
- Price:$240,000
- Price per sq. ft.:$115.55
About this home
$10,000 in seller concessions with an acceptable offer! They are also in the process of lots of repairs so you won't want to miss this amazing offer!! This 3 bedroom, 2.5 bath home offers plenty of space with a living and dining combo plus a second living area. Great location just off Star Rd in Florence!
Contact an agent
Home facts
- Year built:1970
- Subdivision & Development:Metes And Bounds
- Listing ID #:4158756
- Added:49 day(s) ago
- Updated:September 29, 2026 at 03:01 PM
Rooms and interior
- Bedrooms:3
- Total bathrooms:3
- Full bathrooms:2
- Half bathrooms:1
- Flooring:Linoleum
- Kitchen Description:Eat-in Kitchen
- Living area:2,077 sq. ft.
Heating and cooling
- Cooling:Central Air, Window Unit(s)
- Heating:Central, Electric, Wall Furnace, Wood Stove
- Central air:Yes
Structure and exterior
- Year built:1970
- Building area:2,077 sq. ft.
- Lot area:1.14 Acres
- Architectural Style:Traditional
- Construction Materials:Masonite
- Exterior Features:Private Yard
- Foundation Description:Slab
- Levels:1 Story
Schools
- High school:McLaurin
- Middle school:McLaurin
- Elementary school:McLaurin
Utilities
- Water:Public
- Sewer:Private Sewer, Septic Tank
Finances and disclosures
- Price:$240,000
- Price per sq. ft.:$115.55
- Tax amount:$1,011 (2025)
Features and amenities
- Amenities:Aluminum Frames, Storage, Walk-In Closet(s), Window Treatments
Parking
- Total parking spaces:2
- Parking description:On Site
- Garage:Yes
- Garage spaces:2
New listings near 1305 Muse Road
- Coming Soon
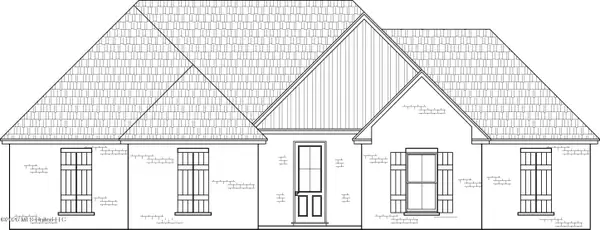 $379,500Coming Soon4 beds 3 baths2,068 sq. ft.
401 Ashby Drive, Florence, MS 39073
MLS# 4155937Listed by: WEAVER & ASSOCIATE, LLC - Coming Soon
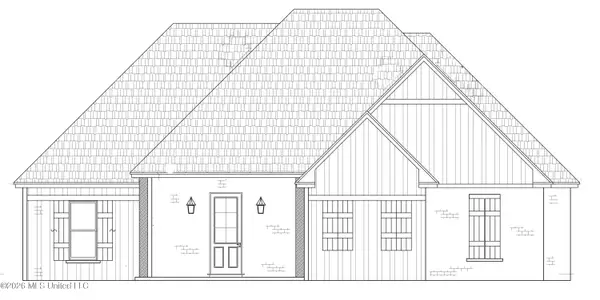 $355,000Coming Soon3 beds 3 baths1,934 sq. ft.
403 Ashby Drive, Florence, MS 39073
MLS# 4155942Listed by: WEAVER & ASSOCIATE, LLC - New
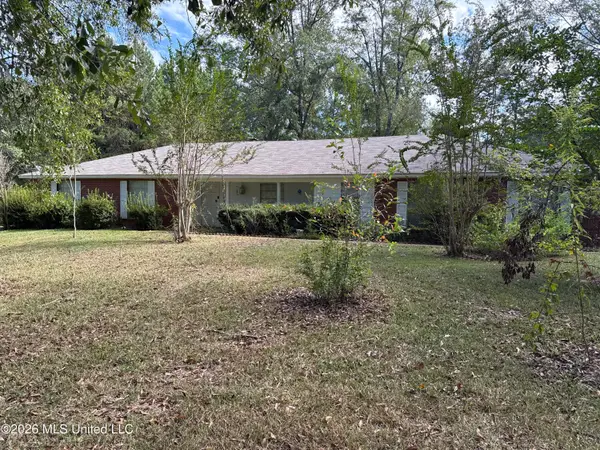 $282,000Active3 beds 2 baths2,273 sq. ft.
1876 Simpson Highway 469, Florence, MS 39073
MLS# 4163913Listed by: BACK PORCH REALTY, LLC - New
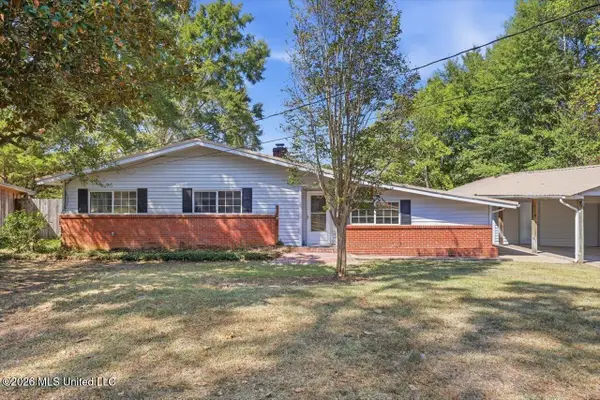 $279,900Active3 beds 2 baths2,057 sq. ft.
120 Lakeland Drive, Florence, MS 39073
MLS# 4163730Listed by: RE/MAX CONNECTION - New
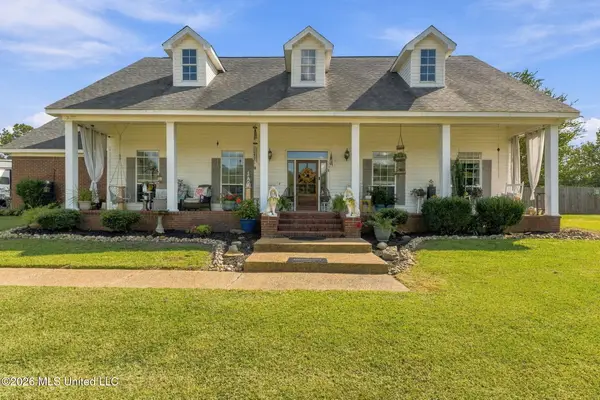 $425,000Active4 beds 3 baths2,572 sq. ft.
119 Sunset Hills Drive, Florence, MS 39073
MLS# 4163677Listed by: EPIQUE - New
 $239,000Active3 beds 2 baths1,247 sq. ft.
217 Shadow Creek Drive, Florence, MS 39073
MLS# 4163620Listed by: ROBY REALTY 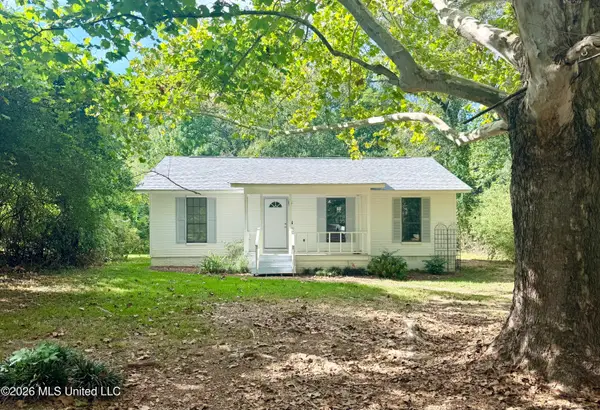 $185,000Pending3 beds 2 baths1,120 sq. ft.
260 Morrison Road, Florence, MS 39073
MLS# 4163545Listed by: MCGEE REALTY SERVICES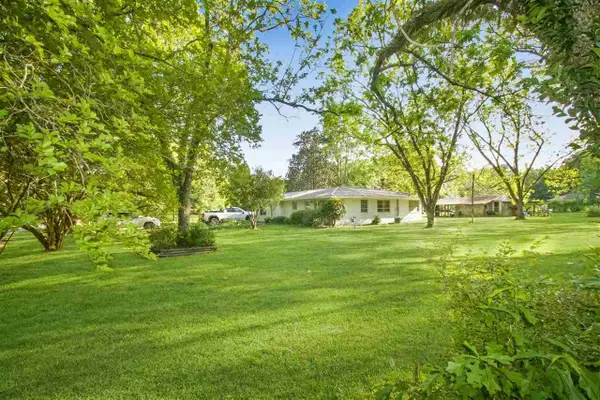 $249,900Pending4 beds 2 baths1,756 sq. ft.
301 N Church Street, Florence, MS 39073
MLS# 4163371Listed by: HAVARD REAL ESTATE GROUP, LLC- New
 $720,000Active105.35 Acres
132 Collins Road, Florence, MS 39073
MLS# 4162913Listed by: BACKWOODS LAND COMPANY, LLC 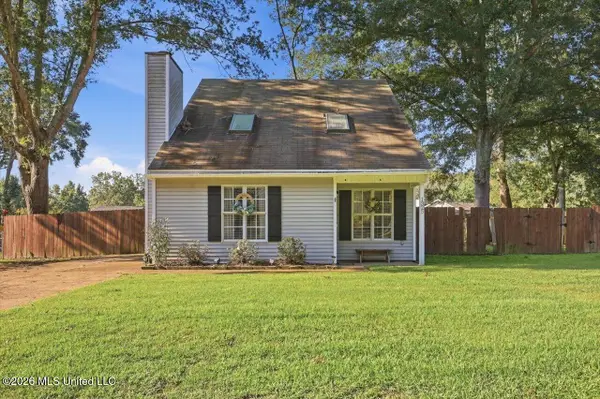 $229,000Active3 beds 2 baths1,355 sq. ft.
1325 Steens Creek Drive, Florence, MS 39073
MLS# 4162611Listed by: MCKEE REALTY, INC.


Protect your home and budget from life's surprises with an Assurant Home Warranty, backed by a partner that supports you through every step of homeownership. Explore Plans.
© 2026 Better Homes and Gardens Real Estate LLC. An Anywhere Real Estate company. All rights reserved. Better Homes and Gardens® Real Estate is a registered trademark owned by Meredith Operations Corporation, licensed to Better Homes and Gardens Real Estate LLC and used with permission. Better Homes and Gardens Real Estate LLC fully supports the principles of the Fair Housing Act and the Equal Opportunity Act. Listing information is deemed reliable but is not guaranteed accurate.
Each office is independently owned and operated.
Any services or products provided by third parties are not provided by, affiliated with or related to Better Homes and Gardens Real Estate LLC, or its affiliated companies.