
202 S Enoch Grove Road, Florence, MS 39073
Local realty services provided by:Better Homes and Gardens Real Estate Traditions
Listed by: melissa mcgee, julianna r quick
Office: mcgee realty services
MLS#:4164785
Source:MS_UNITED
Price summary
- Price:$360,000
- Price per sq. ft.:$214.29
About this home
Room to spread out! If you've been looking for a home with acreage, this one deserves a look. Over 23 acres and a gated entrance welcome you to this beautifully maintained three-bedroom, two-bath home! The open-concept layout keeps the living, dining, and kitchen areas connected, while the split floor plan offers added privacy for the primary bedroom. Outside, there's plenty of room to enjoy the outdoors and make the acreage your own. An additional older mobile home is on the property and may require substantial work. Bring your ideas and come see the possibilities!
Contact an agent
Home facts
- Year built:2017
- Subdivision & Development:Metes And Bounds
- Listing ID #:4164785
- Added:1 day(s) ago
- Updated:October 08, 2026 at 03:28 PM
Rooms and interior
- Bedrooms:3
- Total bathrooms:2
- Full bathrooms:2
- Flooring:Luxury Vinyl
- Bathrooms Description:Double Vanity, Soaking Tub
- Kitchen Description:Double Vanity, Kitchen Island, Soaking Tub
- Living area:1,680 sq. ft.
Heating and cooling
- Cooling:Ceiling Fan(s), Central Air
- Heating:Central
- Central air:Yes
Structure and exterior
- Year built:2017
- Building area:1,680 sq. ft.
- Lot area:23.6 Acres
- Lot Features:Landscaped, Wooded
- Construction Materials:Vinyl
- Exterior Features:Private Yard
- Foundation Description:Conventional
- Levels:1 Story
Schools
- High school:Florence
- Middle school:Florence
- Elementary school:Steen's Creek
Utilities
- Water:Public
- Sewer:Private Sewer, Sewer Connected
Finances and disclosures
- Price:$360,000
- Price per sq. ft.:$214.29
Features and amenities
- Laundry features:Laundry Room
- Amenities:Open Floorplan
Parking
- Parking description:Circular Driveway, Driveway, Paved
New listings near 202 S Enoch Grove Road
- Coming Soon
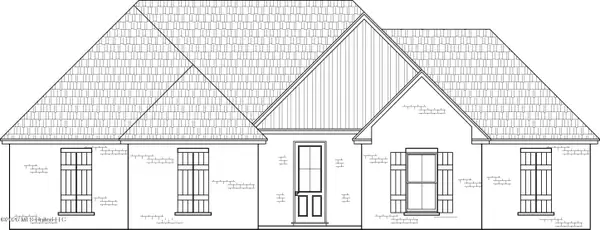 $379,500Coming Soon4 beds 3 baths2,068 sq. ft.
401 Ashby Drive, Florence, MS 39073
MLS# 4155937Listed by: WEAVER & ASSOCIATE, LLC - Coming Soon
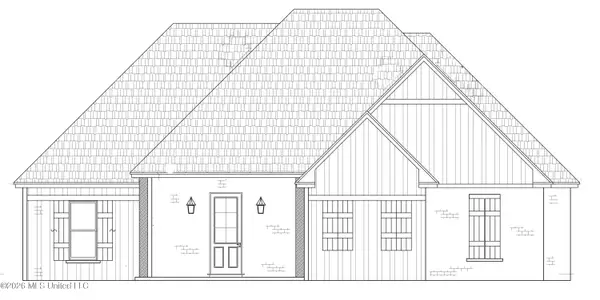 $355,000Coming Soon3 beds 3 baths1,934 sq. ft.
403 Ashby Drive, Florence, MS 39073
MLS# 4155942Listed by: WEAVER & ASSOCIATE, LLC - New
 $1,495,000Active4 beds 5 baths4,980 sq. ft.
1511 Hwy 469, Florence, MS 39073
MLS# 4164909Listed by: TOM SMITH LAND & HOMES - New
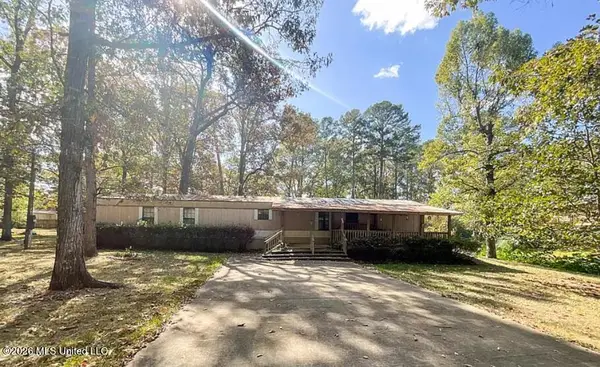 $65,000Active2 beds 2 baths1,280 sq. ft.
112 Rosalie Avenue, Florence, MS 39073
MLS# 4164540Listed by: FRONT GATE REALTY LLC - New
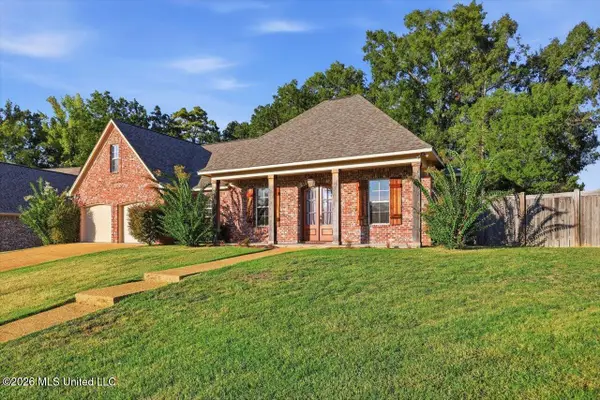 $372,000Active4 beds 2 baths2,396 sq. ft.
506 Orchard Brook Court, Florence, MS 39073
MLS# 4164399Listed by: SOUTHERN HOMES REAL ESTATE - New
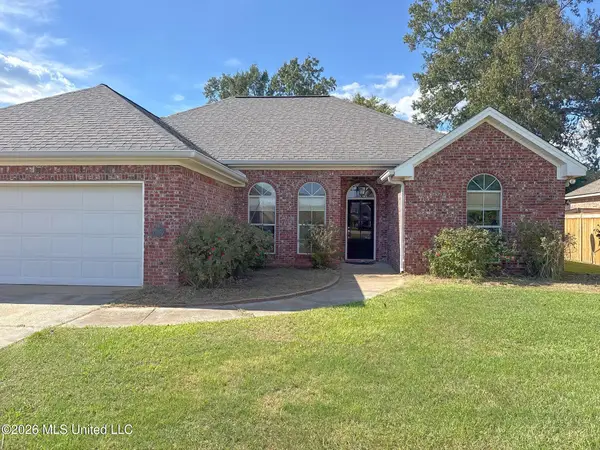 $233,000Active3 beds 2 baths1,733 sq. ft.
119 Copper Ridge Lane, Florence, MS 39073
MLS# 4163994Listed by: ARX POINT REALTY, LLC - New
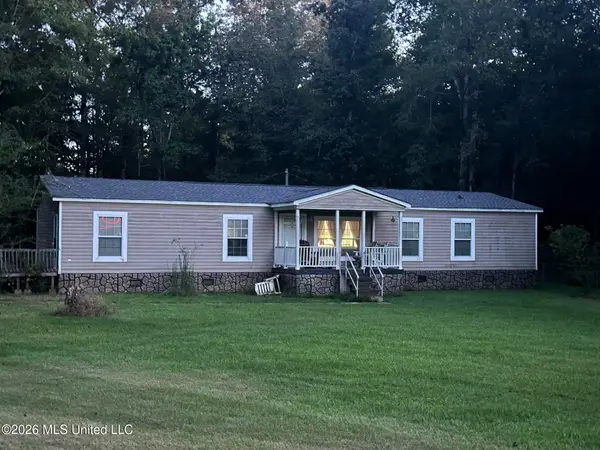 $199,900Active4 beds 2 baths1,904 sq. ft.
365 Thomasville Road, Florence, MS 39073
MLS# 4163967Listed by: MCGEE REALTY SERVICES - New
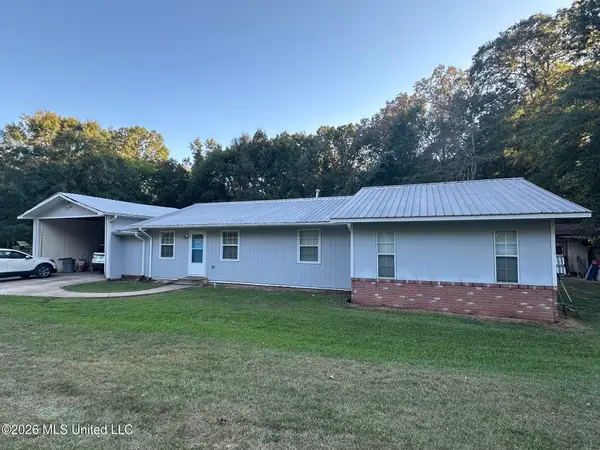 $254,900Active3 beds 2 baths1,866 sq. ft.
379 Thomasville Road, Florence, MS 39073
MLS# 4163934Listed by: MCGEE REALTY SERVICES - New
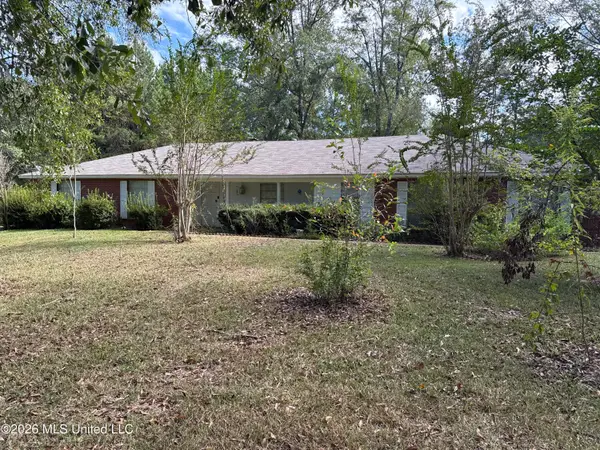 $282,000Active3 beds 2 baths2,273 sq. ft.
1876 Simpson Highway 469, Florence, MS 39073
MLS# 4163913Listed by: BACK PORCH REALTY, LLC


Protect your home and budget from life's surprises with an Assurant Home Warranty, backed by a partner that supports you through every step of homeownership. Explore Plans.
© 2026 Better Homes and Gardens Real Estate LLC. An Anywhere Real Estate company. All rights reserved. Better Homes and Gardens® Real Estate is a registered trademark owned by Meredith Operations Corporation, licensed to Better Homes and Gardens Real Estate LLC and used with permission. Better Homes and Gardens Real Estate LLC fully supports the principles of the Fair Housing Act and the Equal Opportunity Act. Listing information is deemed reliable but is not guaranteed accurate.
Each office is independently owned and operated.
Any services or products provided by third parties are not provided by, affiliated with or related to Better Homes and Gardens Real Estate LLC, or its affiliated companies.