
2808 Jefferson Drive, Hattiesburg, MS 39402
Local realty services provided by:Better Homes and Gardens Real Estate Traditions
Listed by: charles m dawe
Office: keller williams
MLS#:4165605
Source:MS_UNITED
Price summary
- Price:$849,500
- Price per sq. ft.:$176.98
About this home
Williamsburg architecture, beautiful heart pine floors, and room after room of distinctive woodwork at this large, immaculately maintained Midtown Hattiesburg home! Located at 2808 Jefferson Drive, this five-bedroom, three-bath residence offers generous living spaces, extensive built-in storage, and beautifully landscaped grounds with a rear-entry double carport and Hardie board exterior. Inside you will find an original solid walnut front door with glass sidelights opening to an inlaid marble entrance. Heart pine floors extend through the spacious living and dining rooms, with original pine flooring continuing into the hallway. Painted ceiling beams and a gas log fireplace with an antique mantel add character to the living room. A wide opening connects it to the large dining room, which also has direct access to the kitchen and downstairs sunroom. The kitchen offers extensive cabinetry with glass-front accents, hardwood flooring, and a beaded wood ceiling. Ceramic tile countertops and backsplash surround a triple-basin stainless steel sink with a disposal in the center basin. The peninsula includes a Jenn-Air cooktop with four burners, a grill, and a downdraft that vents outside. Built-in Maytag double ovens, pantry storage, a microwave cubby, hidden spice racks, and custom inserts for platters and baking trays make good use of the cabinet space. Cypress details at the pass-through windows connect the kitchen visually to the adjoining rooms. The expansive, cheery downstairs sunroom stretches alongside the dining room and kitchen, with large windows bringing in natural light. Beyond the sunroom, the cozy rear living space has cypress walls, slate stone flooring, and a substantial stone fireplace with gas logs. Windows surround the room, with arched transoms adding architectural character. Built-in bench and counter-height seating include storage beneath. The bar has a sink, glass-front cabinetry, and space for a beverage cooler and ice machine. A downstairs bedroom includes space for a Murphy bed where one was previously installed. The nearby full bathroom has a tiled shower. The oversized laundry room also functions as a summer kitchen, with a deep stainless steel sink, a wall of cabinetry, ceramic tile flooring, and rear access. The gas oven will remain. Tongue-and-groove ceilings with exposed beams and large windows with sunshades add detail to this useful space. The original walnut staircase leads to a spacious upstairs landing with linen storage. The primary bedroom features a brick-surround gas log fireplace and double closets, along with access to a separate large storage room with built-in drawers and shelving. A similarly sized adjoining room is accessible from another upstairs bedroom, providing additional space for an office or storage. Three additional bedrooms and two bathrooms are located upstairs. Two bedrooms connect to the long upstairs sunroom, living area, gym, or flex space along the side of the home. The secondary bedrooms offer a variety of built-in features, including chest storage, generous closets, and a corner cabinet. From the large adjoining rooms to the numerous closets and built-ins, storage is a substantial feature of this home! Replacement double-pane windows throughout the home and separate upstairs and downstairs HVAC systems with gas heat are some of the current owner's updates. Outside, the landscaped grounds extend around the residence, with rear patio areas, a double carport, and additional storage rooms accessible near the carport. Beautiful original materials, spacious rooms, and years of careful maintenance make this Midtown Hattiesburg home one to see in person! Schedule your private viewing today!...
Contact an agent
Home facts
- Year built:1914
- Subdivision & Development:Hillendale
- Listing ID #:4165605
- Added:2 day(s) ago
- Updated:October 17, 2026 at 03:22 PM
Rooms and interior
- Bedrooms:5
- Total bathrooms:3
- Full bathrooms:3
- Flooring:Carpet, Ceramic Tile, Hardwood, Marble
- Living area:4,800 sq. ft.
Heating and cooling
- Cooling:Central Air
- Heating:Central, Natural Gas
- Central air:Yes
Structure and exterior
- Year built:1914
- Building area:4,800 sq. ft.
- Lot area:0.96 Acres
- Lot Features:Level
- Architectural Style:Traditional
- Exterior Features:Private Yard
- Foundation Description:Raised
- Levels:2 Story
Utilities
- Water:Public
- Sewer:Public Sewer, Sewer Connected
Finances and disclosures
- Price:$849,500
- Price per sq. ft.:$176.98
- Tax amount:$3,774 (2025)
Features and amenities
- Laundry features:Laundry Room, Lower Level
- Amenities:Ceiling Fan(s), High Ceilings, Walk-In Closet(s)
Parking
- Parking description:Attached Carport, Driveway, Garage Faces Rear
- Carport spaces:2
New listings near 2808 Jefferson Drive
- New
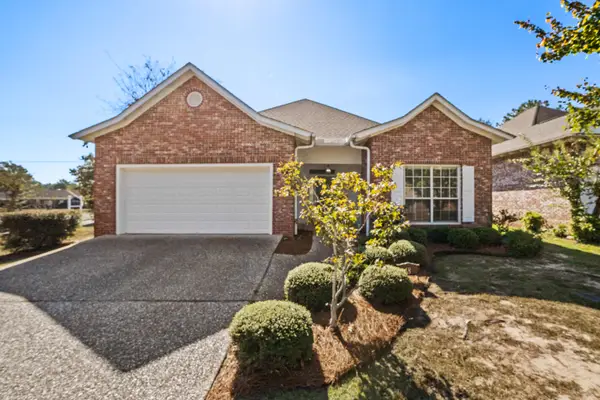 $224,900Active3 beds 2 baths1,500 sq. ft.
48 Stones Throw Dr., Hattiesburg, MS 39402
MLS# 149129Listed by: RE/MAX REAL ESTATE PARTNERS - New
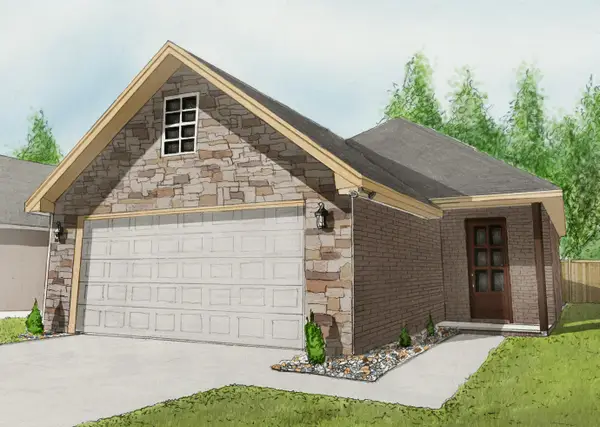 $291,500Active3 beds 2 baths1,565 sq. ft.
48 Riviera Dr., Hattiesburg, MS 39402
MLS# 149130Listed by: RE/MAX REAL ESTATE PARTNERS - New
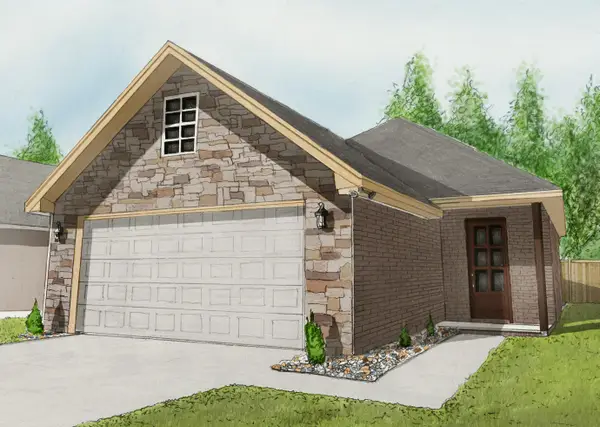 $291,500Active3 beds 2 baths1,565 sq. ft.
52 Riviera Dr., Hattiesburg, MS 39402
MLS# 149131Listed by: RE/MAX REAL ESTATE PARTNERS - New
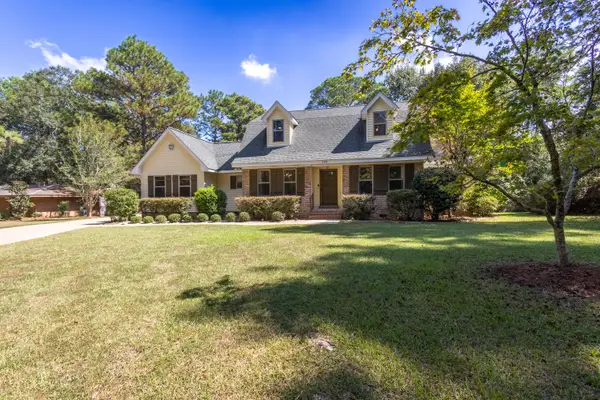 $330,000Active4 beds 3 baths
300 Honeysuckle Dr., Hattiesburg, MS 39402
MLS# 149119Listed by: DUNBAR REAL ESTATE INC. - New
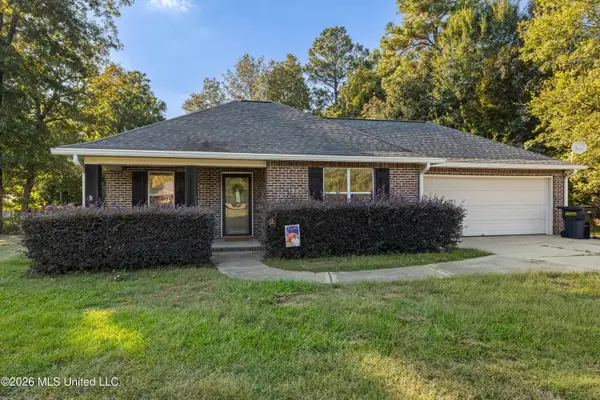 $285,000Active3 beds 2 baths1,655 sq. ft.
375 J C Bryant Road, Hattiesburg, MS 39401
MLS# 4165760Listed by: COLDWELL BANKER DON NACE INC. - New
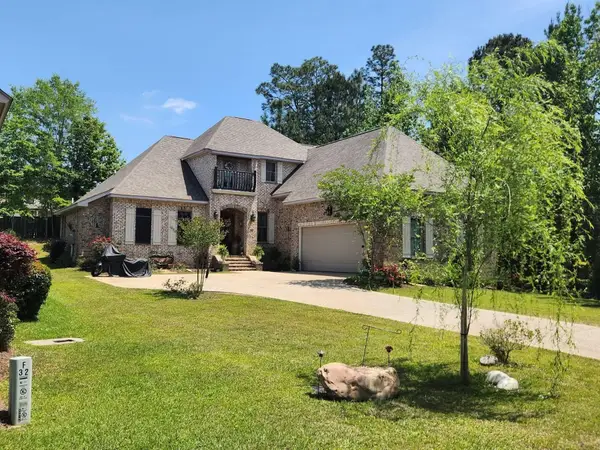 $639,900Active5 beds 4 baths3,830 sq. ft.
49 Bridgefield Turn, Hattiesburg, MS 39402
MLS# 149117Listed by: LUXURY SOUTHERN REALTY - New
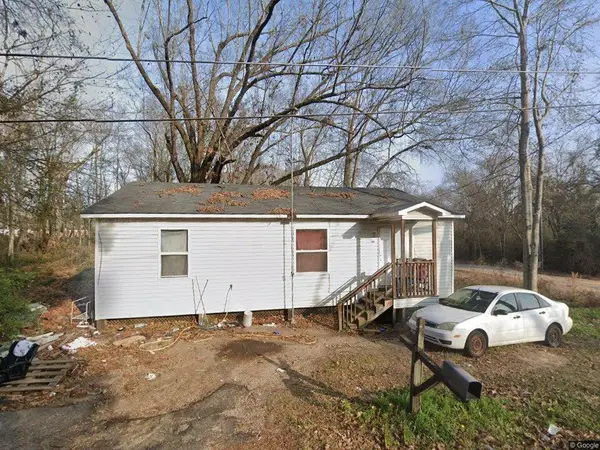 $55,000Active3 beds 1 baths
110 Chambliss Dr., Hattiesburg, MS 39401
MLS# 149109Listed by: REAL BROKER - New
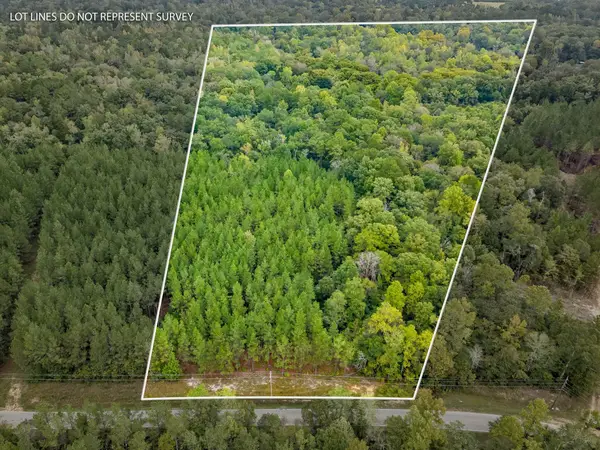 $143,000Active0 Acres
13 Acres Lott Town Rd., Hattiesburg, MS 39402
MLS# 149105Listed by: NORMAN PROPERTY GROUP LLC - New
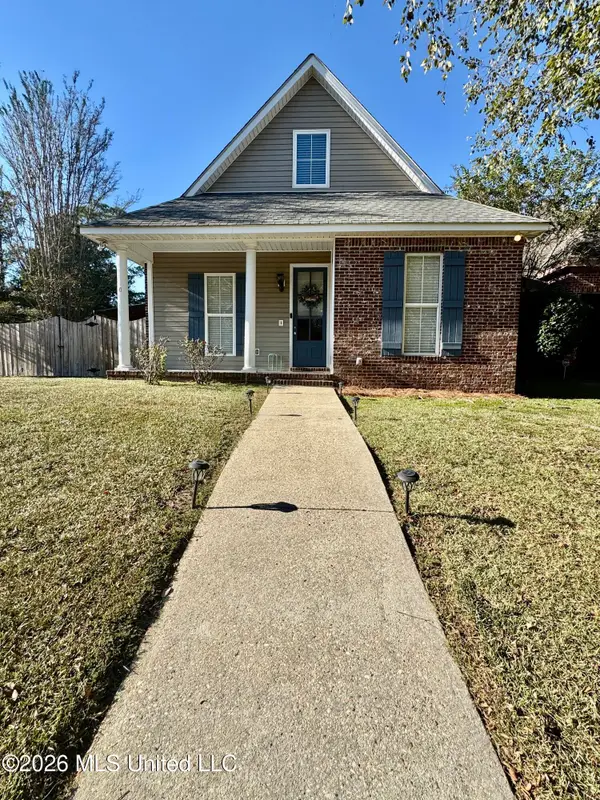 $259,900Active3 beds 3 baths1,981 sq. ft.
89 Bridgefield Court, Hattiesburg, MS 39402
MLS# 4165568Listed by: THE REAL ESTATE CO., LLC.


Protect your home and budget from life's surprises with an Assurant Home Warranty, backed by a partner that supports you through every step of homeownership. Explore Plans.
© 2026 Better Homes and Gardens Real Estate LLC. An Anywhere Real Estate company. All rights reserved. Better Homes and Gardens® Real Estate is a registered trademark owned by Meredith Operations Corporation, licensed to Better Homes and Gardens Real Estate LLC and used with permission. Better Homes and Gardens Real Estate LLC fully supports the principles of the Fair Housing Act and the Equal Opportunity Act. Listing information is deemed reliable but is not guaranteed accurate.
Each office is independently owned and operated.
Any services or products provided by third parties are not provided by, affiliated with or related to Better Homes and Gardens Real Estate LLC, or its affiliated companies.