
375 J C Bryant Road, Hattiesburg, MS 39401
Local realty services provided by:Better Homes and Gardens Real Estate Expect Realty
Listed by: sherrye polles
Office: coldwell banker don nace inc.
MLS#:4165760
Source:MS_UNITED
Price summary
- Price:$285,000
- Price per sq. ft.:$172.21
About this home
Easy country living yet less than 15 minutes from Hattiesburg and Petal. Amazing open floor plan! Kitchen overlooks living area with gas log fireplace. All stinless steel kitchen appliances remain, gas stove. Large laundry room. Main bathroom has an incredible walk-in shower with Renai water heater. Relaxing back porch includes brand new deck for those awesome fall evenings. Improved outbuilding/shop and completely fenced back yard all on 1 acre.
Contact an agent
Home facts
- Year built:2010
- Subdivision & Development:Metes And Bounds
- Listing ID #:4165760
- Added:1 day(s) ago
- Updated:October 17, 2026 at 03:22 PM
Rooms and interior
- Bedrooms:3
- Total bathrooms:2
- Full bathrooms:2
- Flooring:Ceramic Tile, Hardwood
- Living area:1,655 sq. ft.
Heating and cooling
- Cooling:Central Air
- Heating:Heat Pump
- Central air:Yes
Structure and exterior
- Year built:2010
- Building area:1,655 sq. ft.
- Lot area:1 Acres
- Construction Materials:Brick
- Foundation Description:Slab
- Levels:1 Story
Utilities
- Water:Community
- Sewer:Septic Tank
Finances and disclosures
- Price:$285,000
- Price per sq. ft.:$172.21
- Tax amount:$1,638 (2025)
Parking
- Parking description:Attached, Garage Faces Front
- Garage:Yes
- Garage spaces:2
New listings near 375 J C Bryant Road
- New
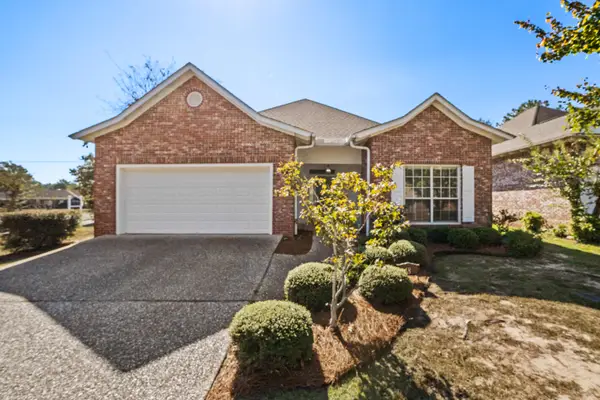 $224,900Active3 beds 2 baths1,500 sq. ft.
48 Stones Throw Dr., Hattiesburg, MS 39402
MLS# 149129Listed by: RE/MAX REAL ESTATE PARTNERS - New
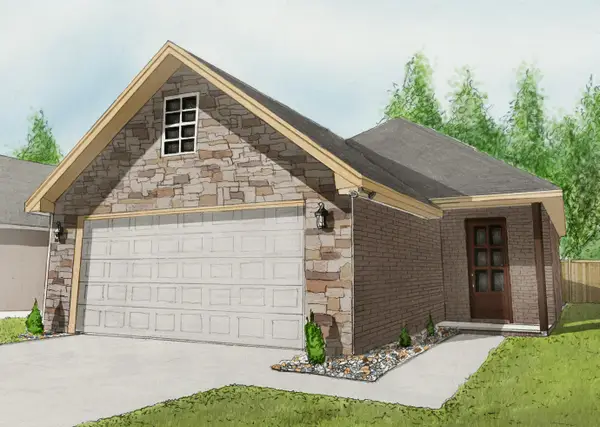 $291,500Active3 beds 2 baths1,565 sq. ft.
48 Riviera Dr., Hattiesburg, MS 39402
MLS# 149130Listed by: RE/MAX REAL ESTATE PARTNERS - New
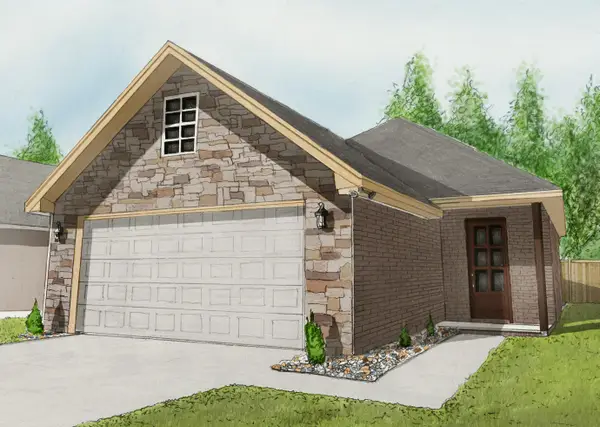 $291,500Active3 beds 2 baths1,565 sq. ft.
52 Riviera Dr., Hattiesburg, MS 39402
MLS# 149131Listed by: RE/MAX REAL ESTATE PARTNERS - New
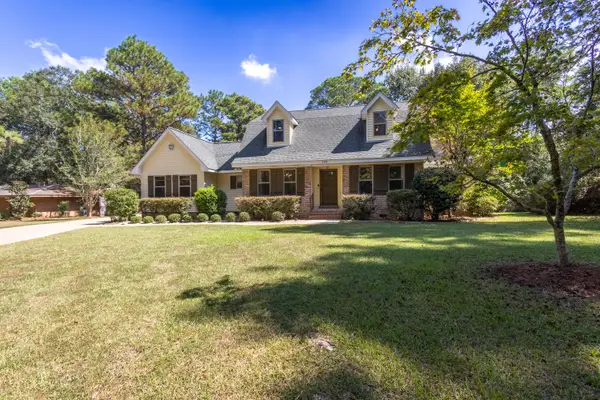 $330,000Active4 beds 3 baths
300 Honeysuckle Dr., Hattiesburg, MS 39402
MLS# 149119Listed by: DUNBAR REAL ESTATE INC. - New
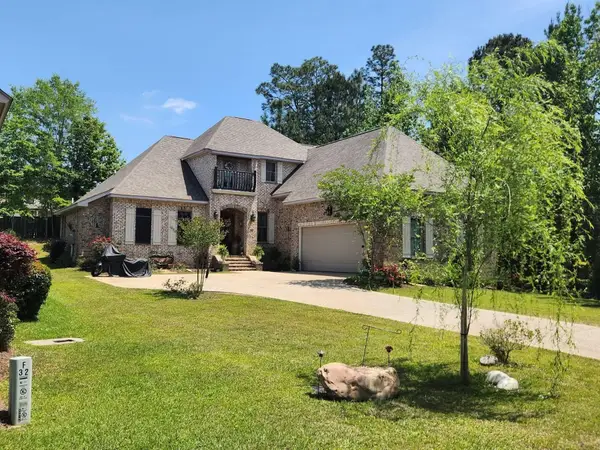 $639,900Active5 beds 4 baths3,830 sq. ft.
49 Bridgefield Turn, Hattiesburg, MS 39402
MLS# 149117Listed by: LUXURY SOUTHERN REALTY - New
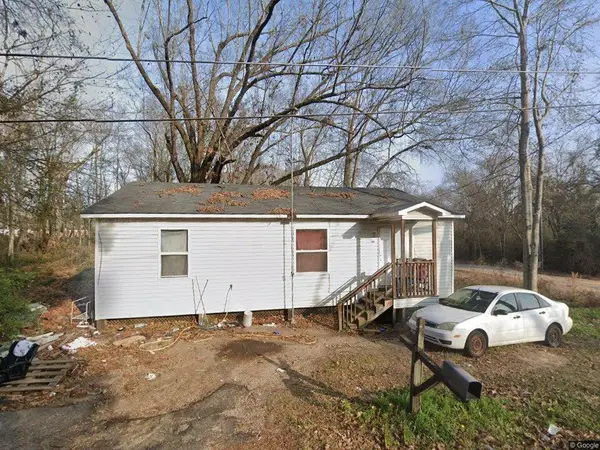 $55,000Active3 beds 1 baths
110 Chambliss Dr., Hattiesburg, MS 39401
MLS# 149109Listed by: REAL BROKER - New
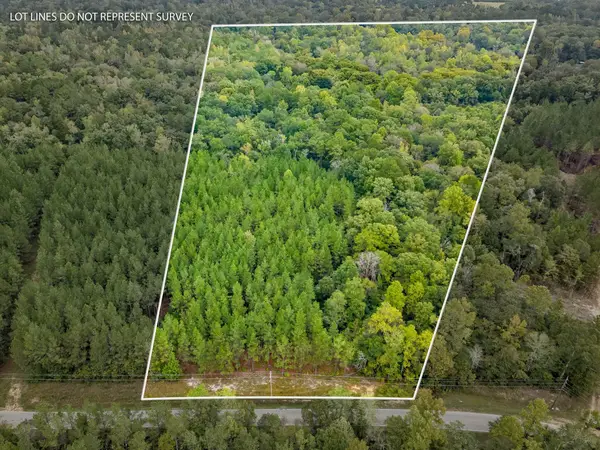 $143,000Active0 Acres
13 Acres Lott Town Rd., Hattiesburg, MS 39402
MLS# 149105Listed by: NORMAN PROPERTY GROUP LLC - New
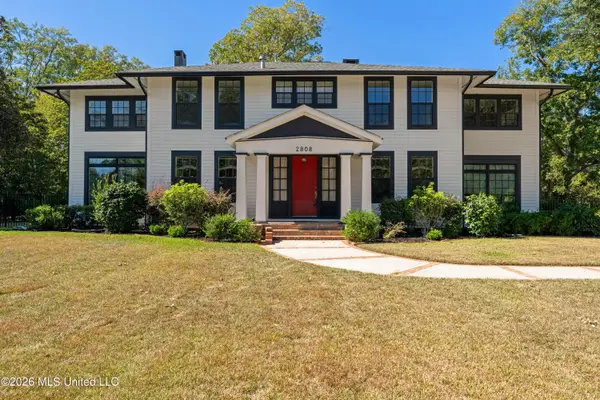 $849,500Active5 beds 3 baths4,800 sq. ft.
2808 Jefferson Drive, Hattiesburg, MS 39402
MLS# 4165605Listed by: KELLER WILLIAMS - New
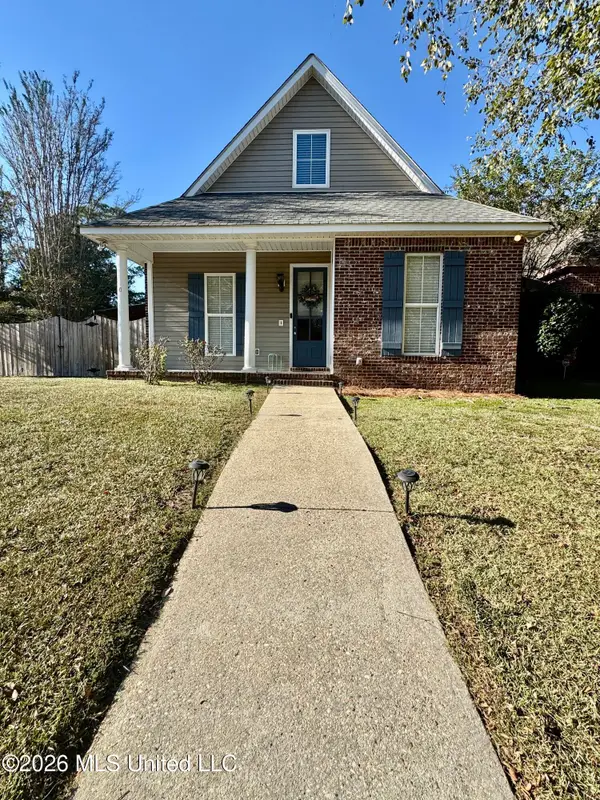 $259,900Active3 beds 3 baths1,981 sq. ft.
89 Bridgefield Court, Hattiesburg, MS 39402
MLS# 4165568Listed by: THE REAL ESTATE CO., LLC.


Protect your home and budget from life's surprises with an Assurant Home Warranty, backed by a partner that supports you through every step of homeownership. Explore Plans.
© 2026 Better Homes and Gardens Real Estate LLC. An Anywhere Real Estate company. All rights reserved. Better Homes and Gardens® Real Estate is a registered trademark owned by Meredith Operations Corporation, licensed to Better Homes and Gardens Real Estate LLC and used with permission. Better Homes and Gardens Real Estate LLC fully supports the principles of the Fair Housing Act and the Equal Opportunity Act. Listing information is deemed reliable but is not guaranteed accurate.
Each office is independently owned and operated.
Any services or products provided by third parties are not provided by, affiliated with or related to Better Homes and Gardens Real Estate LLC, or its affiliated companies.