
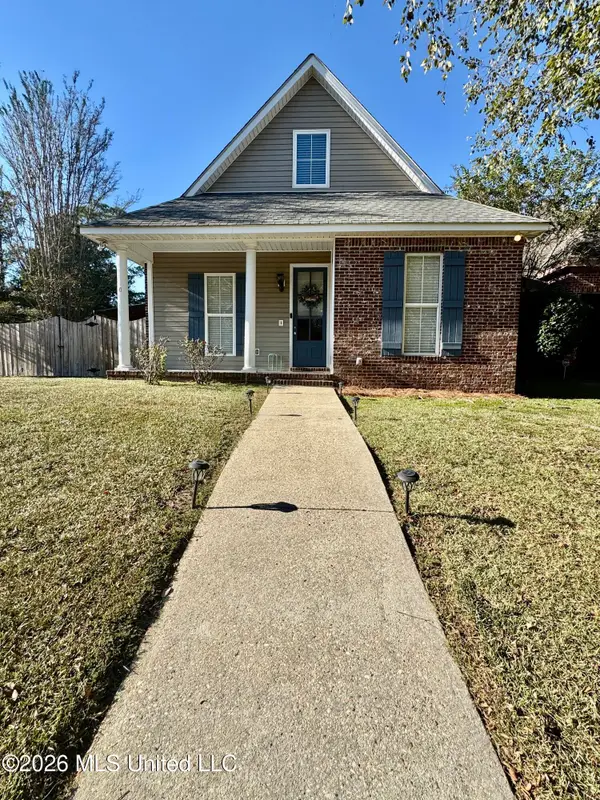
49 Bridgefield Turn, Hattiesburg, MS 39402
Local realty services provided by:Better Homes and Gardens Real Estate Traditions
49 Bridgefield Turn,Hattiesburg, MS 39402
$639,900
- 5 Beds
- 4 Baths
- 3,830 sq. ft.
- Single family
- Active
Listed by: shelia howard
Office: luxury southern realty
MLS#:149117
Source:MS_HAAR
Price summary
- Price:$639,900
- Price per sq. ft.:$167.08
About this home
This amazing 5 bedrooms/4 bathrooms house is located in the very desirable, 40 acre fishing lake, and Gated Subdivision of Bridgefield Estate. School Districts are Oak Grove or Sumrall.
The community pool and clubhouse overlooking the gorgeous lake. Enjoy safe and quiet early morning walks as you watch the sunrise over the lake. This house features a beautiful open concept family room with fireplace, kitchen, and dining room. This space has a 10 foot ceiling.
On the first floor is the primary suite with attached bathroom, an oversize closet and separate laundry room. A guest bedroom with a full bathroom is also housed on the first floor.
Upstairs highlights are the Den/Media room, hair salon or walk-in closet, and office. The FROG is nested in its own serene sanctuary. One of the bedrooms has its own private balcony. There is a huge usable storage attic. Tankless Water Heater.
The lighted back patio and kitchen area is covered.
It's great for relaxing after a long day, watching the game , playing games, and getting in valuable time with family and friends.
Perks for the neighborhood is that Waffle House, Sonic, Corner Market, Dollar General, Dollar Tree, Canebrake Golf Club, local banks, clinics, and Turtle Creek Mall are only minutes away. Make this house your HOME!...
Contact an agent
Home facts
- Year built:2018
- Subdivision & Development:Bridgefield Subdivision/Estates
- Listing ID #:149117
- Added:1 day(s) ago
- Updated:October 17, 2026 at 05:15 PM
Rooms and interior
- Bedrooms:5
- Total bathrooms:4
- Full bathrooms:4
- Flooring:Carpet, Laminate
- Kitchen Description:Kitchen Island
- Living area:3,830 sq. ft.
Heating and cooling
- Cooling:Central Air, Electric
- Central air:Yes
Structure and exterior
- Roof:Architectural
- Year built:2018
- Building area:3,830 sq. ft.
- Lot Features:Level, Subdivision
- Construction Materials:Brick Veneer
- Foundation Description:Slab
Utilities
- Water:Public
- Sewer:Private Sewer
Finances and disclosures
- Price:$639,900
- Price per sq. ft.:$167.08
- Tax amount:$4,400
Features and amenities
- Laundry features:In Kitchen
- Amenities:Cathedral Ceiling(s), Fireplace, Floored Attic, Granite Counters, High Ceilings, High Speed DSL, Security System, Smart Thermostat, Walk-In Closet(s), Walk-in Attic Storge
Parking
- Parking description:Door, Garage Door Opener
- Garage:Yes
- Garage spaces:2
New listings near 49 Bridgefield Turn
- New
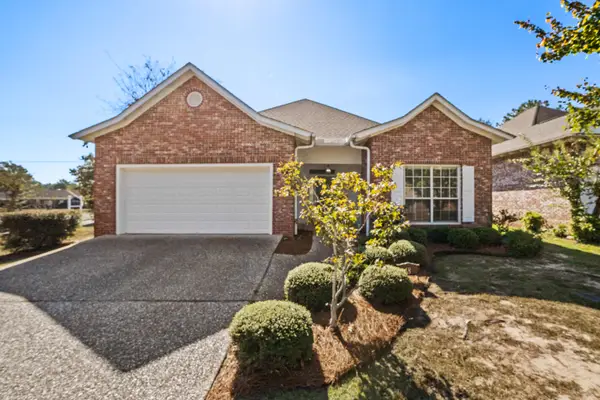 $224,900Active3 beds 2 baths1,500 sq. ft.
48 Stones Throw Dr., Hattiesburg, MS 39402
MLS# 149129Listed by: RE/MAX REAL ESTATE PARTNERS - New
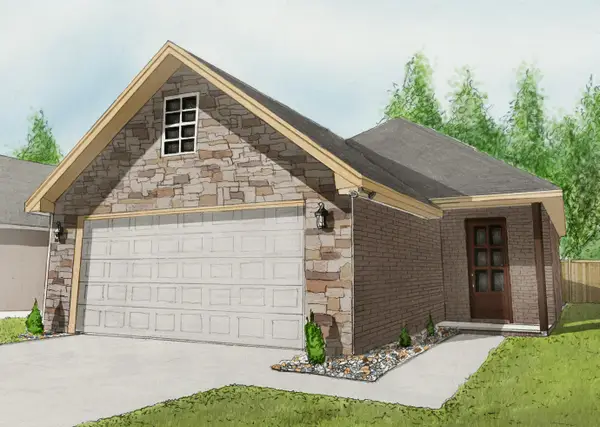 $291,500Active3 beds 2 baths1,565 sq. ft.
48 Riviera Dr., Hattiesburg, MS 39402
MLS# 149130Listed by: RE/MAX REAL ESTATE PARTNERS - New
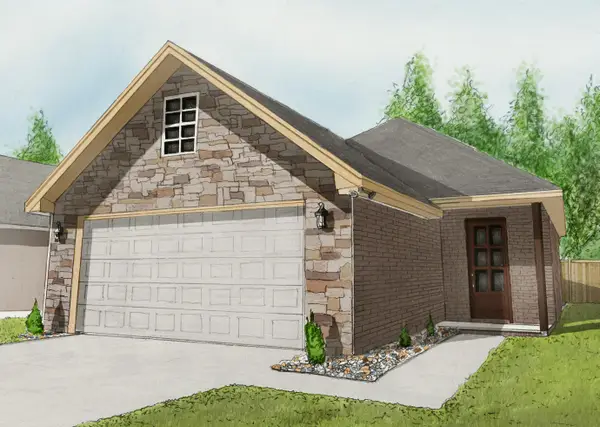 $291,500Active3 beds 2 baths1,565 sq. ft.
52 Riviera Dr., Hattiesburg, MS 39402
MLS# 149131Listed by: RE/MAX REAL ESTATE PARTNERS - New
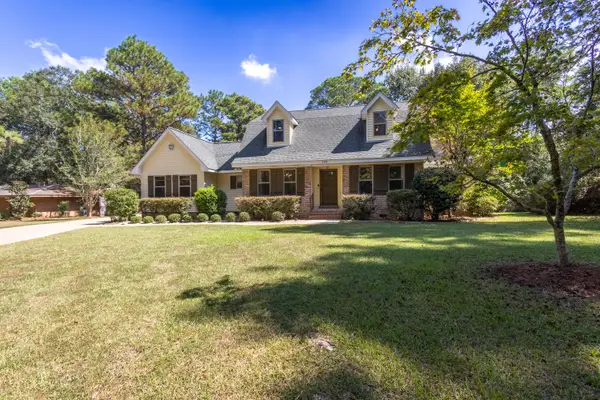 $330,000Active4 beds 3 baths
300 Honeysuckle Dr., Hattiesburg, MS 39402
MLS# 149119Listed by: DUNBAR REAL ESTATE INC. - New
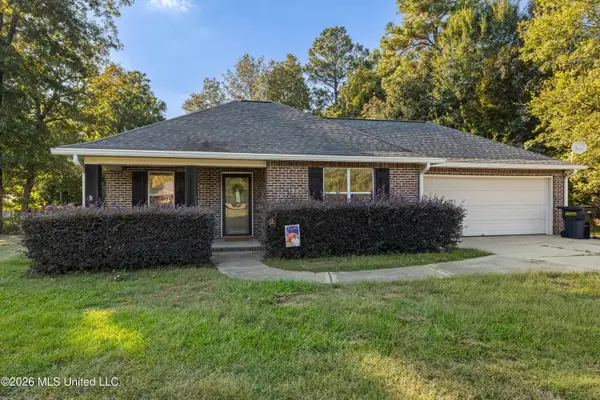 $285,000Active3 beds 2 baths1,655 sq. ft.
375 J C Bryant Road, Hattiesburg, MS 39401
MLS# 4165760Listed by: COLDWELL BANKER DON NACE INC. - New
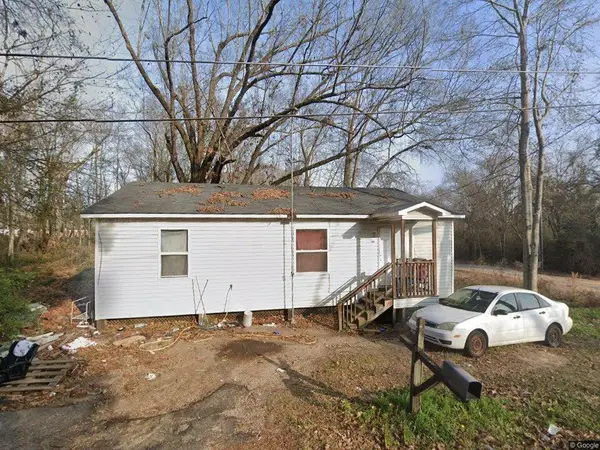 $55,000Active3 beds 1 baths
110 Chambliss Dr., Hattiesburg, MS 39401
MLS# 149109Listed by: REAL BROKER - New
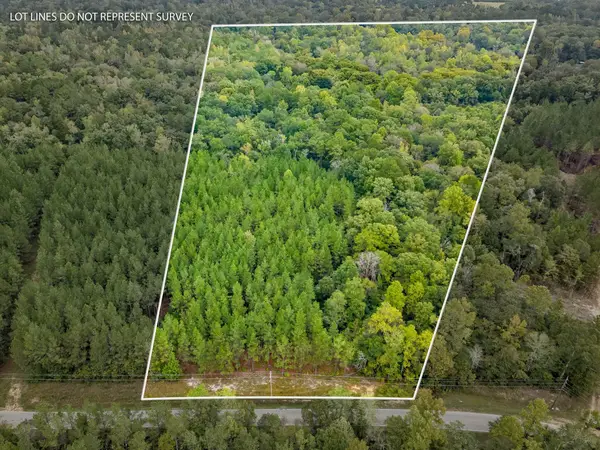 $143,000Active0 Acres
13 Acres Lott Town Rd., Hattiesburg, MS 39402
MLS# 149105Listed by: NORMAN PROPERTY GROUP LLC - New
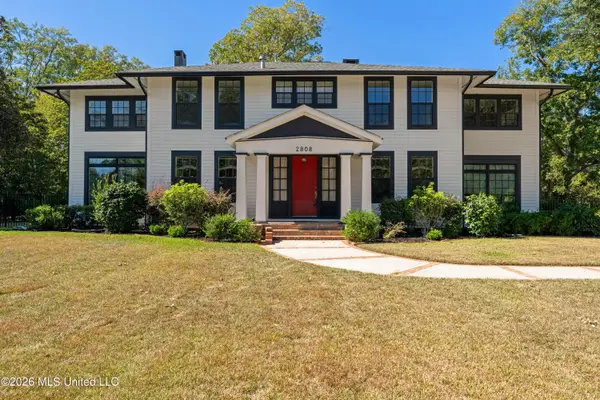 $849,500Active5 beds 3 baths4,800 sq. ft.
2808 Jefferson Drive, Hattiesburg, MS 39402
MLS# 4165605Listed by: KELLER WILLIAMS - New
 $259,900Active3 beds 3 baths1,981 sq. ft.
89 Bridgefield Court, Hattiesburg, MS 39402
MLS# 4165568Listed by: THE REAL ESTATE CO., LLC.


Protect your home and budget from life's surprises with an Assurant Home Warranty, backed by a partner that supports you through every step of homeownership. Explore Plans.
© 2026 Better Homes and Gardens Real Estate LLC. An Anywhere Real Estate company. All rights reserved. Better Homes and Gardens® Real Estate is a registered trademark owned by Meredith Operations Corporation, licensed to Better Homes and Gardens Real Estate LLC and used with permission. Better Homes and Gardens Real Estate LLC fully supports the principles of the Fair Housing Act and the Equal Opportunity Act. Listing information is deemed reliable but is not guaranteed accurate.
Each office is independently owned and operated.
Any services or products provided by third parties are not provided by, affiliated with or related to Better Homes and Gardens Real Estate LLC, or its affiliated companies.