
3108 Fernway Dr., Hattiesburg, MS 39401
Local realty services provided by:Better Homes and Gardens Real Estate Traditions
3108 Fernway Dr.,Hattiesburg, MS 39401
$225,000
- 4 Beds
- 2 Baths
- 2,229 sq. ft.
- Single family
- Active
Listed by: kristy thompson
Office: re/max real estate partners
MLS#:148242
Source:MS_HAAR
Price summary
- Price:$225,000
- Price per sq. ft.:$100.94
About this home
Recently updated and move-in ready! This spacious 4-bedroom, 2-bath home offers 2,229 SF on a 1/2-acre fenced lot with an exceptionally spacious layout. The oversized formal living room is perfect for entertaining, while an inviting family room with a fireplace sits just off the kitchen with direct access to the covered back patio. The kitchen features abundant cabinet and counter space, a breakfast bar for causal dining, and an adjoining dining area. The master suite includes a private bath and two closets, including a walk-in, while the additional bedrooms offer flexibility for family, guests, or a home office. Major updates completed in 2025 include a NEW ROOF, luxury vinyl plank flooring throughout, fresh interior paint, updated light fixtures, new toilets, new French doors, plus a new dishwasher and refrigerator. Outside, enjoy a spacious covered patio overlooking a large, private backyard. Centrally located just 4 mins from USM, 7 mins from Forrest General Hospital, with quick access to Hwy. 49 and I-59, and only minutes from Midtown and Downtown shopping, dining, and entertainment!...
Contact an agent
Home facts
- Year built:1974
- Subdivision & Development:Sharon Acres
- Listing ID #:148242
- Added:1 day(s) ago
- Updated:August 07, 2026 at 06:53 PM
Rooms and interior
- Bedrooms:4
- Total bathrooms:2
- Full bathrooms:2
- Rooms Total:11
- Flooring:Plank, Vinyl
- Living area:2,229 sq. ft.
Heating and cooling
- Cooling:Central Air, Electric
- Central air:Yes
Structure and exterior
- Roof:Architectural
- Year built:1974
- Building area:2,229 sq. ft.
- Lot Features:Subdivision
- Construction Materials:Brick Veneer, Wood Siding
- Foundation Description:Slab
Utilities
- Water:Public
- Sewer:Public Sewer
Finances and disclosures
- Price:$225,000
- Price per sq. ft.:$100.94
- Tax amount:$3,766
Features and amenities
- Amenities:Fireplace, High Ceilings, Pull Down Stairs, Walk-In Closet(s)
Parking
- Parking description:Attached Carport
- Carport spaces:2
New listings near 3108 Fernway Dr.
- New
 $729,900Active4 beds 3 baths3,600 sq. ft.
206 Timberton Dr., Hattiesburg, MS 39401
MLS# 148252Listed by: SELLING SOUTHERN - New
 $429,500Active4 beds 3 baths2,504 sq. ft.
7 Clermont Point, Hattiesburg, MS 39402
MLS# 148253Listed by: REALTY EXECUTIVES THE EXECUTIVE TEAM - New
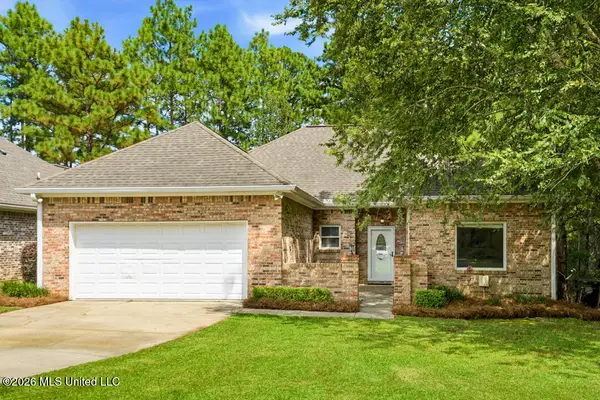 $289,000Active3 beds 2 baths1,867 sq. ft.
135 Shadow Ridge Road, Hattiesburg, MS 39402
MLS# 4158437Listed by: HUB CITY REALTY, HATTIESBURG R - New
 $255,000Active3 beds 2 baths1,614 sq. ft.
3 Chapel Ct., Hattiesburg, MS 39402
MLS# 148239Listed by: EXIT REALTY INTEGRITY FIRST - New
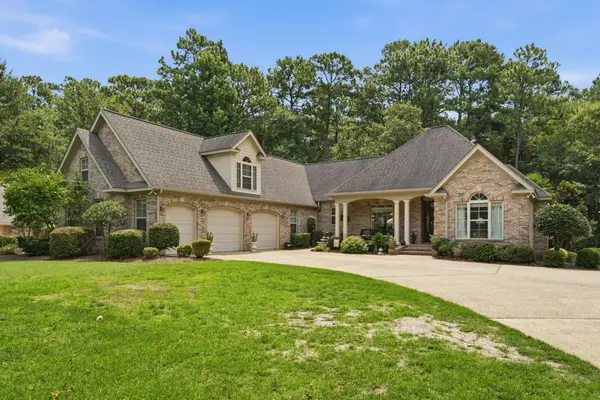 $529,500Active3 beds 4 baths3,284 sq. ft.
125 Saint Annes Dr., Hattiesburg, MS 39401
MLS# 148238Listed by: FAIRLEY PROPERTIES, LLC - New
 $259,500Active4 beds 4 baths1,890 sq. ft.
141 W 5th Street, Hattiesburg, MS 39401
MLS# 2571167Listed by: CRESCENT SOTHEBY'S INTERNATIONAL REALTY - New
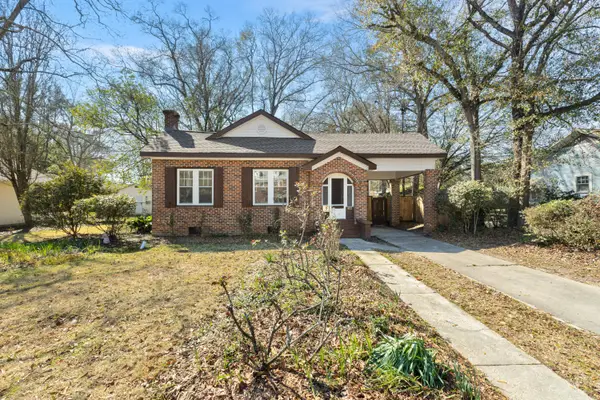 $225,000Active3 beds 2 baths
402 8th Ave., Hattiesburg, MS 39401
MLS# 148235Listed by: COLDWELL BANKER DON NACE, INC. - New
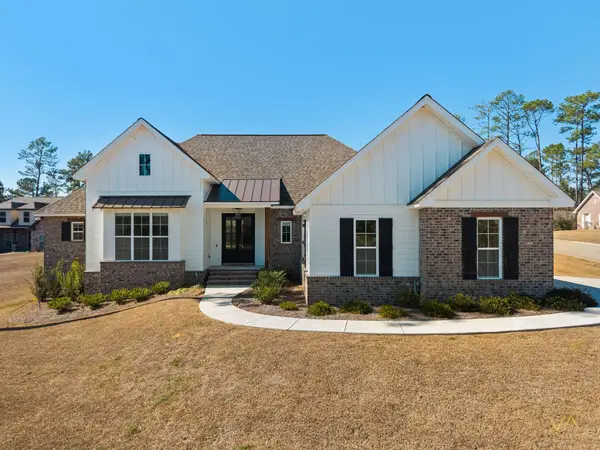 $499,000Active4 beds 3 baths2,359 sq. ft.
7 Everglades, Hattiesburg, MS 39443
MLS# 148224Listed by: WOODLAND REALTY, INC - New
 $162,000Active3 beds 2 baths1,308 sq. ft.
133 City Park, Hattiesburg, MS 39401
MLS# 148219Listed by: RE/MAX REAL ESTATE PARTNERS


Protect your home and budget from life's surprises with an Assurant Home Warranty, backed by a partner that supports you through every step of homeownership. Explore Plans.
© 2026 Better Homes and Gardens Real Estate LLC. An Anywhere Real Estate company. All rights reserved. Better Homes and Gardens® Real Estate is a registered trademark owned by Meredith Operations Corporation, licensed to Better Homes and Gardens Real Estate LLC and used with permission. Better Homes and Gardens Real Estate LLC fully supports the principles of the Fair Housing Act and the Equal Opportunity Act. Listing information is deemed reliable but is not guaranteed accurate.
Each office is independently owned and operated.
Any services or products provided by third parties are not provided by, affiliated with or related to Better Homes and Gardens Real Estate LLC, or its affiliated companies.