
3176 Mckenna Way, Hernando, MS 38632
Local realty services provided by:Better Homes and Gardens Real Estate Expect Realty
Listed by: natalie a beard
Office: re/max realty group
MLS#:4157001
Source:MS_UNITED
Price summary
- Price:$530,000
- Price per sq. ft.:$165.63
- Monthly HOA dues:$22.92
About this home
This gorgeous 5 bedroom, 3 bathroom home at 3176 McKenna Way in Hernando offers approximately 3,200 square feet of thoughtfully designed living space with beautiful finishes and room for everyone. Step inside to a soaring entry, rich wood flooring, a formal dining room, and an impressive open living area with vaulted ceilings, a fireplace, and seamless flow into the spacious kitchen. The kitchen features abundant white cabinetry, granite countertops, a large island with seating, farmhouse sink, stylish backsplash, and plenty of space for gathering. The spacious primary suite includes a tray ceiling and a stunning bathroom with an oversized vanity, freestanding soaking tub, and large tiled walk-in shower. Additional bedrooms provide plenty of flexibility, while the upstairs bonus area is perfect for a media room, playroom, office, or extra living space. Outside, enjoy a screened porch, expansive patio, fenced backyard, storage building, and an incredible in-ground pool that is less than one year old, complete with a sun shelf and beautiful waterfall feature. This home is made for comfortable everyday living and unforgettable entertaining! ...
Contact an agent
Home facts
- Year built:2018
- Listing ID #:4157001
- Added:1 day(s) ago
- Updated:July 25, 2026 at 12:44 AM
Rooms and interior
- Bedrooms:5
- Total bathrooms:3
- Full bathrooms:3
- Flooring:Carpet, Ceramic Tile, Combination, Luxury Vinyl, Tile
- Bathrooms Description:Soaking Tub
- Kitchen Description:Eat-in Kitchen, Kitchen Island, Soaking Tub
- Living area:3,200 sq. ft.
Heating and cooling
- Cooling:Ceiling Fan(s), Central Air
- Heating:Central, Fireplace(s)
- Central air:Yes
Structure and exterior
- Year built:2018
- Building area:3,200 sq. ft.
- Lot area:0.69 Acres
- Lot Features:City Lot, Front Yard, Landscaped
- Construction Materials:Brick
- Exterior Features:Landscaping Lights, Private Entrance, Private Yard, Rain Gutters
- Foundation Description:Slab
- Levels:2 Story
Schools
- High school:Hernando
- Middle school:Hernando
- Elementary school:Hernando
Utilities
- Water:Public
- Sewer:Public Sewer, Sewer Connected
Finances and disclosures
- Price:$530,000
- Price per sq. ft.:$165.63
- Tax amount:$3,131 (2025)
Features and amenities
- Laundry features:Electric Dryer Hookup, Laundry Room, Main Level, Washer Hookup
- Amenities:Ceiling Fan(s), Crown Molding, Granite Counters, High Ceilings, High Speed Internet, Open Floorplan, Pantry, Primary Downstairs, Recessed Lighting, Tray Ceiling(s), Vaulted Ceiling(s), Walk-In Closet(s)
- Pool features:In Ground, Outdoor Pool
Parking
- Total parking spaces:2
- Parking description:Attached, Concrete, Driveway
- Garage:Yes
- Garage spaces:2
New listings near 3176 Mckenna Way
- New
 $424,900Active4 beds 3 baths2,466 sq. ft.
7582 John Elliott Lane, Hernando, MS 38632
MLS# 4157071Listed by: LEGACY HOMES REALTY, LLC - New
 $374,900Active4 beds 3 baths2,224 sq. ft.
3216 Ac Freeman Drive, Hernando, MS 38632
MLS# 4157039Listed by: ADARO REALTY, INC. - New
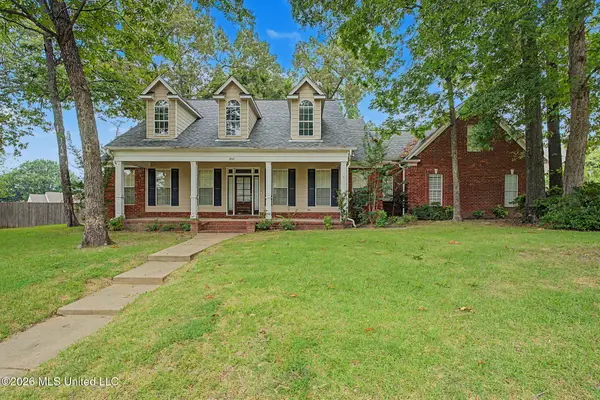 $479,900Active4 beds 4 baths3,300 sq. ft.
800 Cedar Crossing, Hernando, MS 38632
MLS# 4156967Listed by: BURCH REALTY GROUP HERNANDO - Open Sun, 1 to 2pmNew
 $675,000Active3 beds 3 baths3,200 sq. ft.
1977 Tara Lakes Drive, Hernando, MS 38632
MLS# 4156871Listed by: BRYAN REALTY GROUP - New
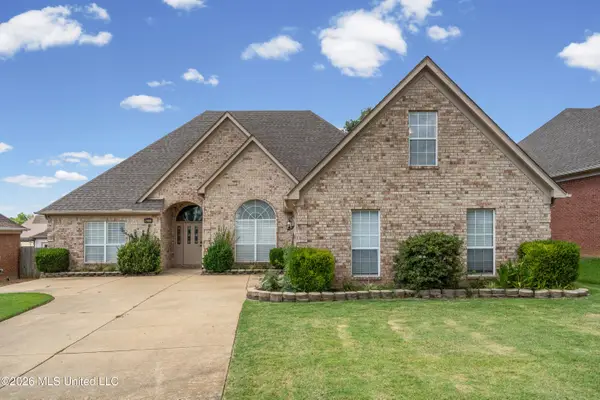 $375,000Active4 beds 3 baths2,750 sq. ft.
1638 Mason Drive, Hernando, MS 38632
MLS# 4156841Listed by: CRYE-LEIKE HERNANDO - New
 $379,900Active4 beds 3 baths2,420 sq. ft.
3206 Ac Freeman Drive, Hernando, MS 38632
MLS# 4156760Listed by: ADARO REALTY, INC. - New
 $469,000Active5 beds 3 baths3,114 sq. ft.
1711 Carlee Drive, Hernando, MS 38632
MLS# 4156683Listed by: RE/MAX EXPERTS - New
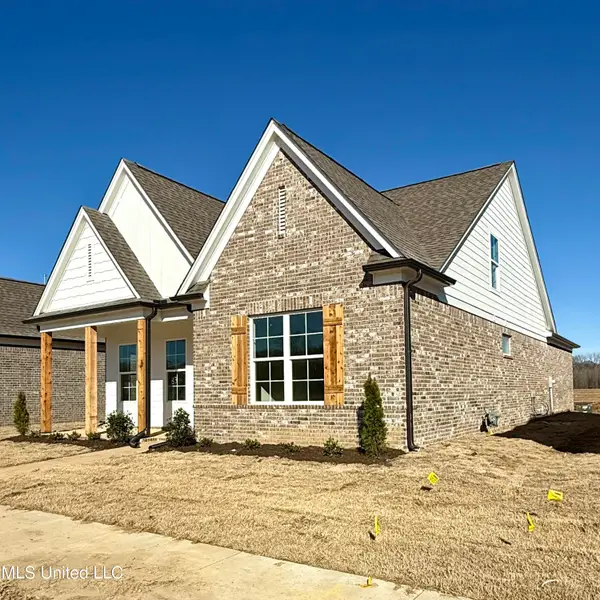 $348,900Active3 beds 3 baths1,933 sq. ft.
493 Sunflower Street, Nesbit, MS 38651
MLS# 4156602Listed by: SKY LAKE REALTY LLC - New
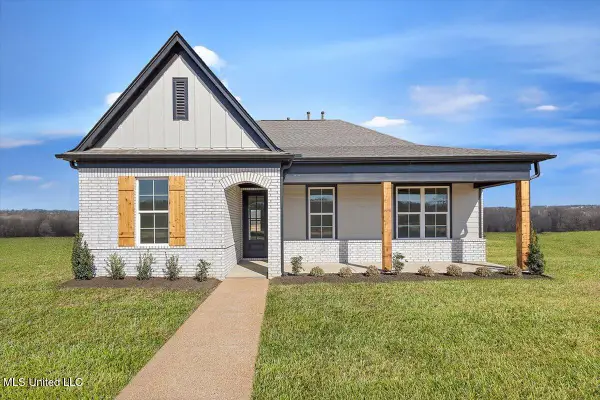 $338,900Active4 beds 2 baths1,876 sq. ft.
517 Sunflower Street, Nesbit, MS 38651
MLS# 4156603Listed by: SKY LAKE REALTY LLC


Protect your home and budget from life's surprises with an Assurant Home Warranty, backed by a partner that supports you through every step of homeownership. Explore Plans.
© 2026 Better Homes and Gardens Real Estate LLC. An Anywhere Real Estate company. All rights reserved. Better Homes and Gardens® Real Estate is a registered trademark owned by Meredith Operations Corporation, licensed to Better Homes and Gardens Real Estate LLC and used with permission. Better Homes and Gardens Real Estate LLC fully supports the principles of the Fair Housing Act and the Equal Opportunity Act. Listing information is deemed reliable but is not guaranteed accurate.
Each office is independently owned and operated.
Any services or products provided by third parties are not provided by, affiliated with or related to Better Homes and Gardens Real Estate LLC, or its affiliated companies.