
7401 Michael Drive, Hernando, MS 38632
Local realty services provided by:Better Homes and Gardens Real Estate Expect Realty
Listed by: nancy call
Office: re/max realty group
MLS#:4165285
Source:MS_UNITED
Price summary
- Price:$480,000
- Price per sq. ft.:$137.58
About this home
Room to Live, Space to Entertain, and a Backyard Worth Coming Home To! Welcome to this Hernando retreat, where 3 acres of breathing room meet the comforts of home! Offering approximately 3,489 square feet, 5 bedrooms, and 4 bathrooms, this property delivers the space and flexibility you've been searching for. Step inside and discover an inviting open floor plan featuring a spacious great room, beautiful formal dining room, and a cozy kitchen breakfast nook. Whether hosting holiday dinners, gathering around the table for morning coffee, or enjoying a relaxing evening, there's a space for every occasion. Upstairs, the possibilities continue with a bedroom featuring its own private bathroom, a convenient Jack-and-Jill bathroom, and a generous bonus/game room with an additional room and access to a large attic storage area. There's flexibility for hobbies, entertainment, guests, or creating a space that's uniquely yours! Imagine summer afternoons spent poolside, weekend cookouts, and evenings under the stars. Whether entertaining friends or simply enjoying a peaceful afternoon, the outdoor setting makes every day feel a little more special. And then there's the land! Three acres offer something increasingly hard to find: room to breathe, room to play, and room to enjoy your own outdoor retreat. This isn't just a house with a pool. It's a place to make memories, celebrate milestones, and truly feel at home. Come see what life could look like here!...
Contact an agent
Home facts
- Year built:2006
- Subdivision & Development:Jordan Creek Estates
- Listing ID #:4165285
- Added:10 day(s) ago
- Updated:October 23, 2026 at 03:56 PM
Rooms and interior
- Bedrooms:5
- Total bathrooms:4
- Full bathrooms:3
- Half bathrooms:1
- Flooring:Carpet, Tile
- Kitchen Description:Eat-in Kitchen
- Living area:3,489 sq. ft.
Heating and cooling
- Cooling:Ceiling Fan(s), Central Air
- Heating:Central, Propane
- Central air:Yes
Structure and exterior
- Year built:2006
- Building area:3,489 sq. ft.
- Lot area:3 Acres
- Lot Features:Corner Lot, Rectangular Lot
- Architectural Style:Traditional
- Construction Materials:Brick
- Exterior Features:Rain Gutters
- Foundation Description:Slab
- Levels:2 Story
Schools
- High school:Lewisburg
- Middle school:Lewisburg Middle
- Elementary school:Lewisburg
Utilities
- Water:Well
- Sewer:Waste Treatment Plant
Finances and disclosures
- Price:$480,000
- Price per sq. ft.:$137.58
- Tax amount:$1,206 (2025)
Features and amenities
- Laundry features:Lower Level
- Amenities:Breakfast Bar, Ceiling Fan(s), Entrance Foyer, Granite Counters, High Speed Internet, Pantry, Primary Downstairs, Recessed Lighting, Walk-In Closet(s)
- Pool features:Fiberglass, In Ground
Parking
- Total parking spaces:3
- Parking description:Attached, Concrete
- Garage:Yes
- Garage spaces:3
New listings near 7401 Michael Drive
- Coming Soon
 $349,900Coming Soon3 beds 3 baths1,951 sq. ft.
3144 N Ac Freeman Drive, Hernando, MS 38632
MLS# 4163498Listed by: EXP REALTY - Coming Soon
 $354,900Coming Soon4 beds 3 baths1,948 sq. ft.
3110 N Ac Freeman Drive, Hernando, MS 38632
MLS# 4163514Listed by: EXP REALTY - New
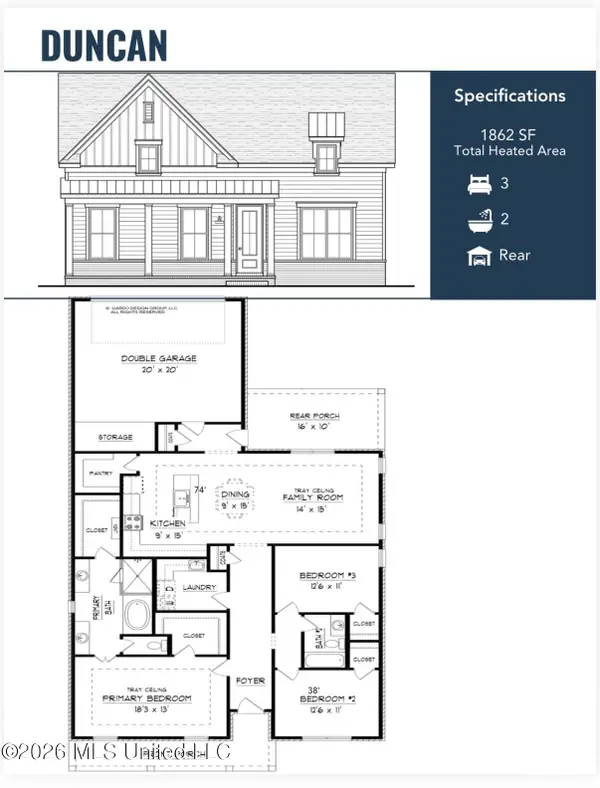 $342,900Active3 beds 2 baths1,874 sq. ft.
543 Sunflower Street, Nesbit, MS 38651
MLS# 4166281Listed by: SKY LAKE REALTY LLC - New
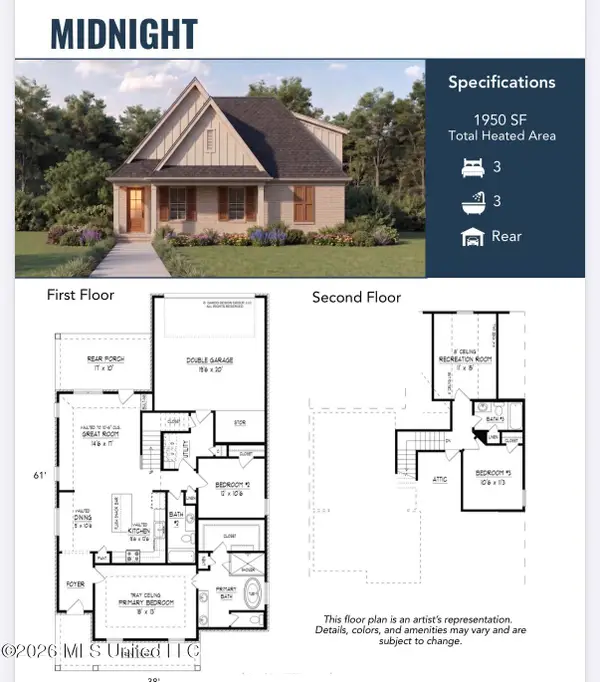 $349,900Active3 beds 3 baths1,950 sq. ft.
691 Washington Street, Nesbit, MS 38651
MLS# 4166282Listed by: SKY LAKE REALTY LLC - New
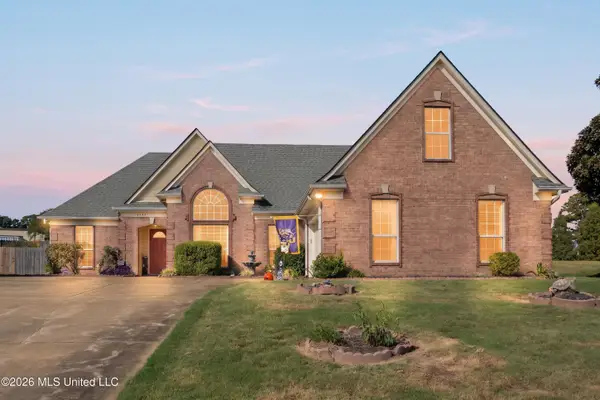 $299,000Active3 beds 2 baths1,766 sq. ft.
3193 Sundial Drive, Hernando, MS 38632
MLS# 4166314Listed by: MY HOME REALTY - New
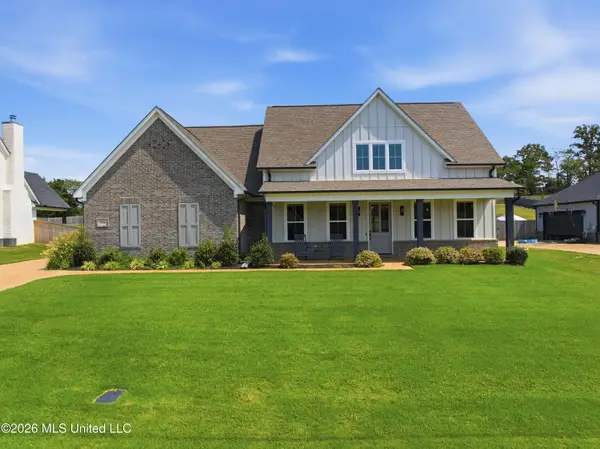 $574,900Active5 beds 3 baths3,400 sq. ft.
3716 Fossil Hill Drive, Hernando, MS 38632
MLS# 4166315Listed by: KELLER WILLIAMS REALTY - MS 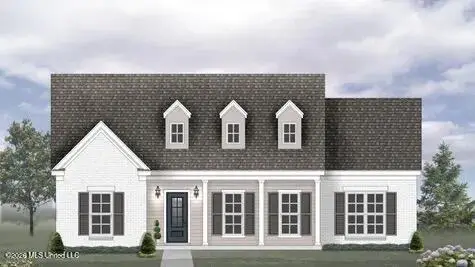 $384,900Pending4 beds 2 baths2,150 sq. ft.
2264 Scott Meadows Lane, Hernando, MS 38632
MLS# 4166295Listed by: LEGACY HOMES REALTY, LLC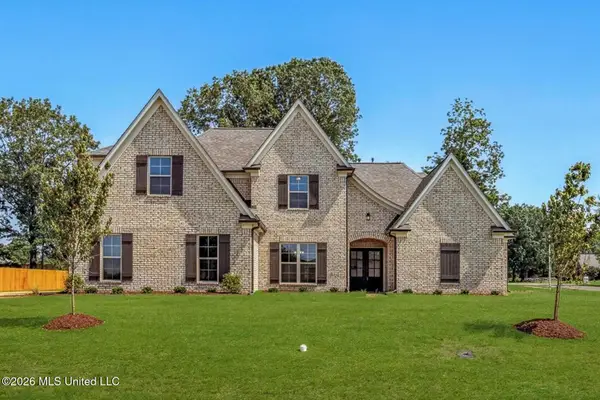 $499,100Pending5 beds 3 baths2,849 sq. ft.
2248 Josie Lane, Hernando, MS 38632
MLS# 4166306Listed by: LEGACY HOMES REALTY, LLC- New
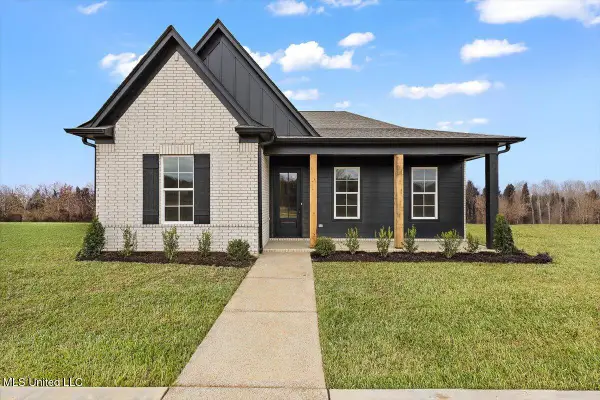 $338,900Active3 beds 2 baths1,874 sq. ft.
651 Washington Street, Nesbit, MS 38651
MLS# 4166256Listed by: SKY LAKE REALTY LLC - New
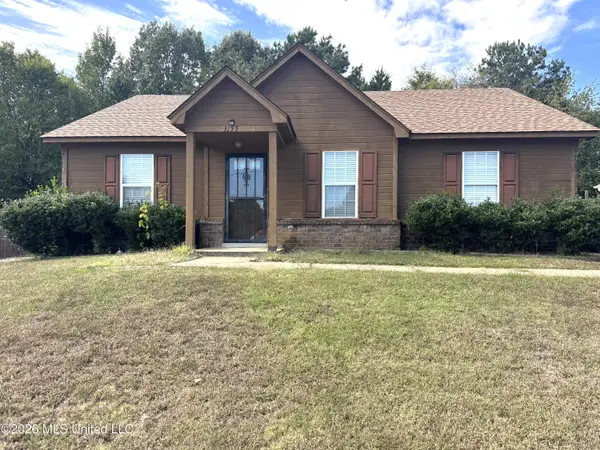 $170,000Active3 beds 2 baths1,185 sq. ft.
3155 W Conger Court, Hernando, MS 38632
MLS# 4166261Listed by: DREAM MAKER REALTY


Protect your home and budget from life's surprises with an Assurant Home Warranty, backed by a partner that supports you through every step of homeownership. Explore Plans.
© 2026 Better Homes and Gardens Real Estate LLC. An Anywhere Real Estate company. All rights reserved. Better Homes and Gardens® Real Estate is a registered trademark owned by Meredith Operations Corporation, licensed to Better Homes and Gardens Real Estate LLC and used with permission. Better Homes and Gardens Real Estate LLC fully supports the principles of the Fair Housing Act and the Equal Opportunity Act. Listing information is deemed reliable but is not guaranteed accurate.
Each office is independently owned and operated.
Any services or products provided by third parties are not provided by, affiliated with or related to Better Homes and Gardens Real Estate LLC, or its affiliated companies.