
15 Eastparke Drive, Jackson, MS 39211
Local realty services provided by:Better Homes and Gardens Real Estate Expect Realty
Listed by: ronnie nowell
Office: nix-tann & associates, inc.
MLS#:4155263
Source:MS_UNITED
Price summary
- Price:$899,000
- Price per sq. ft.:$160.25
- Monthly HOA dues:$83.33
About this home
Welcome to 15 Eastparke Dr, where you will find a combination of luxury, style and sophistication all in one, situated on a corner lot. The stately homes exterior features a grand entrance with natural stone, painted brick and elegant iron work. As you enter the spacious foyer, you are greeted with stunning floors made of wood and stone, an elegant chandelier and grand staircase. Sellers updated the kitchen which features a gas cook top with griddle, huge island, GE Monogram stainless steel appliances with an adjoining breakfast area and beautiful keeping room. This home offers versatility with the formal living and formal dining room because both rooms can be desired as either. Features of the home are a large primary bedroom and bathl which feature dual bathrooms and closets located downstairs with another bedroom and bath downstairs. Home has soaring coffered ceilings in the now dining room flanked with beautiful stone fireplace to host family gatherings or parties. The now formal living room is located on front of the home off the foyer and boast a large beautiful window to let the sunshine in. Out back you will find a large private courtyard with a covered area, outdoor grill and fireplace which is perfect for relaxing and social gatherings. Other features of the home are three more bedrooms and baths, an upstairs kitchenette, two laundry rooms, 3 car garage, huge upstairs storage closet and stair lift. Pictures are worth a thousand words and as you can see, no stone has been left unturned. 15 Eastparke Drive is definitely a place that anyone would want to call home. Eastparke is a privately gated neighborhood close to great shopping, hospitals and restaurants....
Contact an agent
Home facts
- Year built:2005
- Subdivision & Development:Eastparke
- Listing ID #:4155263
- Added:45 day(s) ago
- Updated:August 24, 2026 at 03:10 PM
Rooms and interior
- Bedrooms:5
- Total bathrooms:5
- Full bathrooms:5
- Rooms Total:13
- Flooring:Carpet, Combination, Tile, Wood
- Bathrooms Description:Double Vanity, Soaking Tub
- Kitchen Description:Double Vanity, Eat-in Kitchen, Kitchen Island, Soaking Tub
- Living area:5,610 sq. ft.
Heating and cooling
- Cooling:Ceiling Fan(s), Central Air, Exhaust Fan, Gas
- Heating:Central, Fireplace(s), Natural Gas
- Central air:Yes
Structure and exterior
- Year built:2005
- Building area:5,610 sq. ft.
- Lot area:0.36 Acres
- Lot Features:Corner Lot, Few Trees, Front Yard, Interior Lot, Landscaped, Sprinklers In Front, Zero Lot Line
- Architectural Style:Traditional
- Construction Materials:Brick, Stone
- Exterior Features:Courtyard, Outdoor Grill, Private Yard
- Foundation Description:Concrete Perimeter, Slab
- Levels:2 Story
Schools
- High school:Murrah
- Middle school:Kirksey Middle
- Elementary school:Casey
Utilities
- Water:Public
- Sewer:Public Sewer
Finances and disclosures
- Price:$899,000
- Price per sq. ft.:$160.25
- Tax amount:$10,454 (2025)
Features and amenities
- Laundry features:Laundry Room, Main Level, Upper Level
- Amenities:Built-in Features, Ceiling Fan(s), Double Pane Windows, Entrance Foyer, Granite Counters, High Ceilings, His and Hers Closets, Insulated Windows, Pantry, Primary Downstairs, Storage, Walk-In Closet(s), Wet Bar
Parking
- Total parking spaces:3
- Parking description:Concrete, Garage Door Opener, Storage
- Garage:Yes
- Garage spaces:3
New listings near 15 Eastparke Drive
- New
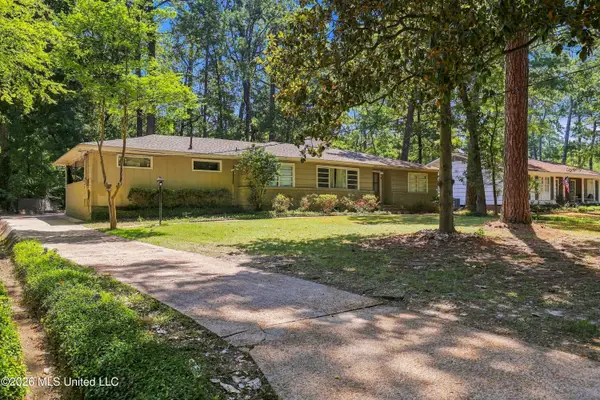 $229,000Active3 beds 2 baths1,755 sq. ft.
4515 Eastwood Road, Jackson, MS 39211
MLS# 4160182Listed by: C H & COMPANY REAL ESTATE - New
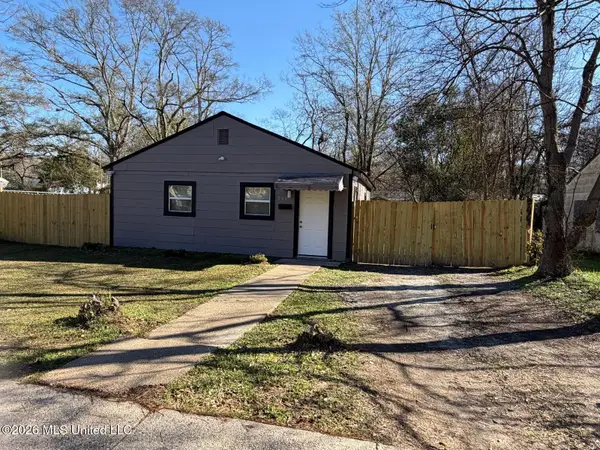 $64,300Active3 beds 2 baths988 sq. ft.
202 Lindsey Drive, Jackson, MS 39209
MLS# 4160171Listed by: MASELLE & ASSOCIATES INC - New
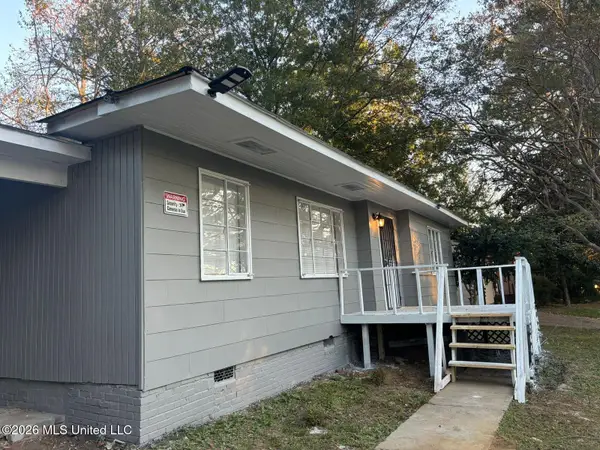 $67,300Active3 beds 1 baths1,116 sq. ft.
2548 Belvedere Drive, Jackson, MS 39204
MLS# 4160176Listed by: MASELLE & ASSOCIATES INC - New
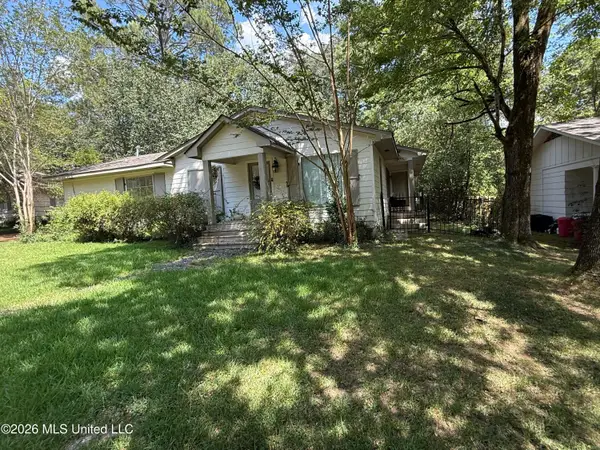 $259,900Active3 beds 2 baths1,821 sq. ft.
4318 Dunn Street, Jackson, MS 39211
MLS# 4160108Listed by: HARRIGILL REAL ESTATE, LLC - New
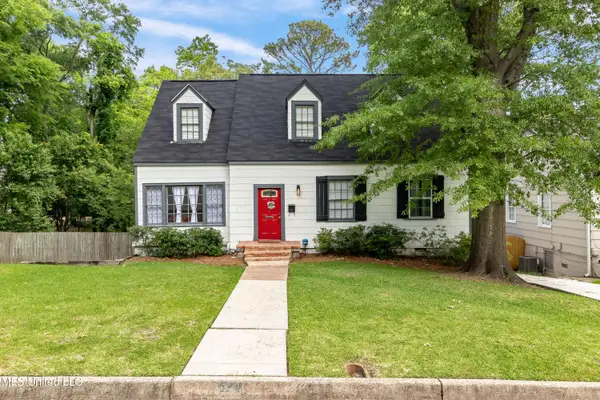 $249,900Active3 beds 2 baths2,294 sq. ft.
524 Seneca Avenue, Jackson, MS 39216
MLS# 4160086Listed by: ROYAL CHATEAU REALTY, LLC - New
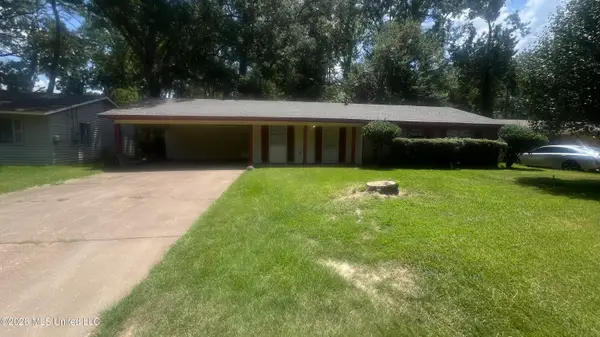 $69,900Active3 beds 2 baths1,368 sq. ft.
3222 Lakewood Drive, Jackson, MS 39212
MLS# 4160082Listed by: TRELORA REALTY, INC - New
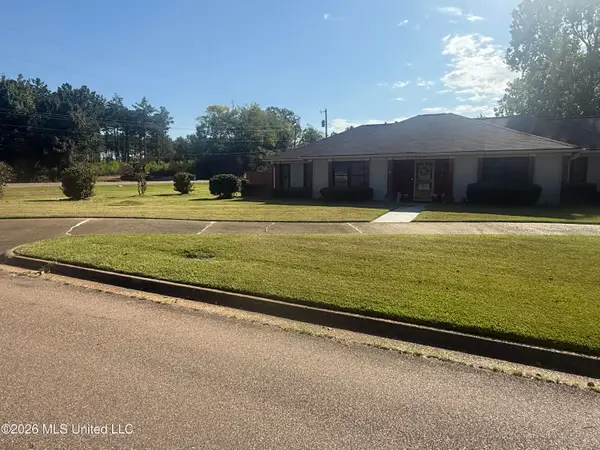 $198,000Active3 beds 2 baths1,864 sq. ft.
6530 Cedarwood Drive, Jackson, MS 39213
MLS# 4160040Listed by: MILLENNIUM REALTY INC - New
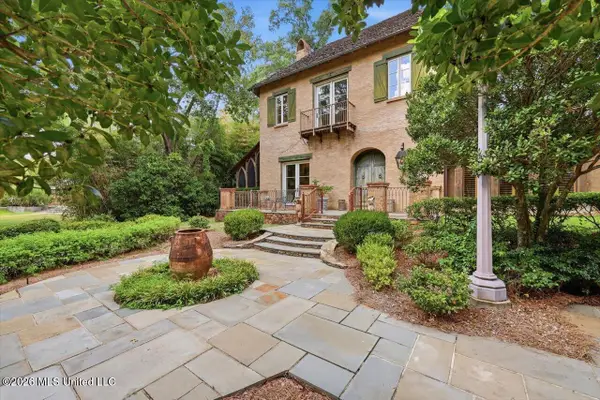 $785,000Active3 beds 4 baths3,739 sq. ft.
146 Ridge Drive, Jackson, MS 39216
MLS# 4160064Listed by: CHARLOTTE SMITH REAL ESTATE - New
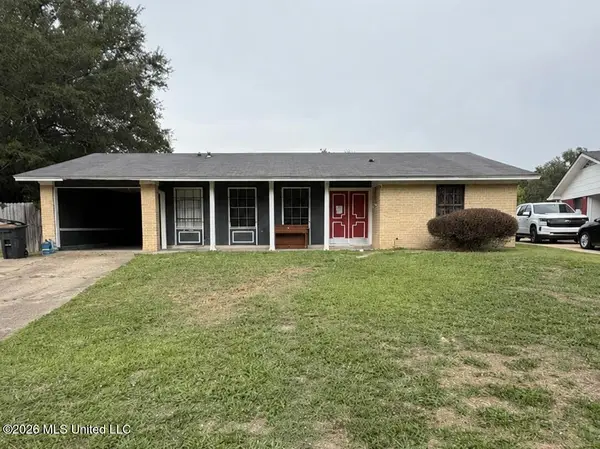 $79,900Active3 beds 1 baths1,356 sq. ft.
3850 John F Kennedy Boulevard, Jackson, MS 39213
MLS# 4160075Listed by: ROYAL CHATEAU REALTY, LLC - New
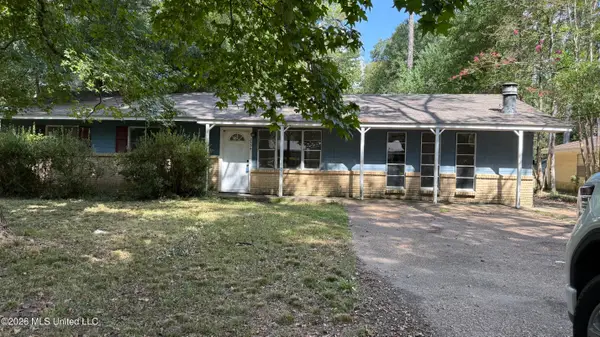 $163,220Active3 beds 2 baths2,488 sq. ft.
3534 Wheatley Street, Jackson, MS 39212
MLS# 4160079Listed by: AMERICA'S REALTY- UNIVERSAL


Protect your home and budget from life's surprises with an Assurant Home Warranty, backed by a partner that supports you through every step of homeownership. Explore Plans.
© 2026 Better Homes and Gardens Real Estate LLC. An Anywhere Real Estate company. All rights reserved. Better Homes and Gardens® Real Estate is a registered trademark owned by Meredith Operations Corporation, licensed to Better Homes and Gardens Real Estate LLC and used with permission. Better Homes and Gardens Real Estate LLC fully supports the principles of the Fair Housing Act and the Equal Opportunity Act. Listing information is deemed reliable but is not guaranteed accurate.
Each office is independently owned and operated.
Any services or products provided by third parties are not provided by, affiliated with or related to Better Homes and Gardens Real Estate LLC, or its affiliated companies.