
150 Old Trace Road, Madison, MS 39110
Local realty services provided by:Better Homes and Gardens Real Estate Traditions
Listed by: juanita kennedy
Office: juanita kennedy real estate, llc.
MLS#:4168275
Source:MS_UNITED
Price summary
- Price:$1,675,000
- Price per sq. ft.:$406.26
- Monthly HOA dues:$114.58
About this home
MS Magazine Showplace! Custom Built! Superior Quality Craftsmanship and Architectural Details! Waterfront Views! Marina Boat Slip! Extra Landscaped Lot adjoins the Property! Balcony and Downstairs Porch Views of the Sunrise Canvassing the Reservoir! Soaring Ceilings! Hardwood Floors! Picture Windows! Designer Details Throughout! Greatroom accented with Linear Fireplace and Retrackable Doors opening to the Balcony! Wood Accented Vaulted Ceiling in the Dining Room! Culinary Kitchen! Marble Surfaces with Waterfall Edge! Gas Cooktop! Upper End Stainless Steel Appliances! Butlers Pantry! Walk in Pantry! Circular Banquette Area! Breakfast Bar! Primary Suite overlooking the Reservoir! Dreamy Primary Bath! Marble Surfaces! Dual Vanities and Walk in Closets! Oversized Marble Shower! Bath opens to the Private Courtyard! Spacious Downstairs Suites & Private Baths! Both Baths have Stone Surfaces, Dual Vanities, Walk in Closets! Downstair Landing Space with Lots of Options of Use! Multipurpose Space could be Home Gym, Media Space, Office, Playroom and more! Laundry Room and Storage! Courtyard Firepit! Peacock Pavers! Pier and Beam Construction! Professionally Landscaped! Irrigation System! Security System! Lost Rabbit Common Spaces across the Street! Neighborhood Pool! Neighborhood Conveniences with Mercantile, Restaurant, and other miscellaneous businesses!...
Contact an agent
Home facts
- Year built:2018
- Subdivision & Development:Lost Rabbit
- Listing ID #:4168275
- Added:1 day(s) ago
- Updated:November 13, 2026 at 05:39 AM
Rooms and interior
- Bedrooms:3
- Total bathrooms:4
- Full bathrooms:3
- Half bathrooms:1
- Flooring:Carpet, Hardwood, Marble
- Bathrooms Description:Double Vanity, Soaking Tub
- Kitchen Description:Double Vanity, Eat-in Kitchen, Kitchen Island, Soaking Tub
- Living area:4,123 sq. ft.
Heating and cooling
- Cooling:Central Air
- Heating:Central, Fireplace(s), Natural Gas
- Central air:Yes
Structure and exterior
- Year built:2018
- Building area:4,123 sq. ft.
- Lot area:0.16 Acres
- Lot Features:Corner Lot
- Architectural Style:Traditional
- Construction Materials:Brick
- Exterior Features:Balcony, Rain Gutters
- Foundation Description:Pillar/Post/Pier
- Levels:2 Story
Schools
- High school:Madison Central
- Middle school:Madison
- Elementary school:Madison Avenue
Utilities
- Water:Public
- Sewer:Public Sewer, Sewer Connected
Finances and disclosures
- Price:$1,675,000
- Price per sq. ft.:$406.26
- Tax amount:$7,975 (2025)
Features and amenities
- Laundry features:Electric Dryer Hookup, Laundry Room, Main Level
- Amenities:Breakfast Bar, Ceiling Fan(s), Granite Counters, High Ceilings, High Speed Internet, His and Hers Closets, Insulated Windows, Open Floorplan, Pantry, Recessed Lighting, Smart Home, Storage, Walk-In Closet(s)
Parking
- Parking description:Attached, Garage Door Opener
- Garage:Yes
- Garage spaces:2
New listings near 150 Old Trace Road
- Coming Soon
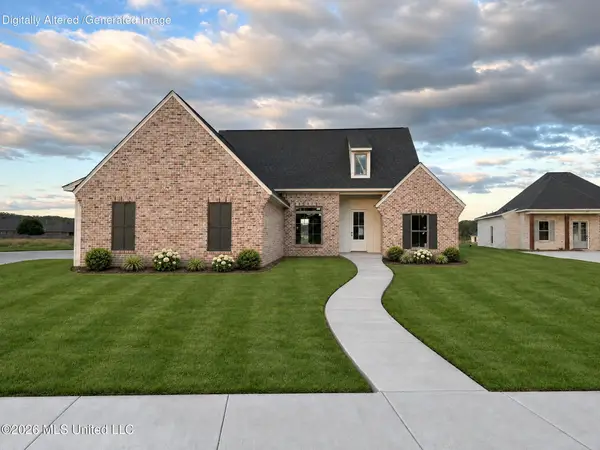 $419,900Coming Soon3 beds 3 baths1,947 sq. ft.
400 Alta Vista, Madison, MS 39110
MLS# 4168165Listed by: REAL BROKER - Coming Soon
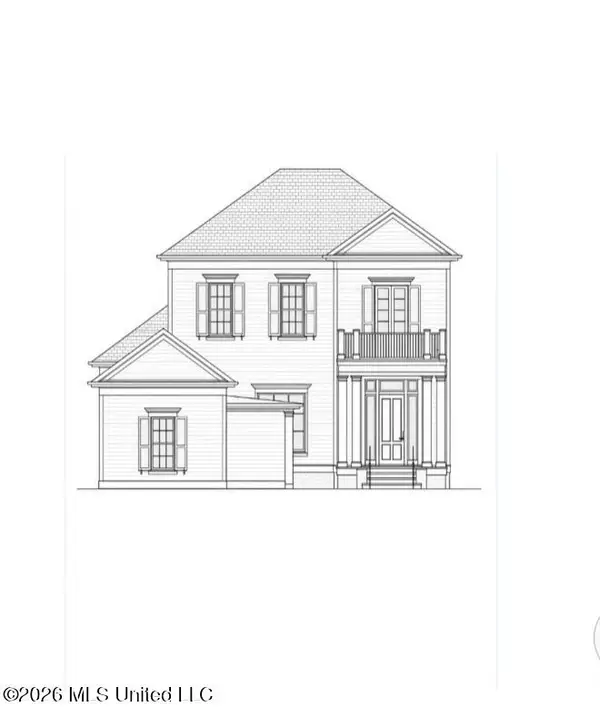 $949,500Coming Soon4 beds 5 baths3,389 sq. ft.
202 Alexandria, Madison, MS 39110
MLS# 4168055Listed by: TM REALTORS - Coming Soon
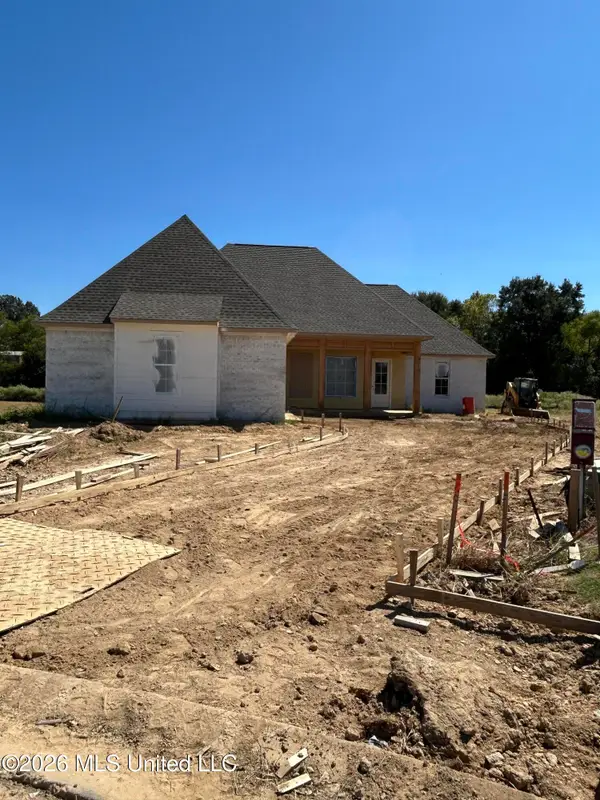 $466,500Coming Soon3 beds 3 baths2,116 sq. ft.
508 Friars Cove, Madison, MS 39110
MLS# 4164140Listed by: WOODWARD REAL ESTATE, INC - Coming Soon
 $490,000Coming Soon4 beds 4 baths2,342 sq. ft.
111 Begonia Lane, Madison, MS 39110
MLS# 4163736Listed by: REAL ESTATE PARTNERS - Coming Soon
 $2,397,000Coming Soon5 beds 6 baths5,875 sq. ft.
119 Winchester Loop, Madison, MS 39110
MLS# 4161009Listed by: W REAL ESTATE LLC - Coming Soon
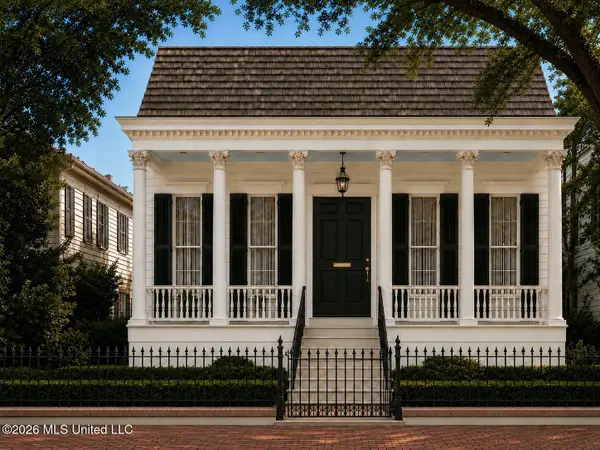 $724,999Coming Soon2 beds 2 baths2,163 sq. ft.
514 Charlotte Drive, Madison, MS 39110
MLS# 4157220Listed by: MANNING &MANNING PROPERTIES, LLC - New
 $699,000Active3 beds 4 baths3,821 sq. ft.
130 Belle Pointe Circle, Madison, MS 39110
MLS# 4168260Listed by: CHARLOTTE SMITH REAL ESTATE - New
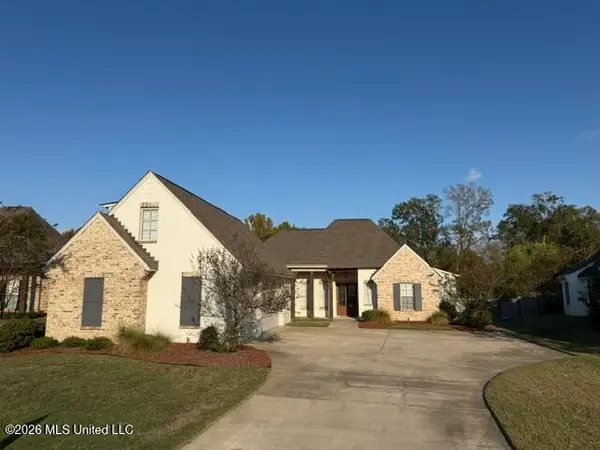 $650,000Active5 beds 4 baths3,347 sq. ft.
130 Colony Place, Madison, MS 39110
MLS# 4168188Listed by: BETSY SMITH PROPERTIES - New
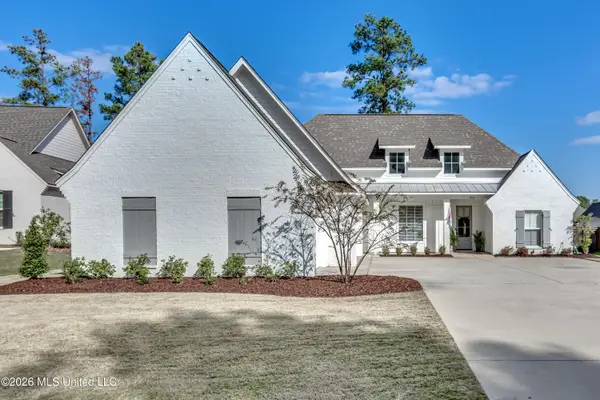 $559,900Active4 beds 3 baths2,756 sq. ft.
208 Lake Ridge Drive, Madison, MS 39110
MLS# 4168185Listed by: MASELLE & ASSOCIATES INC


Protect your home and budget from life's surprises with an Assurant Home Warranty, backed by a partner that supports you through every step of homeownership. Explore Plans.
© 2026 Better Homes and Gardens Real Estate LLC. An Anywhere Real Estate company. All rights reserved. Better Homes and Gardens® Real Estate is a registered trademark owned by Meredith Operations Corporation, licensed to Better Homes and Gardens Real Estate LLC and used with permission. Better Homes and Gardens Real Estate LLC fully supports the principles of the Fair Housing Act and the Equal Opportunity Act. Listing information is deemed reliable but is not guaranteed accurate.
Each office is independently owned and operated.
Any services or products provided by third parties are not provided by, affiliated with or related to Better Homes and Gardens Real Estate LLC, or its affiliated companies.