
400 Alta Vista, Madison, MS 39110
Local realty services provided by:Better Homes and Gardens Real Estate Expect Realty
400 Alta Vista,Madison, MS 39110
$419,900
- 3 Beds
- 3 Baths
- 1,947 sq. ft.
- Single family
- Coming Soon
Listed by: charles lacey
Office: real broker
MLS#:4168165
Source:MS_UNITED
Price summary
- Price:$419,900
- Price per sq. ft.:$215.67
About this home
Brand New Home available in Mission Park with 3 bedrooms and 2.5 bathrooms sitting perfectly on a corner lot! It comes with LVP and ceramic flooring. The Kitchen has a cooktop, wall oven, dishwasher, microwave, plenty of counter space, pantry, and island. The living room is over sized with a vaulted ceiling. The Owner's Retreat will be a place. You can relax in and enjoy on your private wing of the home. Call a Real Estate Agent Today for a Private Tour! Picture has been AI enhanced with green grass and landscaping.
Contact an agent
Home facts
- Year built:2026
- Subdivision & Development:Mission Park
- Listing ID #:4168165
- Updated:November 12, 2026 at 05:45 PM
Rooms and interior
- Bedrooms:3
- Total bathrooms:3
- Full bathrooms:2
- Half bathrooms:1
- Flooring:Ceramic Tile, Luxury Vinyl
- Bathrooms Description:Double Vanity
- Kitchen Description:Double Vanity, Kitchen Island
- Living area:1,947 sq. ft.
Heating and cooling
- Cooling:Central Air
- Heating:Central, Natural Gas
- Central air:Yes
Structure and exterior
- Year built:2026
- Building area:1,947 sq. ft.
- Lot area:0.25 Acres
- Lot Features:Corner Lot, Level
- Architectural Style:Farmhouse
- Construction Materials:Board & Batten Siding, Brick
- Foundation Description:Pillar/Post/Pier
- Levels:1 Story
Schools
- High school:Germantown
- Middle school:Germantown Middle
- Elementary school:Mannsdale
Utilities
- Water:Public
- Sewer:Public Sewer, Sewer Connected
Finances and disclosures
- Price:$419,900
- Price per sq. ft.:$215.67
- Tax amount:$99,999,999 (2025)
Features and amenities
- Laundry features:Electric Dryer Hookup, Laundry Room
- Amenities:Ceiling Fan(s), Crown Molding, High Ceilings, Insulated Windows, Open Floorplan, Pantry, Recessed Lighting
Parking
- Total parking spaces:2
- Parking description:Concrete
- Garage:Yes
- Garage spaces:2
New listings near 400 Alta Vista
- Coming Soon
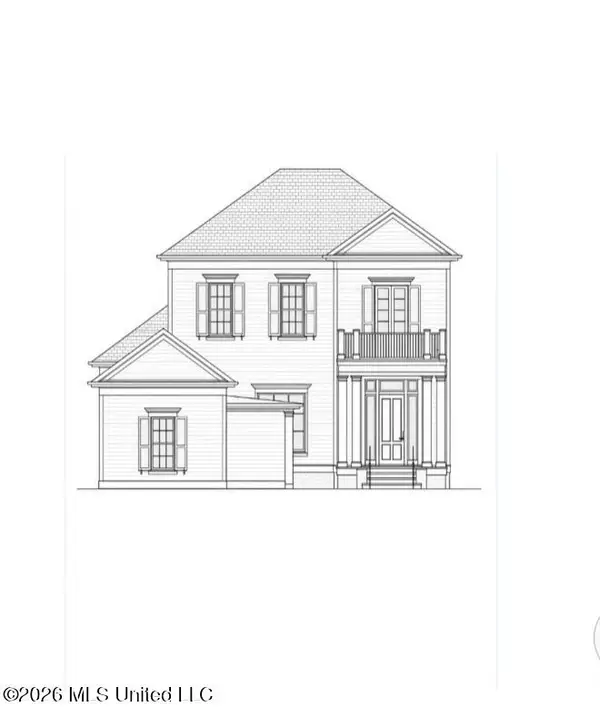 $949,500Coming Soon4 beds 5 baths3,389 sq. ft.
202 Alexandria, Madison, MS 39110
MLS# 4168055Listed by: TM REALTORS - Coming Soon
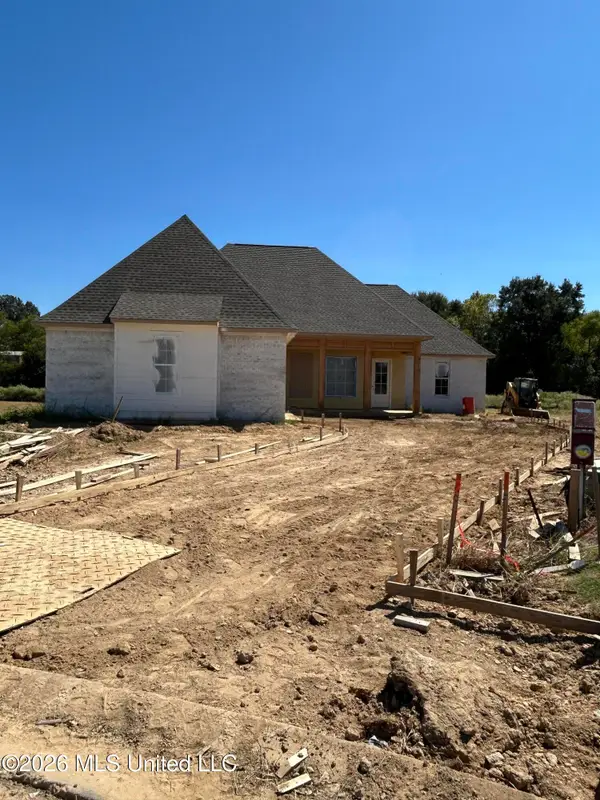 $466,500Coming Soon3 beds 3 baths2,116 sq. ft.
508 Friars Cove, Madison, MS 39110
MLS# 4164140Listed by: WOODWARD REAL ESTATE, INC - Coming Soon
 $490,000Coming Soon4 beds 4 baths2,342 sq. ft.
111 Begonia Lane, Madison, MS 39110
MLS# 4163736Listed by: REAL ESTATE PARTNERS - Coming Soon
 $2,397,000Coming Soon5 beds 6 baths5,875 sq. ft.
119 Winchester Loop, Madison, MS 39110
MLS# 4161009Listed by: W REAL ESTATE LLC - Coming Soon
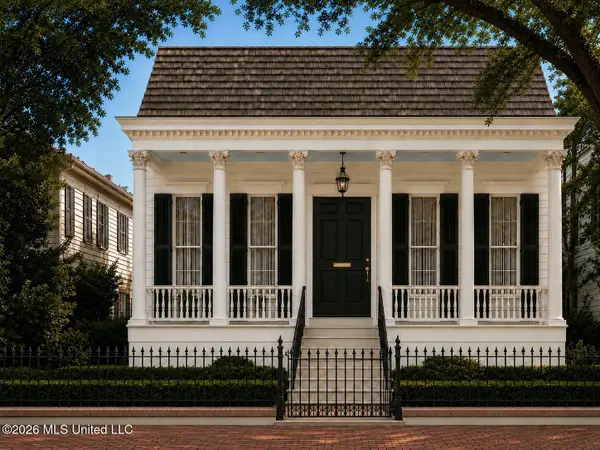 $724,999Coming Soon2 beds 2 baths2,163 sq. ft.
514 Charlotte Drive, Madison, MS 39110
MLS# 4157220Listed by: MANNING &MANNING PROPERTIES, LLC - New
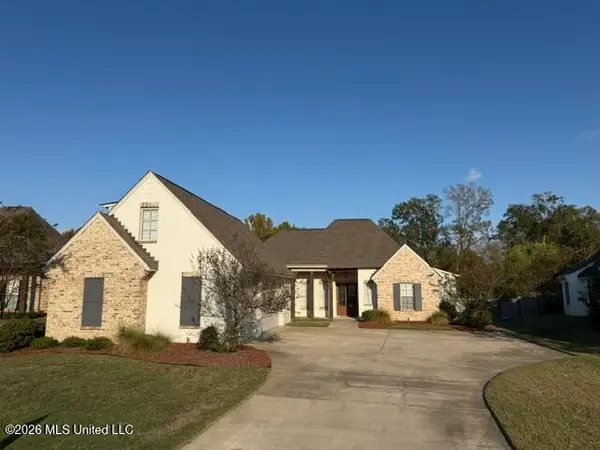 $650,000Active5 beds 4 baths3,347 sq. ft.
130 Colony Place, Madison, MS 39110
MLS# 4168188Listed by: BETSY SMITH PROPERTIES - New
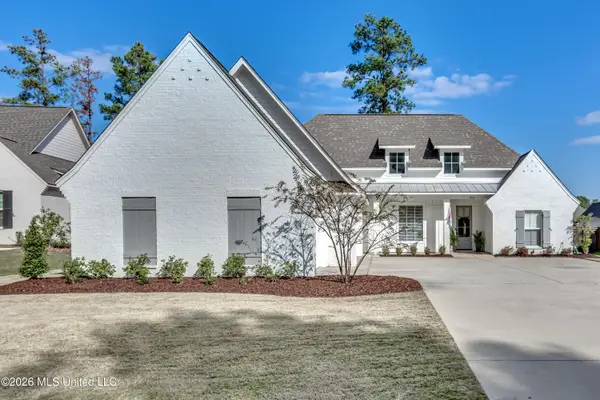 $559,900Active4 beds 3 baths2,756 sq. ft.
208 Lake Ridge Drive, Madison, MS 39110
MLS# 4168185Listed by: MASELLE & ASSOCIATES INC - New
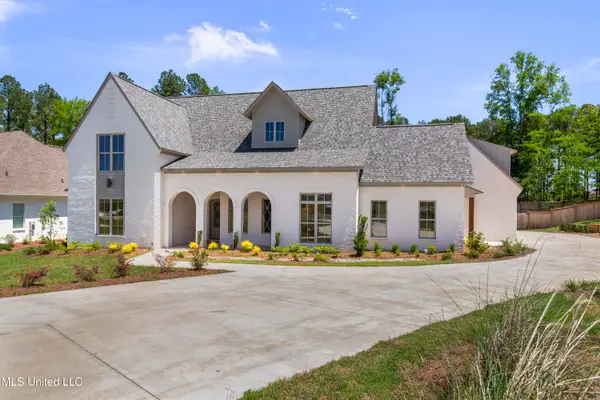 $895,000Active5 beds 5 baths3,950 sq. ft.
308 Lois Court, Madison, MS 39110
MLS# 4168128Listed by: THE COMPASS GROUP - New
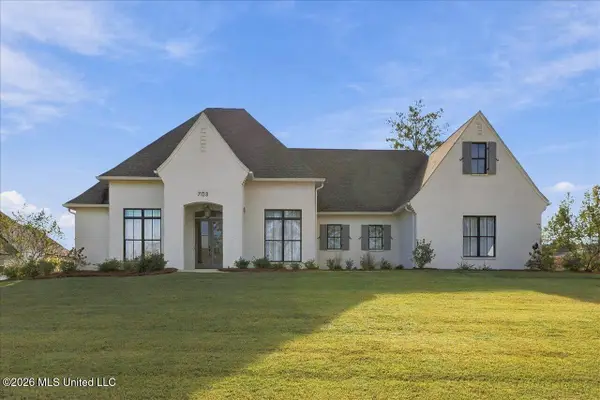 $930,000Active5 beds 5 baths3,966 sq. ft.
703 Ivywood Court, Madison, MS 39110
MLS# 4168040Listed by: CRYE-LEIKE


Protect your home and budget from life's surprises with an Assurant Home Warranty, backed by a partner that supports you through every step of homeownership. Explore Plans.
© 2026 Better Homes and Gardens Real Estate LLC. An Anywhere Real Estate company. All rights reserved. Better Homes and Gardens® Real Estate is a registered trademark owned by Meredith Operations Corporation, licensed to Better Homes and Gardens Real Estate LLC and used with permission. Better Homes and Gardens Real Estate LLC fully supports the principles of the Fair Housing Act and the Equal Opportunity Act. Listing information is deemed reliable but is not guaranteed accurate.
Each office is independently owned and operated.
Any services or products provided by third parties are not provided by, affiliated with or related to Better Homes and Gardens Real Estate LLC, or its affiliated companies.