
202 Alexandria, Madison, MS 39110
Local realty services provided by:Better Homes and Gardens Real Estate Traditions
202 Alexandria,Madison, MS 39110
$949,500
- 4 Beds
- 5 Baths
- 3,389 sq. ft.
- Single family
- Coming Soon
Listed by: jenifer w decker
Office: tm realtors
MLS#:4168055
Source:MS_UNITED
Price summary
- Price:$949,500
- Price per sq. ft.:$280.17
- Monthly HOA dues:$83.33
About this home
Welcome to this exceptional 4 bedroom 4.5 bath home designed by architect Mike Thompson offering main level living with 2 bedrooms on first floor. Master bedroom located on back of home offers privacy as well as spa style master bath. The upstairs has a common den area with two bedroom off of it. t The open floor plan offers an inviting great room with fireplace and spacious kitchen featuring a large eat at kitchen island . Located in convenient neighborhood close to grocery stores, restaurants, and shopping.
Listing agent is kin to the seller. All info subject to verification.
Contact an agent
Home facts
- Year built:2026
- Subdivision & Development:Arlington at Colony Park
- Listing ID #:4168055
- Updated:November 12, 2026 at 05:45 PM
Rooms and interior
- Bedrooms:4
- Total bathrooms:5
- Full bathrooms:4
- Half bathrooms:1
- Kitchen Description:Eat-in Kitchen, Kitchen Island
- Living area:3,389 sq. ft.
Heating and cooling
- Cooling:Central Air
- Heating:Natural Gas
- Central air:Yes
Structure and exterior
- Year built:2026
- Building area:3,389 sq. ft.
- Architectural Style:Traditional
- Foundation Description:Slab
- Levels:2 Story
Schools
- High school:Madison Central
- Middle school:Madison
- Elementary school:Madison Station
Utilities
- Water:Public
- Sewer:Public Sewer
Finances and disclosures
- Price:$949,500
- Price per sq. ft.:$280.17
- Tax amount:$1,741 (2026)
Features and amenities
- Amenities:Crown Molding, High Ceilings, Open Floorplan
Parking
- Parking description:Driveway
- Garage:Yes
- Garage spaces:2
New listings near 202 Alexandria
- Coming Soon
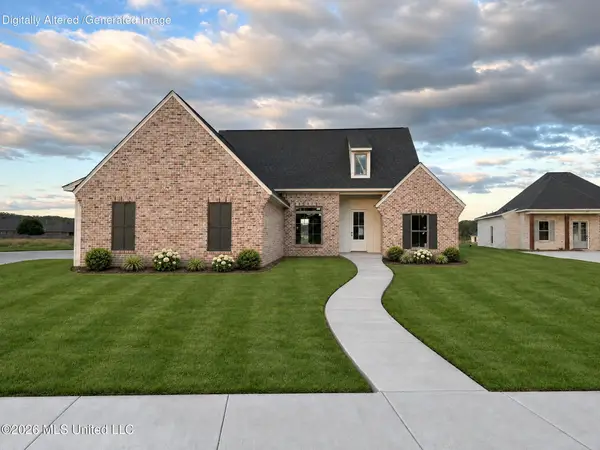 $419,900Coming Soon3 beds 3 baths1,947 sq. ft.
400 Alta Vista, Madison, MS 39110
MLS# 4168165Listed by: REAL BROKER - Coming Soon
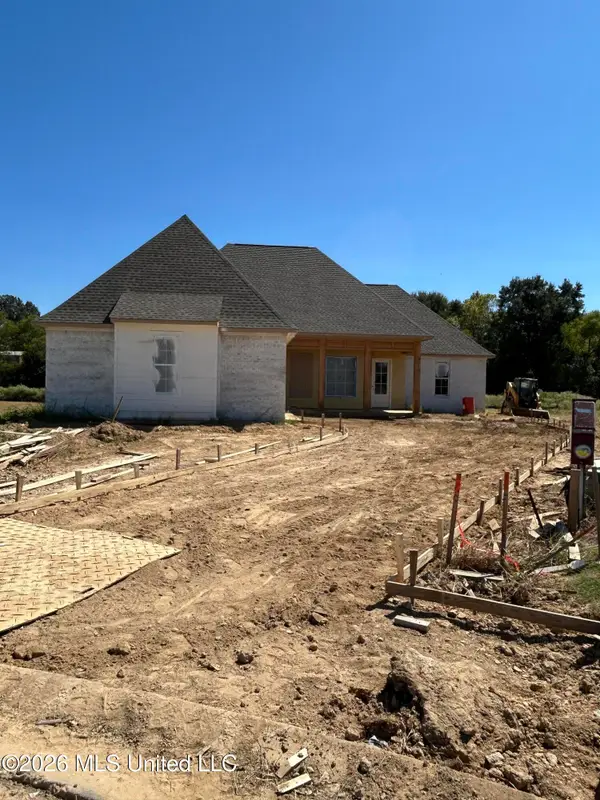 $466,500Coming Soon3 beds 3 baths2,116 sq. ft.
508 Friars Cove, Madison, MS 39110
MLS# 4164140Listed by: WOODWARD REAL ESTATE, INC - Coming Soon
 $490,000Coming Soon4 beds 4 baths2,342 sq. ft.
111 Begonia Lane, Madison, MS 39110
MLS# 4163736Listed by: REAL ESTATE PARTNERS - Coming Soon
 $2,397,000Coming Soon5 beds 6 baths5,875 sq. ft.
119 Winchester Loop, Madison, MS 39110
MLS# 4161009Listed by: W REAL ESTATE LLC - Coming Soon
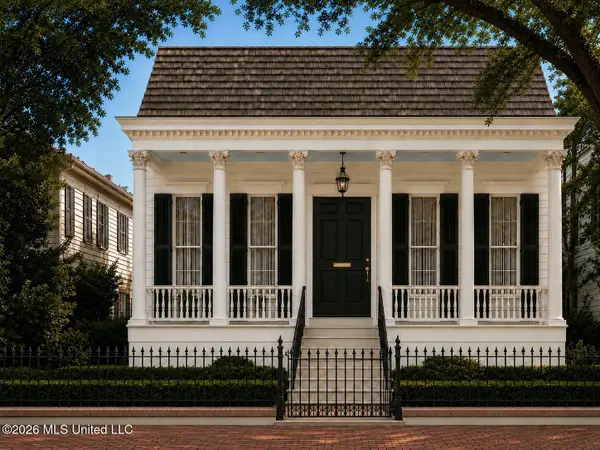 $724,999Coming Soon2 beds 2 baths2,163 sq. ft.
514 Charlotte Drive, Madison, MS 39110
MLS# 4157220Listed by: MANNING &MANNING PROPERTIES, LLC - New
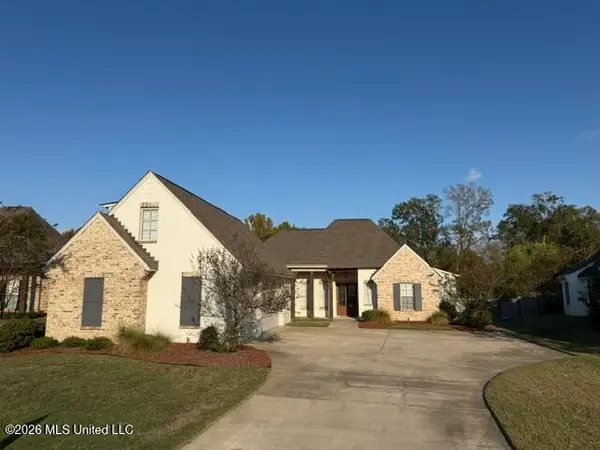 $650,000Active5 beds 4 baths3,347 sq. ft.
130 Colony Place, Madison, MS 39110
MLS# 4168188Listed by: BETSY SMITH PROPERTIES - New
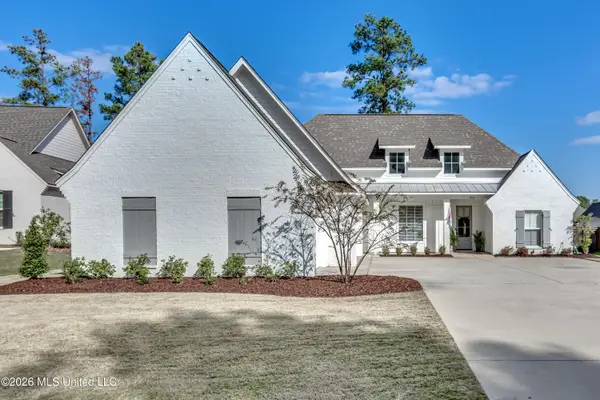 $559,900Active4 beds 3 baths2,756 sq. ft.
208 Lake Ridge Drive, Madison, MS 39110
MLS# 4168185Listed by: MASELLE & ASSOCIATES INC - New
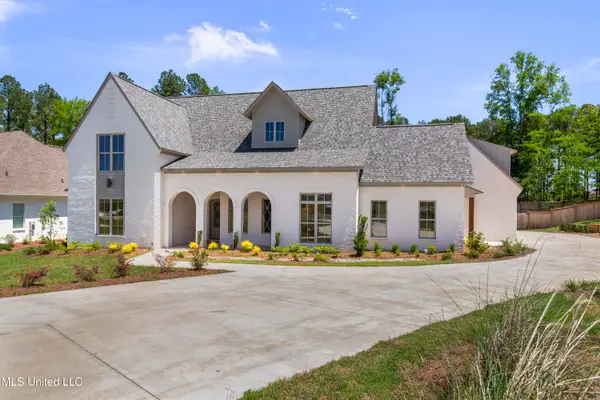 $895,000Active5 beds 5 baths3,950 sq. ft.
308 Lois Court, Madison, MS 39110
MLS# 4168128Listed by: THE COMPASS GROUP - New
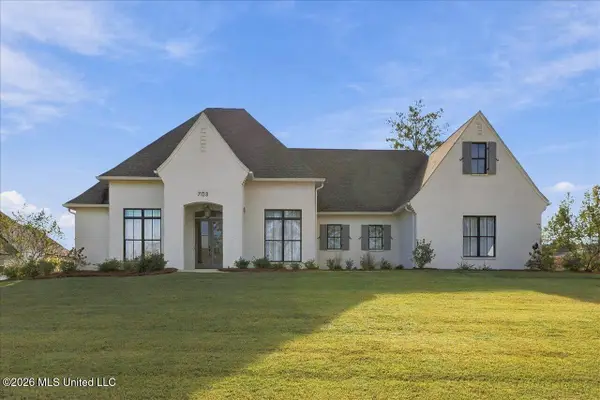 $930,000Active5 beds 5 baths3,966 sq. ft.
703 Ivywood Court, Madison, MS 39110
MLS# 4168040Listed by: CRYE-LEIKE


Protect your home and budget from life's surprises with an Assurant Home Warranty, backed by a partner that supports you through every step of homeownership. Explore Plans.
© 2026 Better Homes and Gardens Real Estate LLC. An Anywhere Real Estate company. All rights reserved. Better Homes and Gardens® Real Estate is a registered trademark owned by Meredith Operations Corporation, licensed to Better Homes and Gardens Real Estate LLC and used with permission. Better Homes and Gardens Real Estate LLC fully supports the principles of the Fair Housing Act and the Equal Opportunity Act. Listing information is deemed reliable but is not guaranteed accurate.
Each office is independently owned and operated.
Any services or products provided by third parties are not provided by, affiliated with or related to Better Homes and Gardens Real Estate LLC, or its affiliated companies.