
703 Ivywood Court, Madison, MS 39110
Local realty services provided by:Better Homes and Gardens Real Estate Traditions
Listed by: julie bishop
Office: crye-leike
MLS#:4168040
Source:MS_UNITED
Price summary
- Price:$930,000
- Price per sq. ft.:$234.49
- Monthly HOA dues:$125
About this home
Like-new luxury, exceptional storage, and outdoor living that deserves a showing of its own! Welcome to 703 Ivy Wood Court in Madison's popular Westlake subdivision. Built in 2023 on an @.65-acre lot on a cul-de-sac street, this approximately 3,966-square-foot home offers five bedrooms, four full baths, a powder room, and a three-car garage. A double-split floor plan places four bedrooms and three full baths downstairs, with only the spacious fifth bedroom or bonus room and fourth full bath upstairs. A covered front porch welcomes you into a spacious foyer, where wide cased openings frame the formal dining and living rooms. High ceilings and wood floors extend throughout the downstairs living areas and bedrooms, with ceramic tile in the bathrooms. The dining room comfortably accommodates a large table, while the generously sized living room offers versatile furniture arrangements, a fireplace flanked by custom built-ins, and a bank of windows overlooking the screened porch and backyard. Another wide cased opening leads into a chef's kitchen with an oversized quartz island, farmhouse sink, extensive countertop space, and custom cabinetry extending to the ceiling. Stainless steel appliances include a six-burner gas cooktop, double ovens, dishwasher, microwave, and refrigerator. The adjoining keeping room adds a second inviting gathering space, anchored by a fireplace with a brick hearth and brick extending to the ceiling. A separate butler's pantry features a sink, icemaker, and extensive cabinetry, connecting to an enormous walk-in pantry with even more custom cabinet storage. Privately positioned off its own hallway with additional built-ins, the spacious primary suite offers ample room for a variety of furniture arrangements. Its bath features custom cabinetry, free standing tub with decorative tile background, double vanities with knee space, a large walk-in fully tiled shower with dual showerheads, a private water closet, and two walk-in closets. Two front guest bedrooms share a true Jack-and-Jill bath, while a separate guest suite on the opposite side of the home enjoys its own private bath. A charming powder room with custom cabinetry serves visitors. Upstairs, the large fifth bedroom or bonus room with a full bath provides flexible space, along with access to an attic offering extensive floored storage. Even the laundry room goes well beyond the basics, with abundant cabinetry, generous counters for folding, wrapping gifts, or tackling projects, a large sink, and space for a second refrigerator. The outdoor living is a standout. An exceptionally large screened porch accommodates both an outdoor living area with the home's third fireplace, featuring gas logs, and an outdoor kitchen with a grill and vent hood. Three TV hookups offer options for arranging this expansive space. Beyond the porch, a large extended patio overlooks the spacious, level, fully fenced backyard—room to gather, play, garden, or simply enjoy the setting. The three-car garage delivers outstanding storage with two large storage rooms plus an additional storage area. Curtains and rods in many rooms will remain. With pre-maintenance work and paint touch-ups completed, this home is ready to impress. Generous rooms, extensive custom cabinetry, a versatile layout, and remarkable outdoor space make 703 Ivy Wood Court a must-see in Westlake!...
Contact an agent
Home facts
- Year built:2023
- Subdivision & Development:Westlake
- Listing ID #:4168040
- Added:1 day(s) ago
- Updated:November 13, 2026 at 12:50 AM
Rooms and interior
- Bedrooms:5
- Total bathrooms:5
- Full bathrooms:4
- Half bathrooms:1
- Flooring:Ceramic Tile, Hardwood
- Bathrooms Description:Double Vanity, Soaking Tub
- Kitchen Description:Double Vanity, Eat-in Kitchen, Kitchen Island, Soaking Tub
- Living area:3,966 sq. ft.
Heating and cooling
- Cooling:Central Air
- Heating:Central, Fireplace(s), Natural Gas
- Central air:Yes
Structure and exterior
- Year built:2023
- Building area:3,966 sq. ft.
- Lot area:0.65 Acres
- Lot Features:Cul-De-Sac
- Architectural Style:Traditional
- Construction Materials:Brick
- Exterior Features:Outdoor Kitchen, Private Yard, Rain Gutters
- Foundation Description:Slab
- Levels:1.5 Story
Schools
- High school:Germantown
- Middle school:Germantown
- Elementary school:Mannsdale
Utilities
- Water:Public
- Sewer:Public Sewer, Sewer Connected
Finances and disclosures
- Price:$930,000
- Price per sq. ft.:$234.49
- Tax amount:$5,279 (2025)
Features and amenities
- Laundry features:Electric Dryer Hookup, Laundry Room, Main Level, Sink
- Amenities:Breakfast Bar, Ceiling Fan(s), Crown Molding, Entrance Foyer, High Ceilings, High Speed Internet, His and Hers Closets, Insulated Windows, Open Floorplan, Pantry, Primary Downstairs, Recessed Lighting, Storage, Walk-In Closet(s)
Parking
- Total parking spaces:3
- Parking description:Attached, Concrete, Driveway, Garage Door Opener, Garage Faces Side
- Garage:Yes
- Garage spaces:3
New listings near 703 Ivywood Court
- Coming Soon
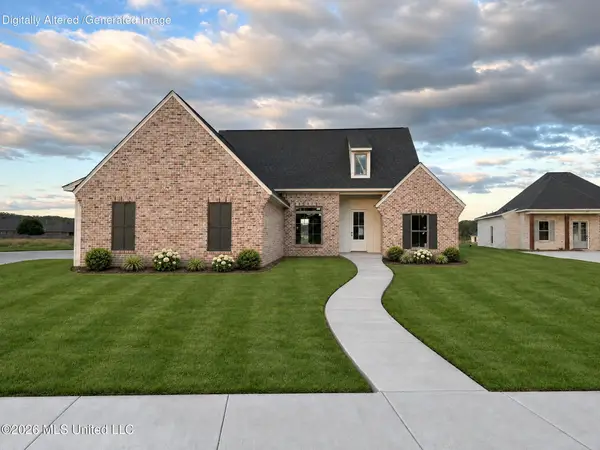 $419,900Coming Soon3 beds 3 baths1,947 sq. ft.
400 Alta Vista, Madison, MS 39110
MLS# 4168165Listed by: REAL BROKER - Coming Soon
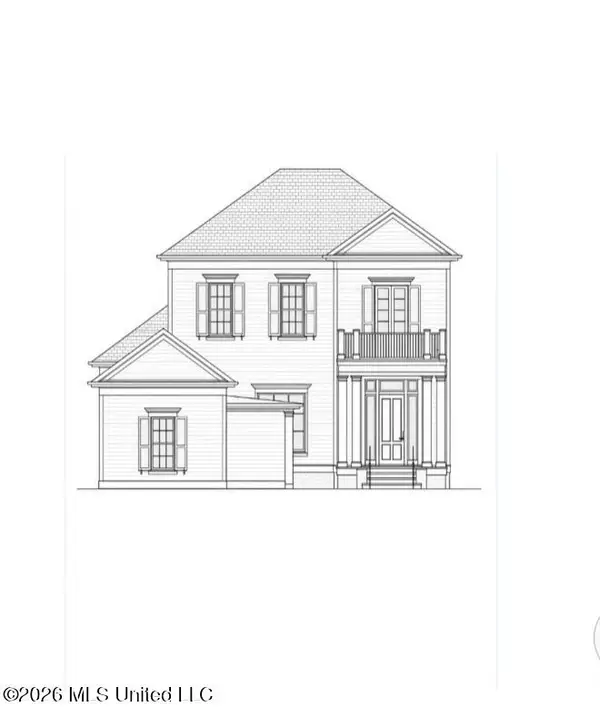 $949,500Coming Soon4 beds 5 baths3,389 sq. ft.
202 Alexandria, Madison, MS 39110
MLS# 4168055Listed by: TM REALTORS - Coming Soon
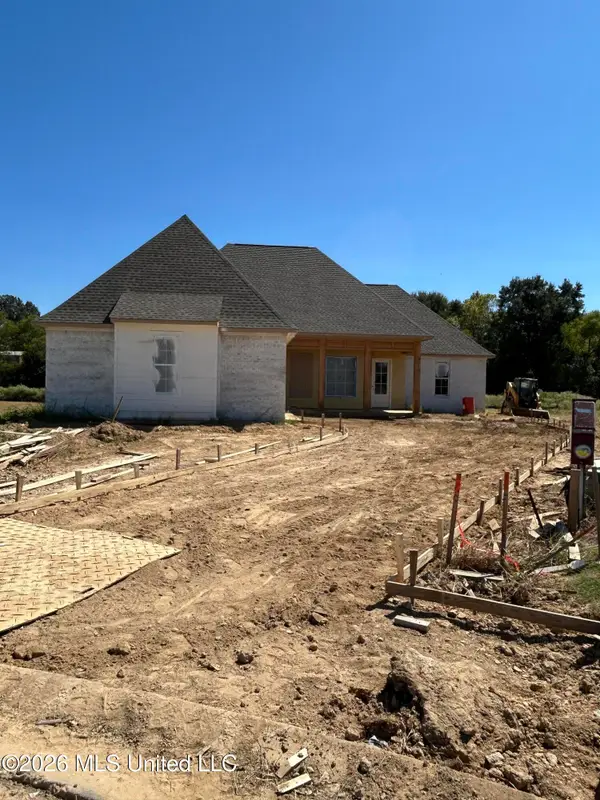 $466,500Coming Soon3 beds 3 baths2,116 sq. ft.
508 Friars Cove, Madison, MS 39110
MLS# 4164140Listed by: WOODWARD REAL ESTATE, INC - Coming Soon
 $490,000Coming Soon4 beds 4 baths2,342 sq. ft.
111 Begonia Lane, Madison, MS 39110
MLS# 4163736Listed by: REAL ESTATE PARTNERS - Coming Soon
 $2,397,000Coming Soon5 beds 6 baths5,875 sq. ft.
119 Winchester Loop, Madison, MS 39110
MLS# 4161009Listed by: W REAL ESTATE LLC - Coming Soon
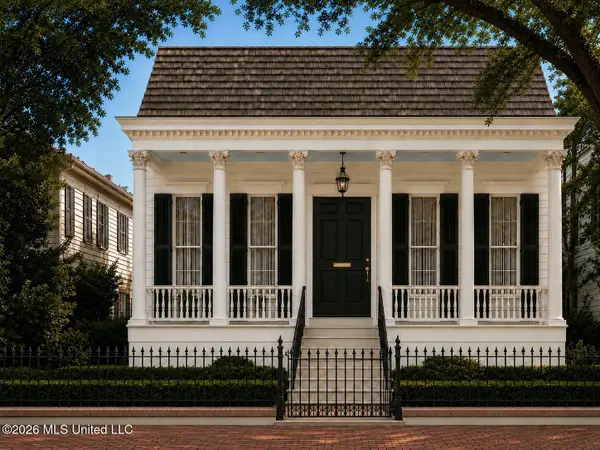 $724,999Coming Soon2 beds 2 baths2,163 sq. ft.
514 Charlotte Drive, Madison, MS 39110
MLS# 4157220Listed by: MANNING &MANNING PROPERTIES, LLC - New
 $699,000Active3 beds 4 baths3,821 sq. ft.
130 Belle Pointe Circle, Madison, MS 39110
MLS# 4168260Listed by: CHARLOTTE SMITH REAL ESTATE - New
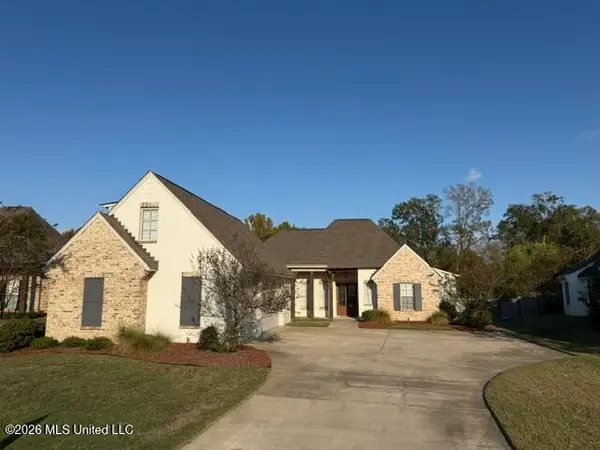 $650,000Active5 beds 4 baths3,347 sq. ft.
130 Colony Place, Madison, MS 39110
MLS# 4168188Listed by: BETSY SMITH PROPERTIES - New
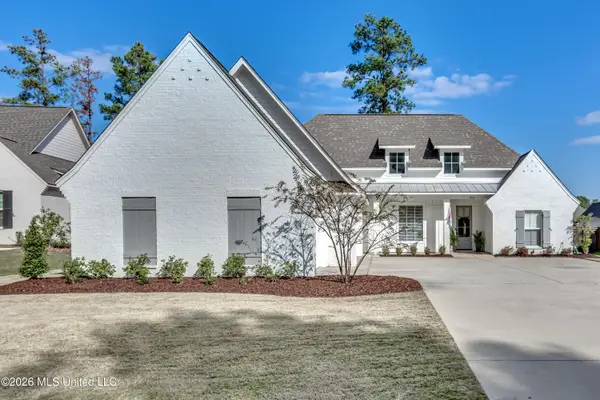 $559,900Active4 beds 3 baths2,756 sq. ft.
208 Lake Ridge Drive, Madison, MS 39110
MLS# 4168185Listed by: MASELLE & ASSOCIATES INC - New
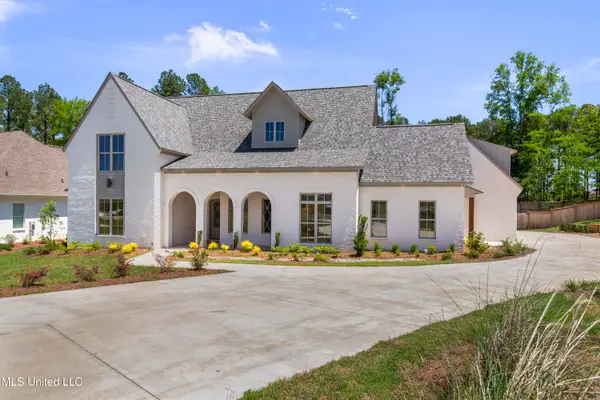 $895,000Active5 beds 5 baths3,950 sq. ft.
308 Lois Court, Madison, MS 39110
MLS# 4168128Listed by: THE COMPASS GROUP


Protect your home and budget from life's surprises with an Assurant Home Warranty, backed by a partner that supports you through every step of homeownership. Explore Plans.
© 2026 Better Homes and Gardens Real Estate LLC. An Anywhere Real Estate company. All rights reserved. Better Homes and Gardens® Real Estate is a registered trademark owned by Meredith Operations Corporation, licensed to Better Homes and Gardens Real Estate LLC and used with permission. Better Homes and Gardens Real Estate LLC fully supports the principles of the Fair Housing Act and the Equal Opportunity Act. Listing information is deemed reliable but is not guaranteed accurate.
Each office is independently owned and operated.
Any services or products provided by third parties are not provided by, affiliated with or related to Better Homes and Gardens Real Estate LLC, or its affiliated companies.