
121 Woodhaven Drive, Natchez, MS 39120
Local realty services provided by:Better Homes and Gardens Real Estate Expect Realty
Listed by: matt pearson
Office: paul green & associates
MLS#:4165310
Source:MS_UNITED
Price summary
- Price:$396,000
- Price per sq. ft.:$112.79
About this home
Nice family home with attached 3-car carport on approximately 1.5-acre wooded lot in a great neighborhood. Interior of home recently repainted. The spacious den features a fireplace, built-ins, and wet bar. 1st floor master bedroom features an en suite bathroom with walk-in closet. Additional features include a formal dining room, formal living room, French doors, pocket doors, skylights, bonus room, and 24kW whole home Generac generator. Don't miss out on this opportunity and schedule your showing today!
Contact an agent
Home facts
- Year built:1991
- Subdivision & Development:Woodhaven
- Listing ID #:4165310
- Added:10 day(s) ago
- Updated:October 23, 2026 at 03:19 PM
Rooms and interior
- Bedrooms:4
- Total bathrooms:4
- Full bathrooms:3
- Half bathrooms:1
- Flooring:Carpet, Laminate
- Bathrooms Description:Double Vanity
- Kitchen Description:Double Vanity, Eat-in Kitchen
- Living area:3,511 sq. ft.
Heating and cooling
- Cooling:Ceiling Fan(s), Central Air
- Heating:Central, Natural Gas
- Central air:Yes
Structure and exterior
- Year built:1991
- Building area:3,511 sq. ft.
- Lot area:1.46 Acres
- Lot Features:Sloped, Wooded
- Construction Materials:Brick, Vinyl
- Exterior Features:Rain Gutters
- Foundation Description:Slab
- Levels:2 Story
Utilities
- Water:Public
- Sewer:Public Sewer, Sewer Connected
Finances and disclosures
- Price:$396,000
- Price per sq. ft.:$112.79
- Tax amount:$4,434 (2025)
Features and amenities
- Laundry features:Laundry Room, Main Level
- Amenities:Ceiling Fan(s), Entrance Foyer, Granite Counters, Open Floorplan, Pantry, Primary Downstairs, Walk-In Closet(s)
Parking
- Parking description:Attached Carport, Circular Driveway, Concrete
- Carport spaces:3
New listings near 121 Woodhaven Drive
- New
 $129,000Active3 beds 2 baths1,137 sq. ft.
103 Camellia Drive, Natchez, MS 39120
MLS# 4166176Listed by: RIVER PARK REALTY - New
 $245,000Active2 beds 2 baths2,112 sq. ft.
406 B Street, Natchez, MS 39120
MLS# 4166165Listed by: PAUL GREEN & ASSOCIATES - New
 $174,500Active2 beds 2 baths1,600 sq. ft.
562 Ratcliff Place, Natchez, MS 39120
MLS# 4166083Listed by: STEDMAN ULMER PROPERTIES - New
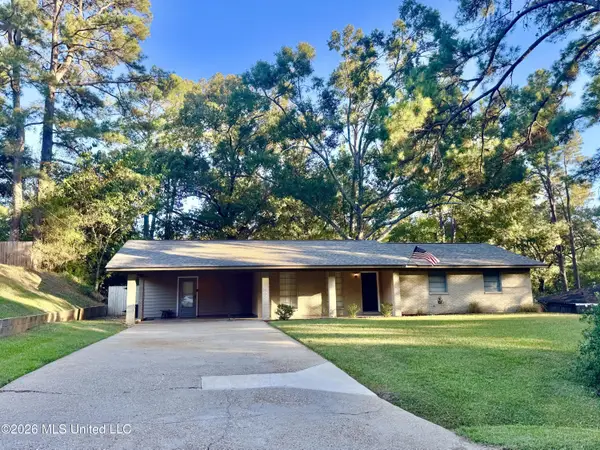 $221,790Active3 beds 2 baths1,551 sq. ft.
110 Laurel Hill Drive, Natchez, MS 39120
MLS# 4166092Listed by: PAUL GREEN & ASSOCIATES REALTORS - New
 $165,000Active3 beds 2 baths1,342 sq. ft.
127 John Glenn Avenue, Natchez, MS 39120
MLS# 4165856Listed by: PAUL GREEN & ASSOCIATES REALTORS - New
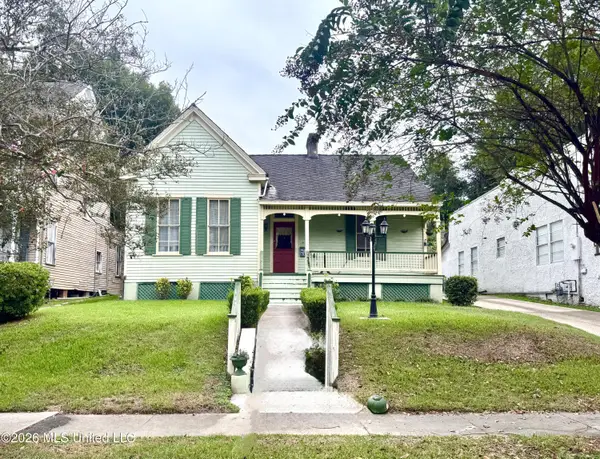 $216,000Active3 beds 2 baths1,941 sq. ft.
713 N Pearl Street, Natchez, MS 39120
MLS# 4165852Listed by: PAUL GREEN & ASSOCIATES REALTORS - New
 $220,000Active3 beds 2 baths1,347 sq. ft.
37 Homochitto Street, Natchez, MS 39120
MLS# 4165719Listed by: EXP REALTY - New
 $325,000Active2 beds 3 baths1,760 sq. ft.
307 N Union Street, Natchez, MS 39120
MLS# 4165335Listed by: STEDMAN ULMER PROPERTIES - New
 $238,000Active4 beds 2 baths2,250 sq. ft.
101 Woodville Drive, Natchez, MS 39120
MLS# 4165340Listed by: STEDMAN ULMER PROPERTIES - New
 $525,000Active4 beds 4 baths3,251 sq. ft.
48 Fairway Drive, Natchez, MS 39120
MLS# 4165309Listed by: EXP REALTY


Protect your home and budget from life's surprises with an Assurant Home Warranty, backed by a partner that supports you through every step of homeownership. Explore Plans.
© 2026 Better Homes and Gardens Real Estate LLC. An Anywhere Real Estate company. All rights reserved. Better Homes and Gardens® Real Estate is a registered trademark owned by Meredith Operations Corporation, licensed to Better Homes and Gardens Real Estate LLC and used with permission. Better Homes and Gardens Real Estate LLC fully supports the principles of the Fair Housing Act and the Equal Opportunity Act. Listing information is deemed reliable but is not guaranteed accurate.
Each office is independently owned and operated.
Any services or products provided by third parties are not provided by, affiliated with or related to Better Homes and Gardens Real Estate LLC, or its affiliated companies.