
6957 W Hawks Crossing Drive, Olive Branch, MS 38654
Local realty services provided by:Better Homes and Gardens Real Estate Expect Realty
Listed by: brennan bynum
Office: keller williams realty - ms
MLS#:4155512
Source:MS_UNITED
Price summary
- Price:$485,000
- Price per sq. ft.:$166.61
- Monthly HOA dues:$41.67
About this home
Welcome to 6957 W Hawks Crossing Drive! This beautifully maintained home offers the perfect blend of style, comfort, and functionality. The open-concept floor plan features a spacious great room with a fireplace that flows into a stunning kitchen with stainless steel appliances, a large center island, and abundant cabinet space. The private primary suite includes a spa-like bath with dual vanities, a soaking tub, separate shower, and walk-in closet. Upstairs, the versatile bonus room is perfect for a playroom, media room, or home office. Enjoy outdoor living on the covered patio overlooking the fenced backyard. Conveniently located near shopping, dining, parks, and top-rated Olive Branch schools, this move-in-ready home is one you won't want to miss. Schedule your private showing today!
Contact an agent
Home facts
- Year built:2016
- Listing ID #:4155512
- Added:1 day(s) ago
- Updated:July 11, 2026 at 08:44 PM
Rooms and interior
- Bedrooms:5
- Total bathrooms:3
- Full bathrooms:3
- Flooring:Carpet, Combination, Laminate, Simulated Wood, Tile
- Bathrooms Description:Double Vanity
- Kitchen Description:Double Vanity
- Living area:2,911 sq. ft.
Heating and cooling
- Cooling:Electric, Heat Pump
- Heating:Heat Pump
Structure and exterior
- Year built:2016
- Building area:2,911 sq. ft.
- Lot area:0.53 Acres
- Lot Features:Fenced, Sprinklers In Front, Sprinklers In Rear
- Architectural Style:Traditional
- Construction Materials:Brick
- Foundation Description:Slab
- Levels:2 Story
Schools
- High school:Lewisburg
- Middle school:Lewisburg Middle
- Elementary school:Lewisburg
Utilities
- Water:Public
- Sewer:Public Sewer, Sewer Connected
Finances and disclosures
- Price:$485,000
- Price per sq. ft.:$166.61
- Tax amount:$2,431 (2025)
Features and amenities
- Amenities:Granite Counters, Pantry, Plantation Shutters, Window Coverings
Parking
- Garage:Yes
- Garage spaces:2
New listings near 6957 W Hawks Crossing Drive
- New
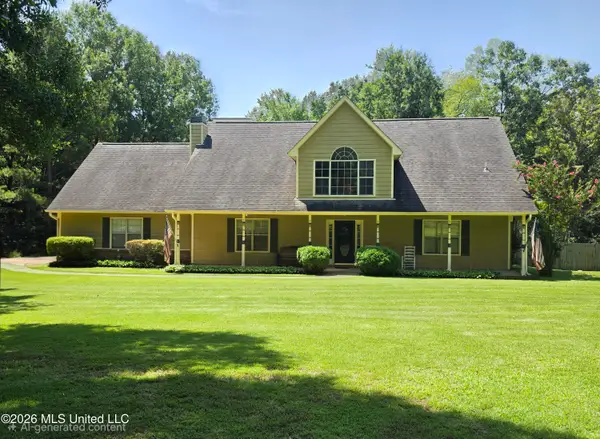 $390,000Active4 beds 3 baths2,678 sq. ft.
12985 Pine Crest Drive, Olive Branch, MS 38654
MLS# 4155535Listed by: AGNER & ASSOCIATES - New
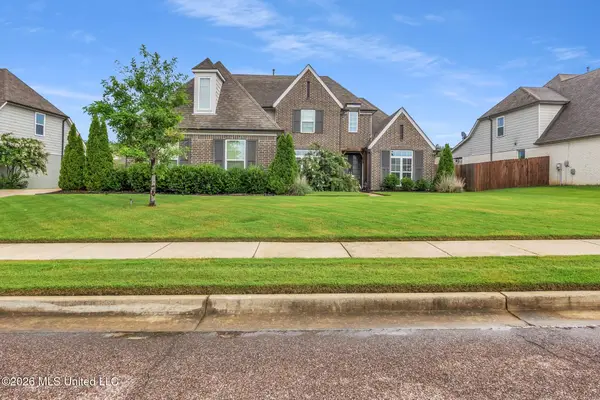 $465,000Active5 beds 3 baths2,943 sq. ft.
4260 John Joseph Drive, Olive Branch, MS 38654
MLS# 4155518Listed by: HARRIS & HARRIS REALTY GROUP - New
 $600,000Active6 beds 5 baths4,619 sq. ft.
6606 Moondance Drive, Olive Branch, MS 38654
MLS# 4155493Listed by: CRYE-LEIKE OF MS-OB - New
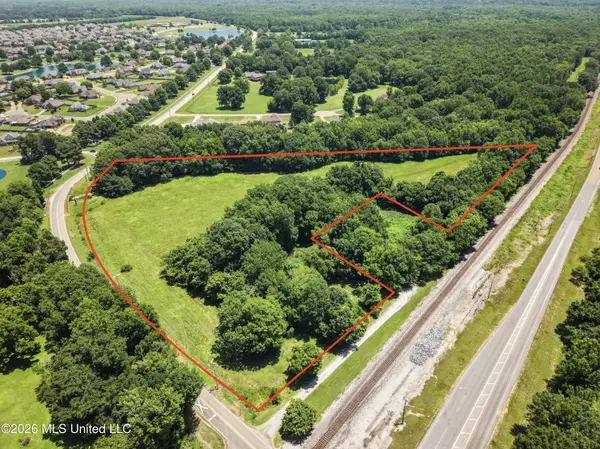 $350,000Active10.5 Acres
Center Hill Road, Olive Branch, MS 38654
MLS# 4155425Listed by: BIG RIVER PROPERTIES - New
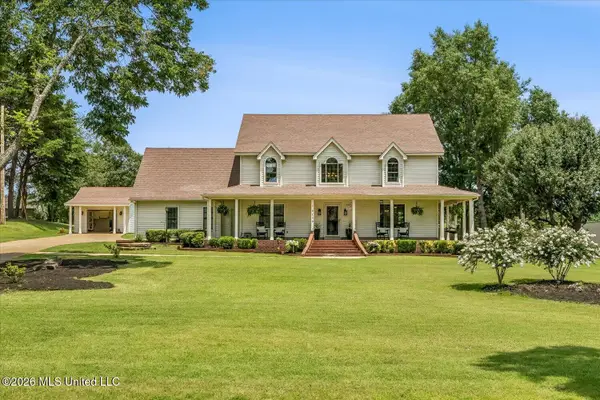 $449,900Active5 beds 3 baths2,977 sq. ft.
9130 Willow Branch Drive, Olive Branch, MS 38654
MLS# 4155292Listed by: RE/MAX EXPERTS - New
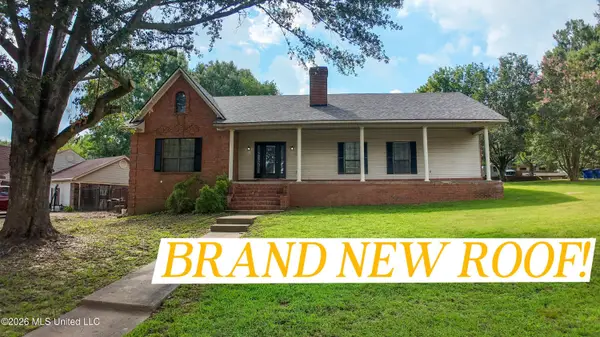 $324,900Active3 beds 2 baths2,723 sq. ft.
7260 Holly Grove Drive, Olive Branch, MS 38654
MLS# 4155297Listed by: DREAM MAKER REALTY - New
 $899,900Active5 beds 5 baths5,400 sq. ft.
12965 Whispering Pines Drive, Olive Branch, MS 38654
MLS# 4155213Listed by: THE FIRM REAL ESTATE LLC - New
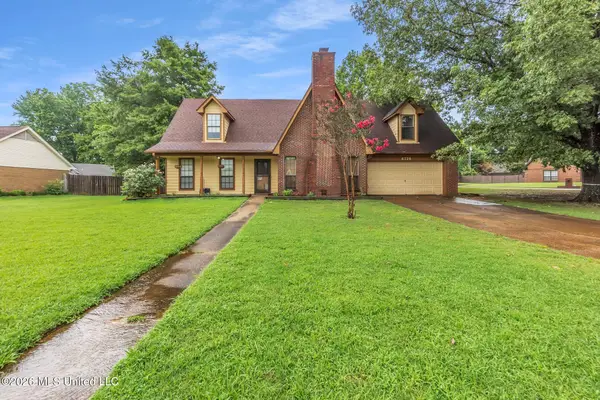 $299,000Active3 beds 3 baths2,212 sq. ft.
6728 Persimmon Cove, Olive Branch, MS 38654
MLS# 4155199Listed by: KELLER WILLIAMS REALTY - MS - New
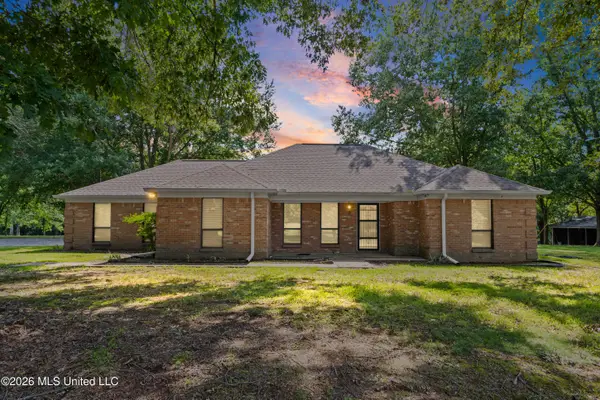 $474,900Active3 beds 2 baths1,975 sq. ft.
11255 Whispering Pines Drive, Olive Branch, MS 38654
MLS# 4155203Listed by: CRYE-LEIKE HERNANDO


Protect your home and budget from life's surprises with an Assurant Home Warranty, backed by a partner that supports you through every step of homeownership. Explore Plans.
© 2026 Better Homes and Gardens Real Estate LLC. An Anywhere Real Estate company. All rights reserved. Better Homes and Gardens® Real Estate is a registered trademark owned by Meredith Operations Corporation, licensed to Better Homes and Gardens Real Estate LLC and used with permission. Better Homes and Gardens Real Estate LLC fully supports the principles of the Fair Housing Act and the Equal Opportunity Act. Listing information is deemed reliable but is not guaranteed accurate.
Each office is independently owned and operated.
Any services or products provided by third parties are not provided by, affiliated with or related to Better Homes and Gardens Real Estate LLC, or its affiliated companies.