
9130 Willow Branch Drive, Olive Branch, MS 38654
Local realty services provided by:Better Homes and Gardens Real Estate Expect Realty
Listed by: eric c bell
Office: re/max experts
MLS#:4155292
Source:MS_UNITED
Price summary
- Price:$449,900
- Price per sq. ft.:$151.13
About this home
Rarely does a property offer this combination of acreage, waterfront, pool, workshop, and location. Situated on 1.55 acres in one of DeSoto County's most established neighborhoods, this custom-built home includes a private deeded portion of a picturesque 3-acre fishing pond with your own dock. Enjoy fishing, peaceful water views, breathtaking sunsets, and frequent visits from Great Blue Herons and other wildlife—all just minutes from shopping, dining, and Memphis. Offering 2,977 square feet, the light-filled home features 5 bedrooms, 2.5 baths, (loft/office space included but has closets and windows), providing flexible space for guests, hobbies, or additional living areas. The renovated primary bath (2025), new stainless steel appliances (2026), new washer and dryer (2025), two new water heaters (2025), and two newer HVAC systems (2021 & 2022) provide modern comfort and peace of mind. Outdoor amenities include a chlorine pool with a one-year-old liner and newer pump/sand filter, a 525-square-foot workshop with 110/220 electrical service, mature landscaping, and plenty of room to enjoy the outdoors. Located in a quiet no-HOA neighborhood of approximately 40 custom homes on just 3 streets where pride of ownership exists. Conveniently less than 20 minutes from Memphis International Airport and the FedEx World Hub, under 30 minutes to St. Jude Children's Research Hospital, minutes from Silo Square, shopping, restaurants, and zoned for DeSoto County Schools, with Northpoint K-12 Christian College-prep School nearby....
Contact an agent
Home facts
- Year built:1993
- Listing ID #:4155292
- Added:1 day(s) ago
- Updated:July 11, 2026 at 06:34 PM
Rooms and interior
- Bedrooms:5
- Total bathrooms:3
- Full bathrooms:2
- Half bathrooms:1
- Flooring:Carpet, Combination, Tile, Wood
- Bathrooms Description:Double Vanity
- Kitchen Description:Double Vanity, Eat-in Kitchen
- Living area:2,977 sq. ft.
Heating and cooling
- Cooling:Central Air, Electric, Multi Units
- Heating:Central, Natural Gas
- Central air:Yes
Structure and exterior
- Year built:1993
- Building area:2,977 sq. ft.
- Lot area:1.55 Acres
- Lot Features:Fenced, Few Trees, Landscaped
- Construction Materials:Siding
- Exterior Features:Landscaping Lights, Lighting, Private Entrance, Private Yard, Rain Gutters
- Foundation Description:Slab
- Levels:2 Story
Schools
- High school:Desoto Central
- Middle school:Desoto Central
- Elementary school:Pleasant Hill
Utilities
- Water:Public
- Sewer:Public Sewer, Sewer Connected
Finances and disclosures
- Price:$449,900
- Price per sq. ft.:$151.13
- Tax amount:$3,113 (2025)
Features and amenities
- Amenities:Breakfast Bar, Ceiling Fan(s), Granite Counters, Window Coverings
- Pool features:Equipment, In Ground
Parking
- Total parking spaces:3
- Parking description:Attached, Concrete, Detached, Garage Door Opener
- Garage:Yes
- Garage spaces:3
New listings near 9130 Willow Branch Drive
- New
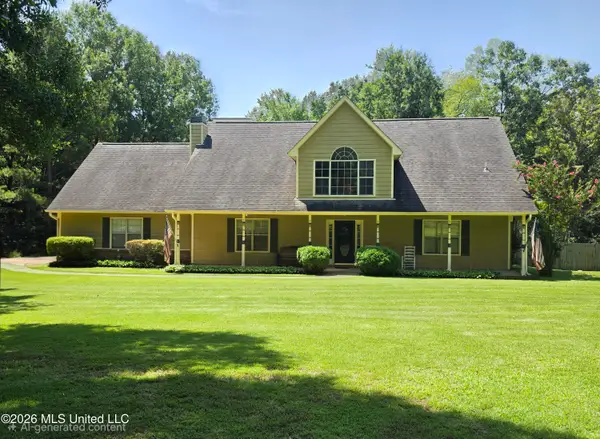 $390,000Active4 beds 3 baths2,678 sq. ft.
12985 Pine Crest Drive, Olive Branch, MS 38654
MLS# 4155535Listed by: AGNER & ASSOCIATES - New
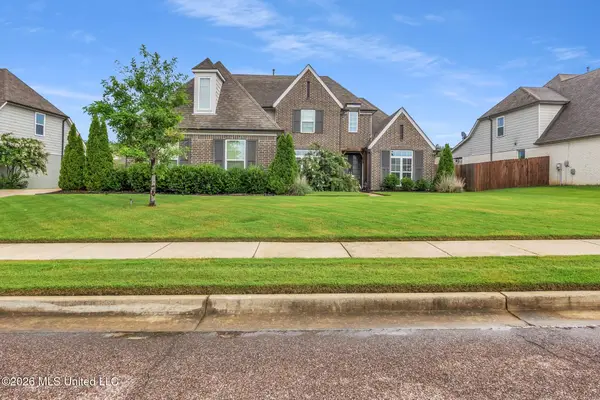 $465,000Active5 beds 3 baths2,943 sq. ft.
4260 John Joseph Drive, Olive Branch, MS 38654
MLS# 4155518Listed by: HARRIS & HARRIS REALTY GROUP - New
 $485,000Active5 beds 3 baths2,911 sq. ft.
6957 W Hawks Crossing Drive, Olive Branch, MS 38654
MLS# 4155512Listed by: KELLER WILLIAMS REALTY - MS - New
 $600,000Active6 beds 5 baths4,619 sq. ft.
6606 Moondance Drive, Olive Branch, MS 38654
MLS# 4155493Listed by: CRYE-LEIKE OF MS-OB - New
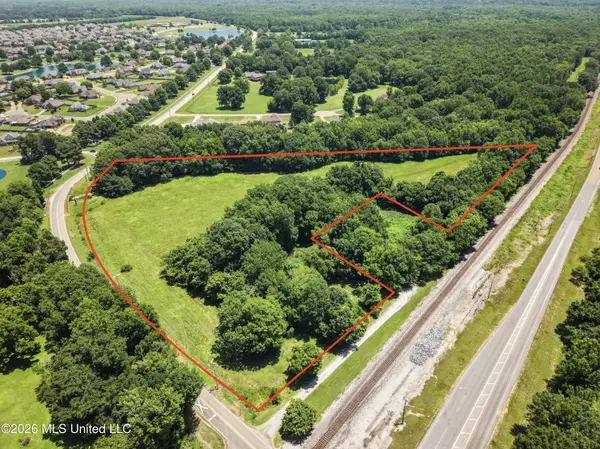 $350,000Active10.5 Acres
Center Hill Road, Olive Branch, MS 38654
MLS# 4155425Listed by: BIG RIVER PROPERTIES - New
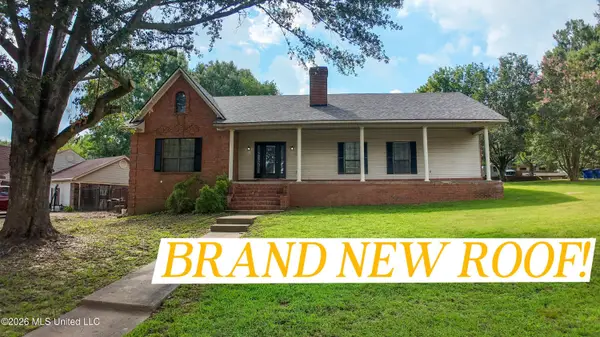 $324,900Active3 beds 2 baths2,723 sq. ft.
7260 Holly Grove Drive, Olive Branch, MS 38654
MLS# 4155297Listed by: DREAM MAKER REALTY - New
 $899,900Active5 beds 5 baths5,400 sq. ft.
12965 Whispering Pines Drive, Olive Branch, MS 38654
MLS# 4155213Listed by: THE FIRM REAL ESTATE LLC - New
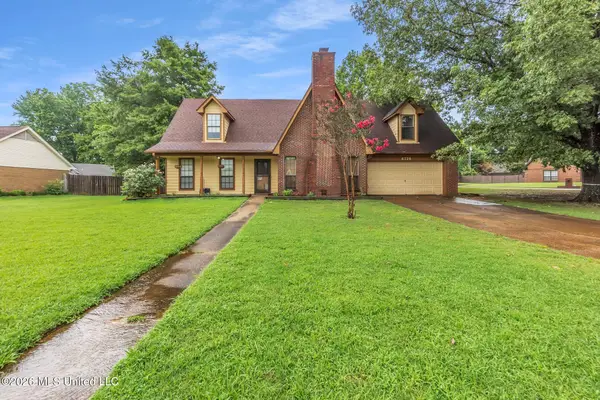 $299,000Active3 beds 3 baths2,212 sq. ft.
6728 Persimmon Cove, Olive Branch, MS 38654
MLS# 4155199Listed by: KELLER WILLIAMS REALTY - MS - New
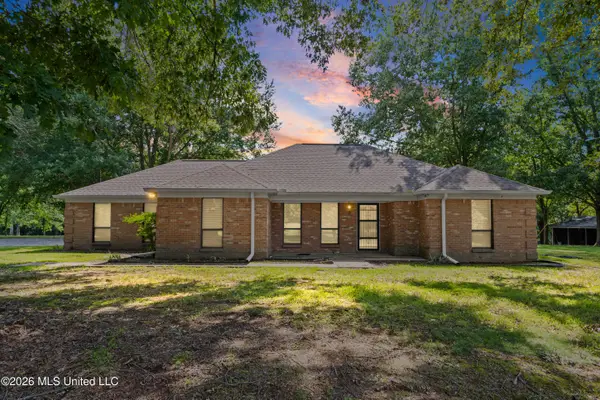 $474,900Active3 beds 2 baths1,975 sq. ft.
11255 Whispering Pines Drive, Olive Branch, MS 38654
MLS# 4155203Listed by: CRYE-LEIKE HERNANDO


Protect your home and budget from life's surprises with an Assurant Home Warranty, backed by a partner that supports you through every step of homeownership. Explore Plans.
© 2026 Better Homes and Gardens Real Estate LLC. An Anywhere Real Estate company. All rights reserved. Better Homes and Gardens® Real Estate is a registered trademark owned by Meredith Operations Corporation, licensed to Better Homes and Gardens Real Estate LLC and used with permission. Better Homes and Gardens Real Estate LLC fully supports the principles of the Fair Housing Act and the Equal Opportunity Act. Listing information is deemed reliable but is not guaranteed accurate.
Each office is independently owned and operated.
Any services or products provided by third parties are not provided by, affiliated with or related to Better Homes and Gardens Real Estate LLC, or its affiliated companies.