
9054 Erie Cove, Olive Branch, MS 38654
Local realty services provided by:Better Homes and Gardens Real Estate Traditions
Listed by: laura g pope
Office: bluff city realty group, llc.
MLS#:4161751
Source:MS_UNITED
Price summary
- Price:$245,000
- Price per sq. ft.:$177.54
- Monthly HOA dues:$15
About this home
Welcome to this well-maintained Olive Branch home, lovingly cared for by the original owner since it was built. Offering comfortable one-level living, this home features an inviting layout with plenty of natural light throughout. Its manageable size makes for easy everyday living and low-maintenance ownership without sacrificing comfort or functionality. Flooring was replaced 2 years ago, the condenser was replaced 3 years ago, and a current termite contract is already in place. With consistent ownership and thoughtful upkeep over the years, this home offers a great opportunity for someone looking for a home that is easy to care for and ready for its next chapter. Conveniently located in Olive Branch and easy to show, this home is worth a look! Property is being sold AS-IS.
Contact an agent
Home facts
- Year built:1998
- Subdivision & Development:Plantation Lakes
- Listing ID #:4161751
- Added:1 day(s) ago
- Updated:September 08, 2026 at 07:45 PM
Rooms and interior
- Bedrooms:3
- Total bathrooms:2
- Full bathrooms:2
- Flooring:Carpet, Luxury Vinyl, Simulated Wood, Tile
- Living area:1,380 sq. ft.
Heating and cooling
- Cooling:Ceiling Fan(s), Central Air, Electric, Gas
- Heating:Central, Fireplace(s), Hot Water, Natural Gas
- Central air:Yes
Structure and exterior
- Year built:1998
- Building area:1,380 sq. ft.
- Lot area:0.61 Acres
- Lot Features:Cul-De-Sac, Fenced, Few Trees, Front Yard, Landscaped, Level
- Architectural Style:Ranch, Traditional
- Construction Materials:Brick, Siding
- Exterior Features:Private Yard
- Foundation Description:Slab
- Levels:1 Story
Schools
- High school:Center Hill
- Middle school:Center Hill Middle
- Elementary school:Overpark
Utilities
- Water:Public
- Sewer:Public Sewer, Sewer Available
Finances and disclosures
- Price:$245,000
- Price per sq. ft.:$177.54
- Tax amount:$1,434 (2025)
Features and amenities
- Laundry features:In Kitchen, Laundry Closet
- Amenities:Blinds, Breakfast Bar, Ceiling Fan(s), Laminate Counters, Pantry, Primary Downstairs, Vaulted Ceiling(s), Walk-In Closet(s)
Parking
- Parking description:Direct Access, Driveway, Enclosed, Garage Door Opener
- Garage:Yes
- Garage spaces:2
New listings near 9054 Erie Cove
- New
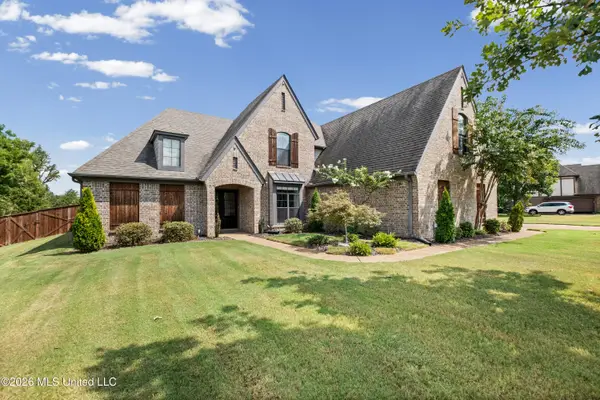 $479,900Active4 beds 3 baths2,964 sq. ft.
3746 W Mitchells Corner Road, Olive Branch, MS 38654
MLS# 4161769Listed by: PREMIER REALTY GROUP, LLC - New
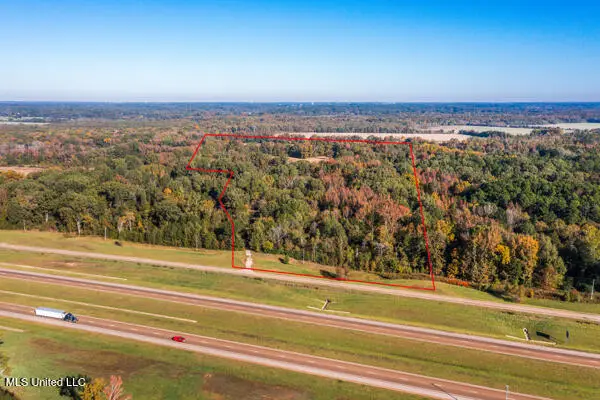 $1,767,000Active49.02 Acres
11880 Fairview Road, Olive Branch, MS 38654
MLS# 4161742Listed by: FLYNN REALTY - New
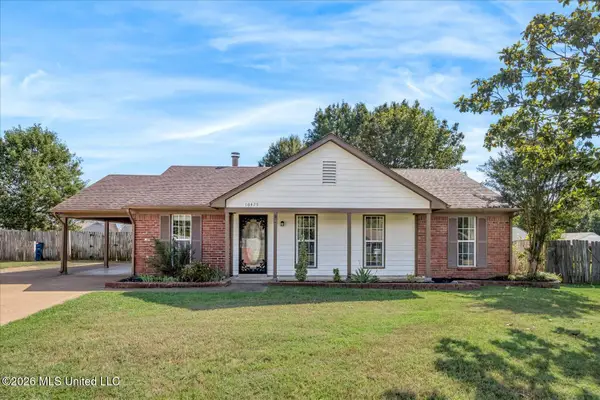 $245,000Active3 beds 2 baths1,485 sq. ft.
10475 Oak Leaf Drive, Olive Branch, MS 38654
MLS# 4161755Listed by: 901.REALTORS - New
 $355,000Active4 beds 3 baths2,196 sq. ft.
3670 Spring Lakes Boulevard, Olive Branch, MS 38654
MLS# 4161722Listed by: KAIZEN REALTY - New
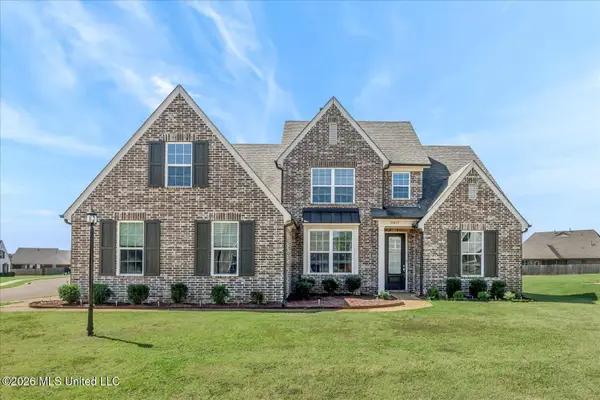 $429,900Active5 beds 3 baths3,019 sq. ft.
13415 N Fields Lane, Olive Branch, MS 38654
MLS# 4161682Listed by: BENCHMARK REALTORS - New
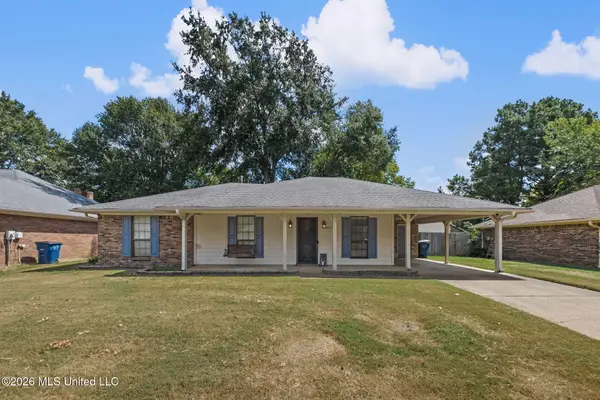 $236,000Active3 beds 2 baths1,240 sq. ft.
6616 Valerie Drive, Olive Branch, MS 38654
MLS# 4161664Listed by: AGNER & ASSOCIATES - New
 $450,000Active5 beds 3 baths2,661 sq. ft.
8036 Betty Browning Pass, Olive Branch, MS 38654
MLS# 4161662Listed by: CRYE-LEIKE OF MS-OB - New
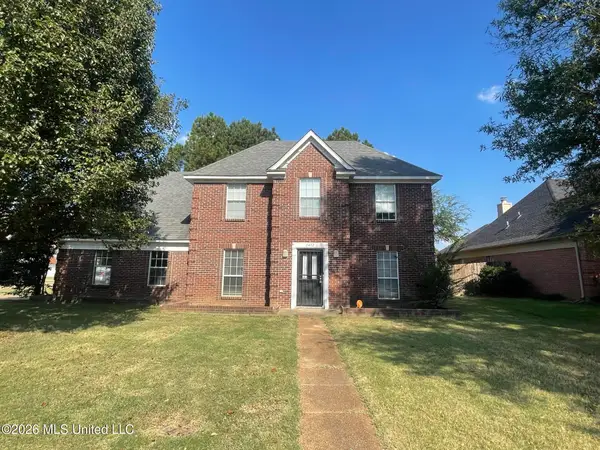 $265,000Active3 beds 3 baths2,044 sq. ft.
7472 Creekside Drive, Olive Branch, MS 38654
MLS# 4161648Listed by: DESOTO MANAGEMENT & INVESTMENTS, LLC - New
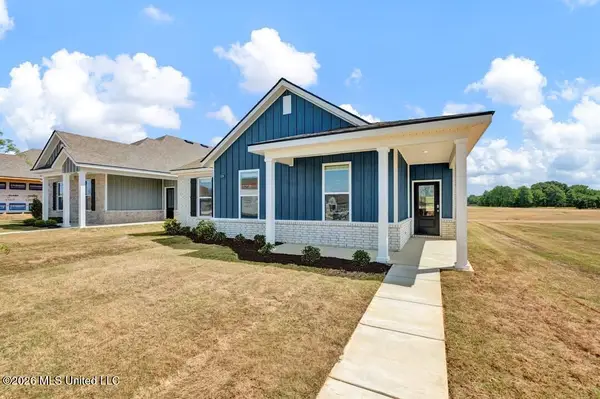 $344,990Active4 beds 2 baths1,870 sq. ft.
8228 Bankhead Drive, Olive Branch, MS 38654
MLS# 4161629Listed by: D R HORTON INC (MEMPHIS)


Protect your home and budget from life's surprises with an Assurant Home Warranty, backed by a partner that supports you through every step of homeownership. Explore Plans.
© 2026 Better Homes and Gardens Real Estate LLC. An Anywhere Real Estate company. All rights reserved. Better Homes and Gardens® Real Estate is a registered trademark owned by Meredith Operations Corporation, licensed to Better Homes and Gardens Real Estate LLC and used with permission. Better Homes and Gardens Real Estate LLC fully supports the principles of the Fair Housing Act and the Equal Opportunity Act. Listing information is deemed reliable but is not guaranteed accurate.
Each office is independently owned and operated.
Any services or products provided by third parties are not provided by, affiliated with or related to Better Homes and Gardens Real Estate LLC, or its affiliated companies.