
9387 Joe Lyon Boulevard, Olive Branch, MS 38654
Local realty services provided by:Better Homes and Gardens Real Estate Traditions
Listed by: cynthia l lewis
Office: kaizen realty
MLS#:4163254
Source:MS_UNITED
Price summary
- Price:$369,997
- Price per sq. ft.:$105.71
- Monthly HOA dues:$30
About this home
**Welcome to 9387 Joe Lyon Blvd, Olive Branch, MS 38654!** Discover comfort, elegance, and exceptional value in this beautiful home nestled within the gated Lyon's Gate community. Situated on a beautifully landscaped corner lot with picturesque lake views from the front of the property, this spacious residence offers approximately **3,500 square feet, 4 bedrooms, 3.5 bathrooms**, and a thoughtfully designed floor plan with plenty of room for everyday living and entertaining. Step inside the inviting foyer, where you'll find a formal living room and an elegant formal dining room. A cozy fireplace creates a warm and welcoming atmosphere, while charming architectural details add character throughout the home. The kitchen features rich cherrywood cabinetry, generous counter space, and ample storage. **The main level offers a spacious primary suite** privately situated toward the rear of the home. The adjoining salon-style bathroom features oversized dual vanities, a relaxing jetted garden tub, a large tiled walk-in shower, and a walk-in closet. A conveniently located half bathroom provides added comfort for guests. Also on the main level is a **versatile flex space** that could serve as a home office, study, hobby room, or creative workspace. A charming **reading nook** provides the perfect spot to unwind with your favorite book or enjoy a quiet moment. The laundry room includes built-in cabinetry and additional space for a refrigerator or freezer. **Upstairs, you'll find three generously sized bedrooms, two full bathrooms, and a spacious bonus room.** The bonus room offers endless possibilities, whether you envision a media room, game room, entertainment area, or additional gathering space. The two upstairs full bathrooms provide added convenience and functionality. Step outside to enjoy the covered back porch overlooking a spacious backyard enclosed by a full privacy fence. Whether hosting gatherings, enjoying your morning coffee, or simply relaxing outdoors, this space offers plenty of possibilities. An attached two-car garage adds convenience and additional storage. **EXCEPTIONAL VALUE — PRICED WELL BELOW CURRENT APPRAISED VALUE!** This property presents an outstanding opportunity for buyers seeking space, desirable features, and attractive pricing. With a listing price well below its current appraised value, buyers have an opportunity to purchase a home at a price that compares favorably with its appraisal. From the beautiful lake views and desirable corner lot to the spacious interior, flexible living areas, and inviting outdoor space, this home has so much to offer. **All offers are welcome! Schedule your private showing today and experience everything 9387 Joe Lyon Blvd has to offer!**...
Contact an agent
Home facts
- Year built:2000
- Subdivision & Development:Lyon's Gate
- Listing ID #:4163254
- Added:47 day(s) ago
- Updated:November 09, 2026 at 08:15 AM
Rooms and interior
- Bedrooms:4
- Total bathrooms:4
- Full bathrooms:3
- Half bathrooms:1
- Rooms Total:9
- Flooring:Carpet, Ceramic Tile, Tile
- Bathrooms Description:Double Vanity
- Kitchen Description:Double Vanity
- Living area:3,500 sq. ft.
Heating and cooling
- Cooling:Central Air, Multi Units
- Heating:Central, Natural Gas
- Central air:Yes
Structure and exterior
- Year built:2000
- Building area:3,500 sq. ft.
- Lot area:0.32 Acres
- Lot Features:Corner Lot
- Construction Materials:Brick
- Exterior Features:Private Yard
- Foundation Description:Slab
- Levels:2 Story
Schools
- High school:Center Hill
- Middle school:Center Hill Middle
- Elementary school:Over Park
Utilities
- Water:Public
- Sewer:Public Sewer, Sewer Connected
Finances and disclosures
- Price:$369,997
- Price per sq. ft.:$105.71
- Tax amount:$3,244 (2025)
Features and amenities
- Laundry features:Laundry Room
- Amenities:Breakfast Bar, Ceiling Fan(s), Crown Molding, High Ceilings, Pantry, Primary Downstairs, Walk-In Closet(s)
Parking
- Parking description:Attached, Concrete, Garage Door Opener, Garage Faces Side
- Garage:Yes
- Garage spaces:2
New listings near 9387 Joe Lyon Boulevard
- Coming Soon
 $563,000Coming Soon5 beds 4 baths3,044 sq. ft.
4190 Piland Pk Cove, Olive Branch, MS 38654
MLS# 4166452Listed by: CRYE-LEIKE HERNANDO - Coming Soon
 $358,990Coming Soon4 beds 2 baths2,117 sq. ft.
8160 Bankhead Drive, Olive Branch, MS 38654
MLS# 4163109Listed by: D R HORTON INC (MEMPHIS) - Coming Soon
 $409,990Coming Soon5 beds 3 baths2,170 sq. ft.
8358 Bankhead Drive, Olive Branch, MS 38654
MLS# 4162945Listed by: D R HORTON INC (MEMPHIS) - Coming Soon
 $405,990Coming Soon5 beds 2 baths2,170 sq. ft.
5416 Sipsey Way, Olive Branch, MS 38654
MLS# 4162939Listed by: D R HORTON INC (MEMPHIS) - New
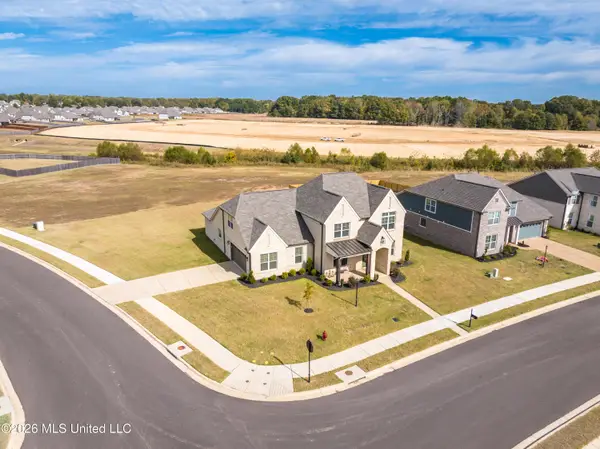 $475,000Active5 beds 3 baths3,265 sq. ft.
13586 Broadmore Lane, Olive Branch, MS 38654
MLS# 4167830Listed by: EMMETT BAIRD REALTY - New
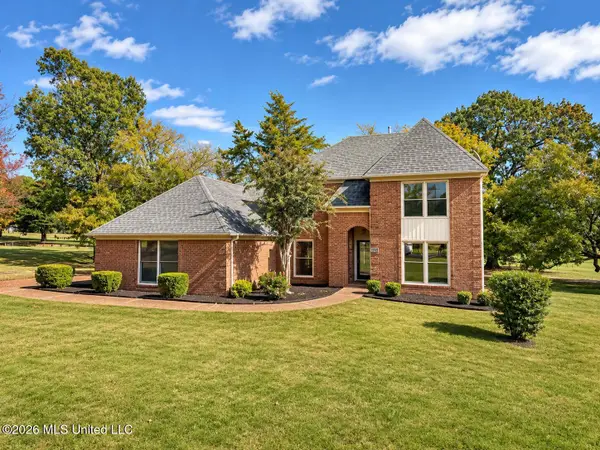 $389,900Active4 beds 3 baths2,992 sq. ft.
9429 S Laurel Hill, Olive Branch, MS 38654
MLS# 4167796Listed by: KAIZEN REALTY - New
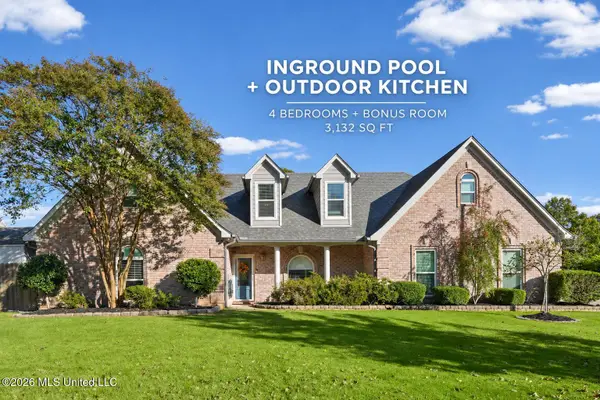 $475,000Active5 beds 4 baths3,132 sq. ft.
6540 Darren Drive, Olive Branch, MS 38654
MLS# 4167790Listed by: REAL BROKER, LLC. - New
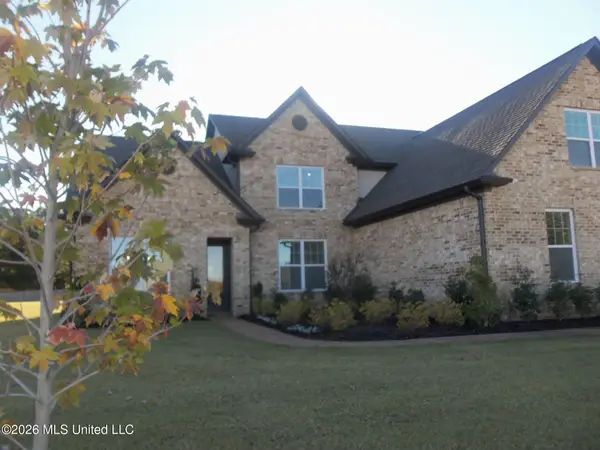 $549,950Active5 beds 3 baths3,035 sq. ft.
3352 Blooming Grv Road, Olive Branch, MS 38654
MLS# 4167792Listed by: GRANT NEW HOMES LLC DBA GRANT & CO. - New
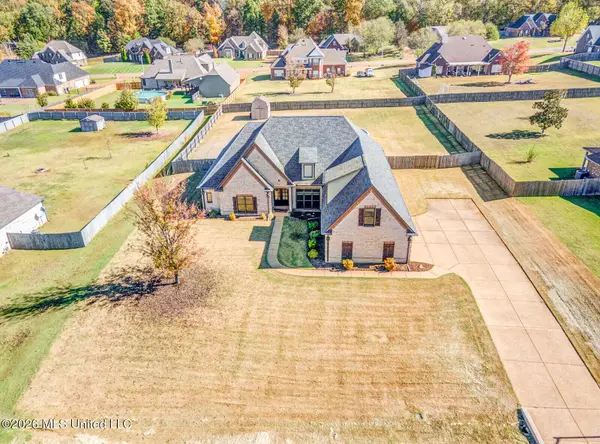 $469,900Active5 beds 4 baths3,627 sq. ft.
4752 Wesson Heights Drive, Olive Branch, MS 38654
MLS# 4167787Listed by: GROOME & CO - New
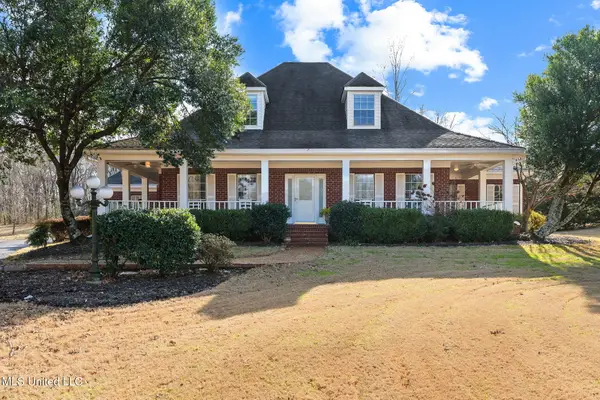 $440,000Active4 beds 4 baths3,653 sq. ft.
7885 Hunters Bend Cove, Olive Branch, MS 38654
MLS# 4167708Listed by: CRYE-LEIKE OF MS-OB


Protect your home and budget from life's surprises with an Assurant Home Warranty, backed by a partner that supports you through every step of homeownership. Explore Plans.
© 2026 Better Homes and Gardens Real Estate LLC. An Anywhere Real Estate company. All rights reserved. Better Homes and Gardens® Real Estate is a registered trademark owned by Meredith Operations Corporation, licensed to Better Homes and Gardens Real Estate LLC and used with permission. Better Homes and Gardens Real Estate LLC fully supports the principles of the Fair Housing Act and the Equal Opportunity Act. Listing information is deemed reliable but is not guaranteed accurate.
Each office is independently owned and operated.
Any services or products provided by third parties are not provided by, affiliated with or related to Better Homes and Gardens Real Estate LLC, or its affiliated companies.