
9423 S Laurel Hill, Olive Branch, MS 38654
Local realty services provided by:Better Homes and Gardens Real Estate Traditions
Listed by: brandy l marek
Office: grace and grit realty co., llc.
MLS#:4163535
Source:MS_UNITED
Price summary
- Price:$349,900
- Price per sq. ft.:$150.3
- Monthly HOA dues:$36.67
About this home
OPEN HOUSE SUN, 9/27 (2PM-4PM)!!! Welcome to this meticulously maintained, one-level home overlooking the 8th green on Timber Truss golf course. This home offers comfortable living, thoughtful accessibility features, and an abundance of updates! The open, split-bedroom floorplan features plantation shutters throughout, updated double-pane windows for exceptionally low electric bills, multiple walk-in closets, and a spacious primary suite with an oversized walk-in shower featuring 4 sprayers, including a rain head, for a true spa-like experience. Major updates include a NEW roof and driveway in 2025, HVAC is 7 years old, water heater is 4 years old, exterior trim painted in 2025, interior paint in 2026, and new carpet in 2026. Enjoy the outdoors from the two-level deck, with the top level being covered. The recently painted and sealed deck is perfectly positioned to face east—bringing no evening sun and wonderful afternoon shade! The extra-wide driveway and insulated garage door add convenience. A timed irrigation system keeps the garden and flower beds thriving, including a productive garden with tomatoes and okra, while night lighting adds ambiance. Community amenities include a pool, clubhouse, tennis courts, and lake. Don't miss this beautifully cared-for home in an ideal golf-course setting!...
Contact an agent
Home facts
- Year built:1992
- Subdivision & Development:Plantation
- Listing ID #:4163535
- Added:1 day(s) ago
- Updated:September 25, 2026 at 02:45 AM
Rooms and interior
- Bedrooms:3
- Total bathrooms:2
- Full bathrooms:2
- Rooms Total:9
- Flooring:Carpet, Tile, Wood
- Bathrooms Description:Double Vanity
- Kitchen Description:Double Vanity, Eat-in Kitchen, Kitchen Island
- Living area:2,328 sq. ft.
Heating and cooling
- Cooling:Central Air, Electric
- Heating:Natural Gas
- Central air:Yes
Structure and exterior
- Year built:1992
- Building area:2,328 sq. ft.
- Lot area:0.35 Acres
- Lot Features:Garden, Landscaped, On Golf Course
- Architectural Style:Ranch
- Construction Materials:Brick
- Exterior Features:Balcony, Misting System, Rain Gutters
- Foundation Description:Slab
- Levels:1 Story
Schools
- High school:Center Hill
- Middle school:Center Hill Middle
- Elementary school:Overpark
Utilities
- Water:Public
- Sewer:Public Sewer, Sewer Connected
Finances and disclosures
- Price:$349,900
- Price per sq. ft.:$150.3
- Tax amount:$1,504 (2025)
Features and amenities
- Laundry features:Laundry Room, Main Level
- Amenities:Bay Window(s), Bookcases, Breakfast Bar, Built-in Features, Ceiling Fan(s), Crown Molding, Entrance Foyer, Granite Counters, Open Floorplan, Pantry, Plantation Shutters, Primary Downstairs, Shutters, Vaulted Ceiling(s), Walk-In Closet(s)
Parking
- Total parking spaces:2
- Parking description:Attached, Concrete, Direct Access, Garage Faces Side, Parking Pad
- Garage:Yes
- Garage spaces:2
New listings near 9423 S Laurel Hill
- Coming Soon
 $358,990Coming Soon4 beds 2 baths2,117 sq. ft.
8160 Bankhead Drive, Olive Branch, MS 38654
MLS# 4163109Listed by: D R HORTON INC (MEMPHIS) - Coming Soon
 $439,990Coming Soon5 beds 3 baths2,671 sq. ft.
5430 Sipsey Way, Olive Branch, MS 38654
MLS# 4163103Listed by: D R HORTON INC (MEMPHIS) - Coming Soon
 $409,990Coming Soon5 beds 3 baths2,170 sq. ft.
8358 Bankhead Drive, Olive Branch, MS 38654
MLS# 4162945Listed by: D R HORTON INC (MEMPHIS) - Coming Soon
 $405,990Coming Soon5 beds 2 baths2,170 sq. ft.
5416 Sipsey Way, Olive Branch, MS 38654
MLS# 4162939Listed by: D R HORTON INC (MEMPHIS) - New
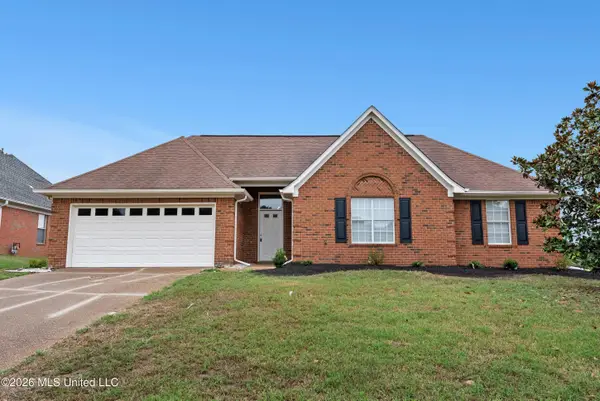 $269,900Active3 beds 2 baths1,429 sq. ft.
6130 E Morgan Manor Drive, Olive Branch, MS 38654
MLS# 4163551Listed by: BEST REAL ESTATE COMPANY, LLC - New
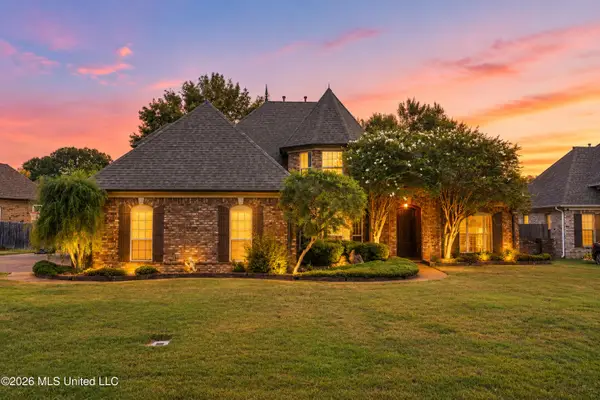 $439,950Active4 beds 4 baths3,200 sq. ft.
4754 Bowie Lane, Olive Branch, MS 38654
MLS# 4163510Listed by: KELLER WILLIAMS REALTY - MS - New
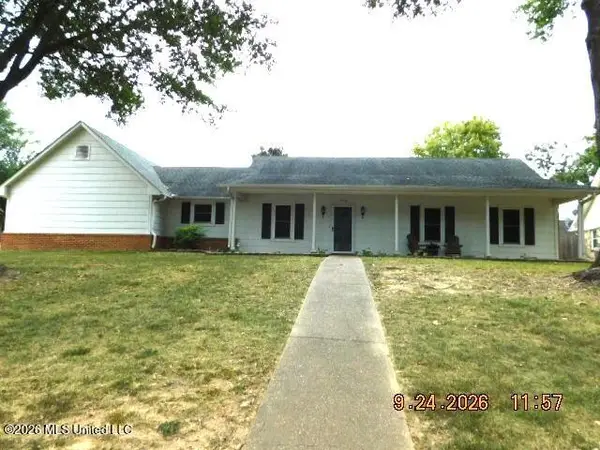 $259,900Active3 beds 2 baths1,514 sq. ft.
7342 Holly Grove Drive, Olive Branch, MS 38654
MLS# 4163493Listed by: AGNER & ASSOCIATES - New
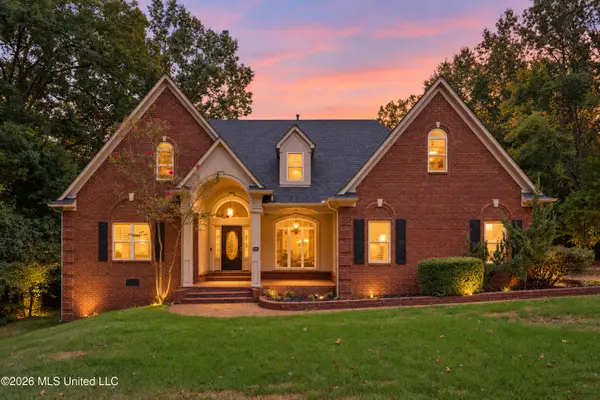 $545,000Active5 beds 4 baths4,078 sq. ft.
7656 Elizabeth Circle Drive, Olive Branch, MS 38654
MLS# 4163474Listed by: CRYE-LEIKE HERNANDO - New
 $224,000Active4 beds 2 baths2,544 sq. ft.
7530 Dogwood Lane, Olive Branch, MS 38654
MLS# 4163311Listed by: CRYE-LEIKE OF MS-OB


Protect your home and budget from life's surprises with an Assurant Home Warranty, backed by a partner that supports you through every step of homeownership. Explore Plans.
© 2026 Better Homes and Gardens Real Estate LLC. An Anywhere Real Estate company. All rights reserved. Better Homes and Gardens® Real Estate is a registered trademark owned by Meredith Operations Corporation, licensed to Better Homes and Gardens Real Estate LLC and used with permission. Better Homes and Gardens Real Estate LLC fully supports the principles of the Fair Housing Act and the Equal Opportunity Act. Listing information is deemed reliable but is not guaranteed accurate.
Each office is independently owned and operated.
Any services or products provided by third parties are not provided by, affiliated with or related to Better Homes and Gardens Real Estate LLC, or its affiliated companies.