
229 Woodrun Drive, Ridgeland, MS 39157
Local realty services provided by:Better Homes and Gardens Real Estate Traditions
Listed by: terri morgan, marianne coker
Office: bhhs gateway real estate
MLS#:4163154
Source:MS_UNITED
Price summary
- Price:$305,000
- Price per sq. ft.:$154.2
About this home
Welcome home to this beautifully maintained and upgraded one-of-a-kind property situated on nearly half an acre in the heart of Ridgeland, MS! Offering unmatched convenience, you are just minutes from I-55, Hwy 51, the Natchez Trace, premier dining, retail, healthcare and places of worship. From the moment you step inside, your eyes are immediately drawn to the gorgeous antique heart pine floors that are throughout most of the home, offering character, warmth, and complete carpet free living. The thoughtfully designed split plan provides exceptional privacy for the primary suite. At the center of the home, the large open updated chef's kitchen is designed for both function and gathering. It has abundant custom cabinetry, a generous pantry, beautiful expansive quartz countertop space and top-tier stainless steel appliances, complete with a comfortable eat in breakfast area and convenient bar seating. The primary bedroom and ensuite bath are a true private retreat featuring luxurious Carrara marble on both the vanity countertop and the deep soaking tub surround. A large separate shower with a seamless glass door, elegant neutral wallpaper, and a vaulted ceiling with a skylight floods the space with natural light. Unique custom details include gorgeous beveled mirrors, a stained glass window, and motion activated under counter lighting add effortless ambient luxury to the space. The outdoor space is something truly special! The fully fenced backyard features lush landscape reminiscent of a classic English garden. Enjoy crisp mornings or relaxing evenings on over 450 feet of multi decks complete with pergolas, outdoor lighting, space for hanging baskets, and plenty of yard to play and enjoy. An added bonus is a 250 sq ft wired workshop in the backyard offering endless possibilities as a hobby studio, potting shed, cozy garden cottage, or whatever your heart desires. Major upgrades include a new roof and gutters (on house and workshop), new HVAC installed in 2026, and a new tankless water heater. Energy efficient features include additional attic insulation, energy efficient windows, and a dedicated water meter for irrigation. Extras included with the house are washer/dryer, interior surround sound wiring, and outdoor audio speakers. Offering an ideal blend of classic southern elegance, modern upgrades and everyday convenience, this special one owner home is ready for its next chapter!...
Contact an agent
Home facts
- Year built:1990
- Subdivision & Development:Trace Woods
- Listing ID #:4163154
- Added:2 day(s) ago
- Updated:September 24, 2026 at 08:17 PM
Rooms and interior
- Bedrooms:3
- Total bathrooms:2
- Full bathrooms:2
- Flooring:Ceramic Tile, Hardwood
- Bathrooms Description:Double Vanity, Soaking Tub
- Kitchen Description:Double Vanity, Eat-in Kitchen, Soaking Tub
- Living area:1,978 sq. ft.
Heating and cooling
- Cooling:Ceiling Fan(s), Central Air
- Heating:Central, Fireplace(s), Natural Gas
- Central air:Yes
Structure and exterior
- Year built:1990
- Building area:1,978 sq. ft.
- Lot area:0.41 Acres
- Lot Features:Fenced, Garden, Landscaped, Rectangular Lot
- Architectural Style:Traditional
- Construction Materials:Brick, Masonry
- Exterior Features:Awning(s), Garden, Private Yard, Rain Gutters
- Foundation Description:Slab
- Levels:1 Story
Schools
- High school:Ridgeland
- Middle school:Olde Towne
- Elementary school:Ann Smith
Utilities
- Water:Public
- Sewer:Public Sewer, Sewer Connected
Finances and disclosures
- Price:$305,000
- Price per sq. ft.:$154.2
- Tax amount:$897 (2025)
Features and amenities
- Laundry features:Electric Dryer Hookup, Laundry Room, Main Level
- Amenities:Breakfast Bar, Ceiling Fan(s), Crown Molding, ENERGY STAR Qualified Windows, Entrance Foyer, High Speed Internet, Natural Woodwork, Pantry, Primary Downstairs, Skylight(s), Sound System, Stone Counters, Tray Ceiling(s), Walk-In Closet(s), Window Treatments, Wired for Sound
Parking
- Total parking spaces:2
- Parking description:Attached, Concrete, Direct Access, Driveway, Garage Door Opener, Garage Faces Front, Storage
- Garage:Yes
- Garage spaces:2
New listings near 229 Woodrun Drive
- Coming Soon
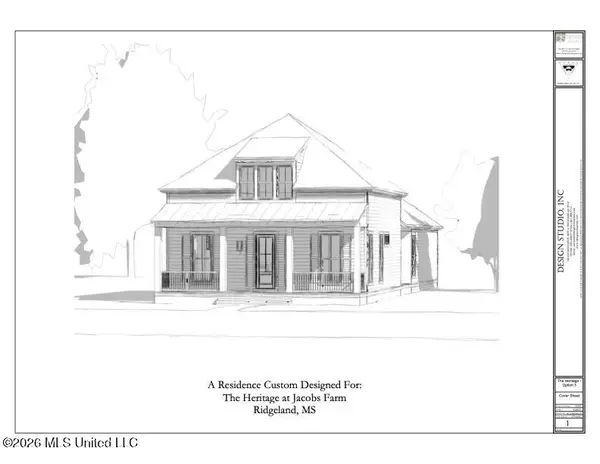
 $409,640Coming Soon3 beds 3 baths1,830 sq. ft.
702 Green Oaks Circle, Ridgeland, MS 39157
MLS# 4162462Listed by: COLDWELL BANKER GRAHAM - Coming Soon
 $358,340Coming Soon3 beds 2 baths1,558 sq. ft.
704 Green Oaks Circle, Ridgeland, MS 39157
MLS# 4160059Listed by: COLDWELL BANKER GRAHAM - New
 $475,000Active4 beds 3 baths2,988 sq. ft.
344 Indian Gate Circle, Ridgeland, MS 39157
MLS# 4163442Listed by: SOUTHERN MAGNOLIA'S REALTY - New
 $987,000Active5 beds 5 baths5,902 sq. ft.
338 Hillview Drive, Ridgeland, MS 39157
MLS# 4163402Listed by: THE FURR GROUP - New
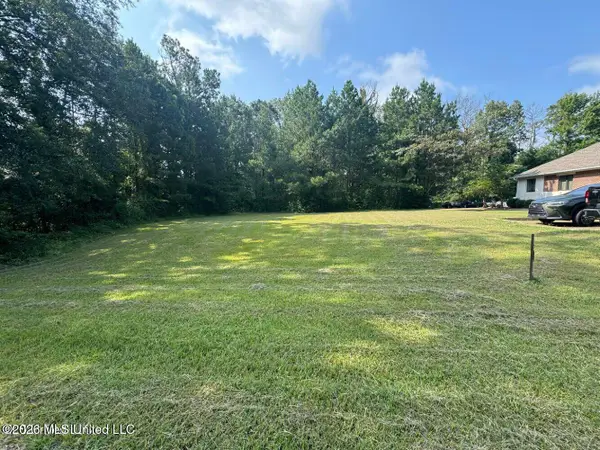 $149,490Active0.53 Acres
Legacy Park Drive, Ridgeland, MS 39157
MLS# 4163387Listed by: LEE HAWKINS, REALTY - New
 $290,000Active3 beds 2 baths1,689 sq. ft.
108 Honeysuckle Lane, Ridgeland, MS 39157
MLS# 4163281Listed by: REAL ESTATE PARTNERS - New
 $295,000Active1.79 Acres
Grn Trce Lot #18 Cove, Ridgeland, MS 39157
MLS# 4163170Listed by: EXIT REALTY COLLECTIVE - New
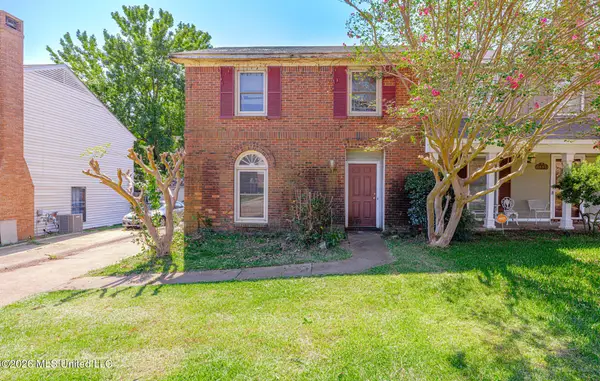 $157,000Active3 beds 2 baths1,449 sq. ft.
1851 N Allerton, Ridgeland, MS 39157
MLS# 4163048Listed by: EDWARDS REALTY CO. - New
 $384,500Active4 beds 3 baths2,513 sq. ft.
715 Esplanade Drive, Ridgeland, MS 39157
MLS# 4163033Listed by: KELLER WILLIAMS


Protect your home and budget from life's surprises with an Assurant Home Warranty, backed by a partner that supports you through every step of homeownership. Explore Plans.
© 2026 Better Homes and Gardens Real Estate LLC. An Anywhere Real Estate company. All rights reserved. Better Homes and Gardens® Real Estate is a registered trademark owned by Meredith Operations Corporation, licensed to Better Homes and Gardens Real Estate LLC and used with permission. Better Homes and Gardens Real Estate LLC fully supports the principles of the Fair Housing Act and the Equal Opportunity Act. Listing information is deemed reliable but is not guaranteed accurate.
Each office is independently owned and operated.
Any services or products provided by third parties are not provided by, affiliated with or related to Better Homes and Gardens Real Estate LLC, or its affiliated companies.