
344 Indian Gate Circle, Ridgeland, MS 39157
Local realty services provided by:Better Homes and Gardens Real Estate Traditions
Listed by: suzanne foster
Office: southern magnolia's realty
MLS#:4163442
Source:MS_UNITED
Price summary
- Price:$475,000
- Price per sq. ft.:$158.97
- Monthly HOA dues:$48.83
About this home
Welcome to 344 Indian Gate Circle in Ridgeland—a beautifully updated and truly move-in-ready home offering 2,988 square feet, 4 bedrooms, 3 full baths, and an incredibly versatile floor plan with room to live, work, relax, and entertain. Step inside to find hardwood flooring throughout—no carpet anywhere—along with spacious, thoughtfully updated living areas. The heart of the home is the kitchen, featuring abundant counter space, a large center island, and a walk-in pantry with plenty of storage. Just off the kitchen, the open keeping room with fireplace creates a warm and inviting space for everyday living and gathering with family and friends. This home offers so much more than the traditional floor plan. You'll find a formal dining room, second living room, and a dedicated library area with beautiful built-in bookcases. Two additional flex/bonus areas provide even more options and would be perfect for a home office, workout room, playroom, hobby space, or additional sitting area. The oversized primary suite provides a private retreat with plenty of room to unwind and features a spacious en suite bath along with separate closets for added storage and convenience. Outside, enjoy a low-maintenance backyard, giving you outdoor space to enjoy without spending your weekends maintaining it. A two-car, side-entry garage adds convenience and helps maintain the home's curb appeal. And the lifestyle doesn't stop at your front door! The neighborhood offers wonderful amenities, including a clubhouse, swimming pool, tennis courts, walking trails, and a neighborhood pond—perfect for enjoying the outdoors close to home. Located in a convenient Ridgeland location with easy access to I-55 and Highway 51, you're just minutes from shopping, dining, grocery stores, recreation, the Natchez Trace Parkway, Ross Barnett Reservoir, and the many amenities of Ridgeland and nearby Madison. Fully updated, move-in ready, and packed with space and versatility, 344 Indian Gate Circle offers the combination of a spacious home, low-maintenance living, neighborhood amenities, and a convenient location that's hard to beat. Schedule your private showing and come see all this home has to offer!...
Contact an agent
Home facts
- Subdivision & Development:Dinsmor
- Listing ID #:4163442
- Added:1 day(s) ago
- Updated:September 25, 2026 at 02:45 AM
Rooms and interior
- Bedrooms:4
- Total bathrooms:3
- Full bathrooms:3
- Flooring:Ceramic Tile, Wood
- Bathrooms Description:Double Vanity
- Kitchen Description:Double Vanity, Eat-in Kitchen, Kitchen Island
- Living area:2,988 sq. ft.
Heating and cooling
- Cooling:Ceiling Fan(s), Central Air
- Heating:Central, Natural Gas
- Central air:Yes
Structure and exterior
- Building area:2,988 sq. ft.
- Lot area:0.27 Acres
- Lot Features:Fenced, Many Trees
- Architectural Style:Contemporary
- Construction Materials:Brick, Masonite
- Exterior Features:Private Yard, Rain Gutters
- Foundation Description:Slab
- Levels:1 Story
Schools
- High school:Ridgeland
- Middle school:Olde Towne
- Elementary school:Highland
Utilities
- Water:Public
- Sewer:Public Sewer, Sewer Available, Sewer Connected
Finances and disclosures
- Price:$475,000
- Price per sq. ft.:$158.97
- Tax amount:$1,813 (2025)
Features and amenities
- Laundry features:Inside, Laundry Room, Main Level, Sink
- Amenities:Blinds, Cathedral Ceiling(s), Ceiling Fan(s), Crown Molding, Entrance Foyer, High Ceilings, His and Hers Closets, Insulated Windows, Pantry, Stone Counters, Vaulted Ceiling(s), Walk-In Closet(s), Window Coverings
Parking
- Parking description:Concrete, Garage Door Opener, Garage Faces Side
- Garage:Yes
- Garage spaces:2
New listings near 344 Indian Gate Circle
- Coming Soon
 $409,640Coming Soon3 beds 3 baths1,830 sq. ft.
702 Green Oaks Circle, Ridgeland, MS 39157
MLS# 4162462Listed by: COLDWELL BANKER GRAHAM - Coming Soon
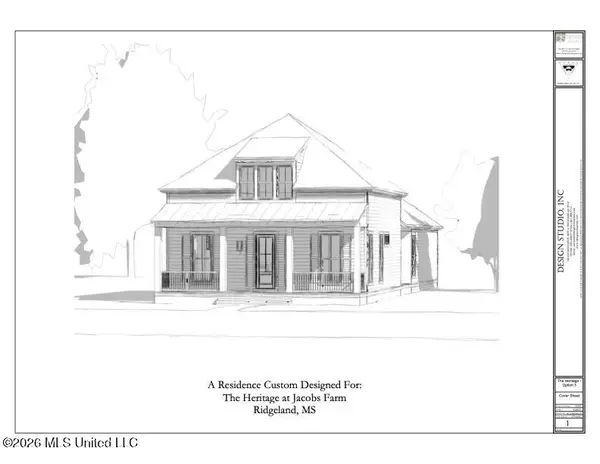 $358,340Coming Soon3 beds 2 baths1,558 sq. ft.
704 Green Oaks Circle, Ridgeland, MS 39157
MLS# 4160059Listed by: COLDWELL BANKER GRAHAM - New
 $987,000Active5 beds 5 baths5,902 sq. ft.
338 Hillview Drive, Ridgeland, MS 39157
MLS# 4163402Listed by: THE FURR GROUP - New
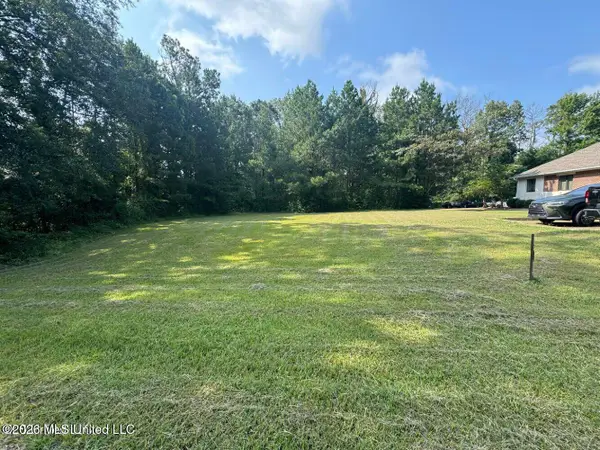 $149,490Active0.53 Acres
Legacy Park Drive, Ridgeland, MS 39157
MLS# 4163387Listed by: LEE HAWKINS, REALTY - New
 $290,000Active3 beds 2 baths1,689 sq. ft.
108 Honeysuckle Lane, Ridgeland, MS 39157
MLS# 4163281Listed by: REAL ESTATE PARTNERS  $305,000Pending3 beds 2 baths1,978 sq. ft.
229 Woodrun Drive, Ridgeland, MS 39157
MLS# 4163154Listed by: BHHS GATEWAY REAL ESTATE- New
 $295,000Active1.79 Acres
Grn Trce Lot #18 Cove, Ridgeland, MS 39157
MLS# 4163170Listed by: EXIT REALTY COLLECTIVE - New
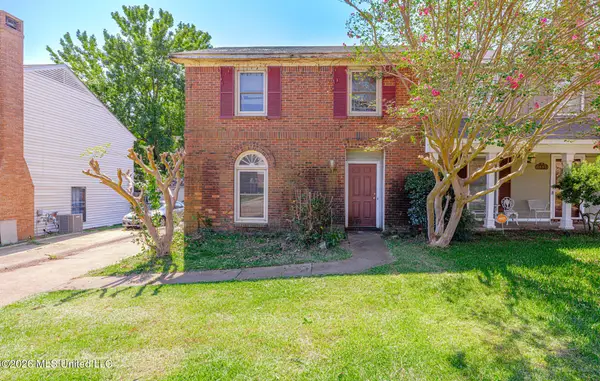 $157,000Active3 beds 2 baths1,449 sq. ft.
1851 N Allerton, Ridgeland, MS 39157
MLS# 4163048Listed by: EDWARDS REALTY CO. - New
 $384,500Active4 beds 3 baths2,513 sq. ft.
715 Esplanade Drive, Ridgeland, MS 39157
MLS# 4163033Listed by: KELLER WILLIAMS


Protect your home and budget from life's surprises with an Assurant Home Warranty, backed by a partner that supports you through every step of homeownership. Explore Plans.
© 2026 Better Homes and Gardens Real Estate LLC. An Anywhere Real Estate company. All rights reserved. Better Homes and Gardens® Real Estate is a registered trademark owned by Meredith Operations Corporation, licensed to Better Homes and Gardens Real Estate LLC and used with permission. Better Homes and Gardens Real Estate LLC fully supports the principles of the Fair Housing Act and the Equal Opportunity Act. Listing information is deemed reliable but is not guaranteed accurate.
Each office is independently owned and operated.
Any services or products provided by third parties are not provided by, affiliated with or related to Better Homes and Gardens Real Estate LLC, or its affiliated companies.