
338 Hillview Drive, Ridgeland, MS 39157
Local realty services provided by:Better Homes and Gardens Real Estate Expect Realty
Listed by: jan frascogna
Office: the furr group
MLS#:4163402
Source:MS_UNITED
Price summary
- Price:$987,000
- Price per sq. ft.:$167.23
About this home
Beautiful Acadian style 5 bedroom, 4.5 bath home nestled on almost 2 acres in a prime Ridgleand location. Inspired by the architecture of A. Hays Town, this home features tall arched windows, reclaimed wooden beams and antique pine and brick flooring. Downstairs the floor plan is designed for easy entertaining and comfortable family living. The kitchen is open to the den and includes lots of storage and high-end appliances. The downstairs also has a formal living and dining room, a butler's pantry, a large laundry room and the primary bedroom and bath with access to a screened porch overlooking the backyard and a morning room/gallery leading to the bedroom. Upstairs you will find 4 bedrooms, 3 full baths, a large playroom, a secondary den or office and a room with built-ins for an office space or student study sessions. The exterior details include copper lanterns, brick walkways and a pretty brick exterior. This location is convenient to shopping and dining and has quick interstate access. This is a must see!...
Contact an agent
Home facts
- Subdivision & Development:Hillview
- Listing ID #:4163402
- Added:1 day(s) ago
- Updated:September 24, 2026 at 03:13 PM
Rooms and interior
- Bedrooms:5
- Total bathrooms:5
- Full bathrooms:4
- Half bathrooms:1
- Rooms Total:1
- Flooring:Concrete, Hardwood
- Bathrooms Description:Double Vanity, Soaking Tub
- Kitchen Description:Double Vanity, Eat-in Kitchen, Kitchen Island, Soaking Tub
- Living area:5,902 sq. ft.
Heating and cooling
- Cooling:Central Air
- Heating:Central, Natural Gas
- Central air:Yes
Structure and exterior
- Building area:5,902 sq. ft.
- Lot area:1.98 Acres
- Lot Features:Front Yard, Landscaped, Many Trees, Sprinklers In Front, Sprinklers In Rear, Wooded
- Architectural Style:French Acadian, Traditional
- Construction Materials:Brick, HardiPlank Type
- Exterior Features:Rain Gutters, Uncovered Courtyard
- Foundation Description:Slab
- Levels:2 Story
Schools
- High school:Ridgeland
- Middle school:Olde Towne
- Elementary school:Highland
Utilities
- Water:Public
- Sewer:Public Sewer
Finances and disclosures
- Price:$987,000
- Price per sq. ft.:$167.23
- Tax amount:$7,586 (2025)
Features and amenities
- Laundry features:Laundry Room, Main Level, Sink
- Amenities:Bar, Beamed Ceilings, Bookcases, Breakfast Bar, Built-in Features, Cedar Closet(s), Ceiling Fan(s), Crown Molding, Drapes, Dry Bar, Entrance Foyer, High Ceilings, High Speed Internet, His and Hers Closets, Natural Woodwork, Open Floorplan, Pantry, Plantation Shutters, Primary Downstairs, Stone Counters, Storage, Tile Counters, Walk-In Closet(s)
Parking
- Parking description:Concrete, Direct Access, Garage Faces Side, Storage
- Garage:Yes
- Garage spaces:2
New listings near 338 Hillview Drive
- Coming Soon
 $409,640Coming Soon3 beds 3 baths1,830 sq. ft.
702 Green Oaks Circle, Ridgeland, MS 39157
MLS# 4162462Listed by: COLDWELL BANKER GRAHAM - Coming Soon
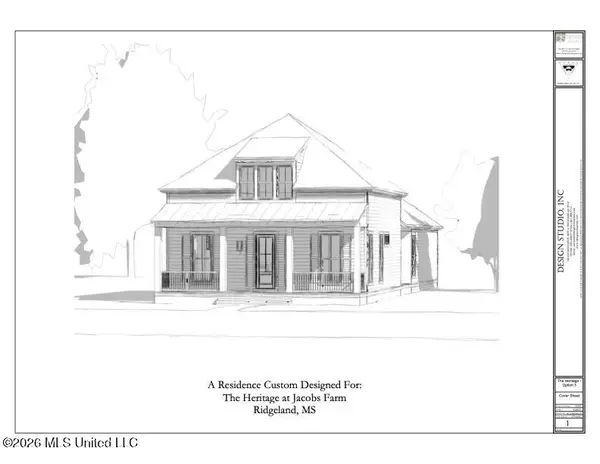 $358,340Coming Soon3 beds 2 baths1,558 sq. ft.
704 Green Oaks Circle, Ridgeland, MS 39157
MLS# 4160059Listed by: COLDWELL BANKER GRAHAM - New
 $475,000Active4 beds 3 baths2,988 sq. ft.
344 Indian Gate Circle, Ridgeland, MS 39157
MLS# 4163442Listed by: SOUTHERN MAGNOLIA'S REALTY - New
 $290,000Active3 beds 2 baths1,689 sq. ft.
108 Honeysuckle Lane, Ridgeland, MS 39157
MLS# 4163281Listed by: REAL ESTATE PARTNERS - New
 $305,000Active3 beds 2 baths1,978 sq. ft.
229 Woodrun Drive, Ridgeland, MS 39157
MLS# 4163154Listed by: BHHS GATEWAY REAL ESTATE - New
 $295,000Active1.79 Acres
Grn Trce Lot #18 Cove, Ridgeland, MS 39157
MLS# 4163170Listed by: EXIT REALTY COLLECTIVE - New
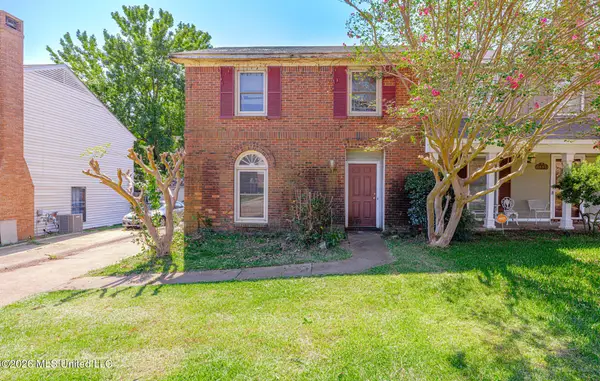 $157,000Active3 beds 2 baths1,449 sq. ft.
1851 N Allerton, Ridgeland, MS 39157
MLS# 4163048Listed by: EDWARDS REALTY CO. - New
 $384,500Active4 beds 3 baths2,513 sq. ft.
715 Esplanade Drive, Ridgeland, MS 39157
MLS# 4163033Listed by: KELLER WILLIAMS - New
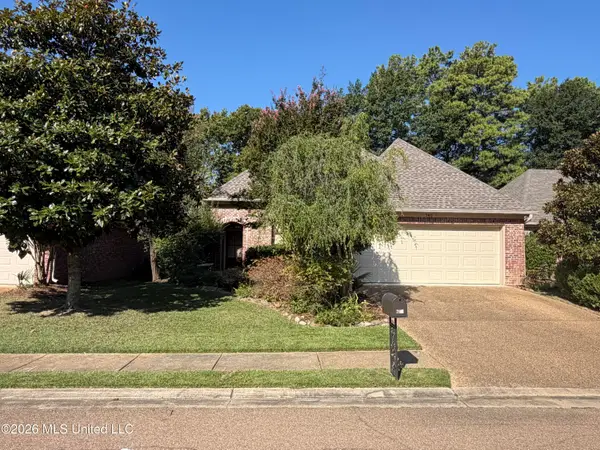 $299,900Active3 beds 2 baths1,793 sq. ft.
782 Orleans Circle, Ridgeland, MS 39157
MLS# 4162901Listed by: MCKEE REALTY, INC.


Protect your home and budget from life's surprises with an Assurant Home Warranty, backed by a partner that supports you through every step of homeownership. Explore Plans.
© 2026 Better Homes and Gardens Real Estate LLC. An Anywhere Real Estate company. All rights reserved. Better Homes and Gardens® Real Estate is a registered trademark owned by Meredith Operations Corporation, licensed to Better Homes and Gardens Real Estate LLC and used with permission. Better Homes and Gardens Real Estate LLC fully supports the principles of the Fair Housing Act and the Equal Opportunity Act. Listing information is deemed reliable but is not guaranteed accurate.
Each office is independently owned and operated.
Any services or products provided by third parties are not provided by, affiliated with or related to Better Homes and Gardens Real Estate LLC, or its affiliated companies.