
614 Kinsington Court, Ridgeland, MS 39157
Local realty services provided by:Better Homes and Gardens Real Estate Traditions
Listed by: alese jones
Office: nix-tann & associates, inc.
MLS#:4157198
Source:MS_UNITED
Price summary
- Price:$392,000
- Price per sq. ft.:$113.59
About this home
Stunning Custom-Built 5-Bedroom Home with Bonus Room, Office & Resort-Style Backyard Beautifully maintained and tastefully updated, this exceptional custom-built home offers five spacious bedrooms, four full bathrooms, a dedicated home office, formal dining room, and an oversized bonus room. The open, inviting floor plan provides the perfect blend of comfort and functionality for everyday living and entertaining. The main level features elegant built-ins, custom cabinetry, granite countertops, stainless steel appliances, and beautiful flooring throughout. The thoughtful triple-split bedroom layout includes three bedrooms downstairs and two additional bedrooms upstairs, providing excellent privacy and flexibility for family, guests, or multigenerational living. Upstairs, the spacious open bonus room features beautiful wood flooring and offers endless possibilities as a home office, media room, game room, play area, gym, or additional living space. Skylights provide abundant natural light throughout the day, creating a bright and welcoming atmosphere. A stunning wood staircase adds a beautiful architectural touch leading to the upper level. The inviting den features custom built-ins and a cozy fireplace and is perfectly positioned adjacent to the charming loggia and covered rear porch, creating a seamless connection between indoor and outdoor living. The professionally landscaped backyard oasis offers a tranquil retreat with a koi pond, babbling brook, lush greenery, and peaceful outdoor spaces perfect for entertaining or relaxing. The expansive primary suite is a private retreat featuring a spa-inspired ensuite bath with double vanities, jetted soaking tub, separate walk-in shower, and oversized walk-in closet. Secondary bedrooms are generously sized with ample closet space for family and guests. Situated on a nearly level lot, this move-in-ready home combines timeless craftsmanship, quality updates, abundant natural light, flexible living spaces, and an incredible resort-style backyard....
Contact an agent
Home facts
- Subdivision & Development:Wendover
- Listing ID #:4157198
- Added:58 day(s) ago
- Updated:September 24, 2026 at 08:25 AM
Rooms and interior
- Bedrooms:5
- Total bathrooms:4
- Full bathrooms:4
- Bathrooms Description:Double Vanity
- Kitchen Description:Double Vanity, Eat-in Kitchen
- Living area:3,451 sq. ft.
Heating and cooling
- Cooling:Ceiling Fan(s), Central Air
- Heating:Central, Natural Gas
- Central air:Yes
Structure and exterior
- Building area:3,451 sq. ft.
- Lot area:0.27 Acres
- Lot Features:Landscaped, Level
- Architectural Style:Traditional
- Construction Materials:Brick, HardiPlank Type
- Exterior Features:Private Yard, Rain Gutters
- Foundation Description:Slab
- Levels:2 Story
Schools
- High school:Ridgeland
- Middle school:Olde Towne
- Elementary school:Ann Smith
Utilities
- Water:Public
- Sewer:Public Sewer, Sewer Connected
Finances and disclosures
- Price:$392,000
- Price per sq. ft.:$113.59
- Tax amount:$2,691 (2025)
Features and amenities
- Laundry features:Inside, Laundry Room, Lower Level
- Amenities:Aluminum Frames, Blinds, Breakfast Bar, Built-in Features, Ceiling Fan(s), Granite Counters, High Ceilings, Pantry, Walk-In Closet(s)
Parking
- Total parking spaces:2
- Parking description:Concrete, Garage Faces Side, Parking Pad
- Garage:Yes
- Garage spaces:2
New listings near 614 Kinsington Court
- Coming Soon
 $409,640Coming Soon3 beds 3 baths1,830 sq. ft.
702 Green Oaks Circle, Ridgeland, MS 39157
MLS# 4162462Listed by: COLDWELL BANKER GRAHAM - Coming Soon
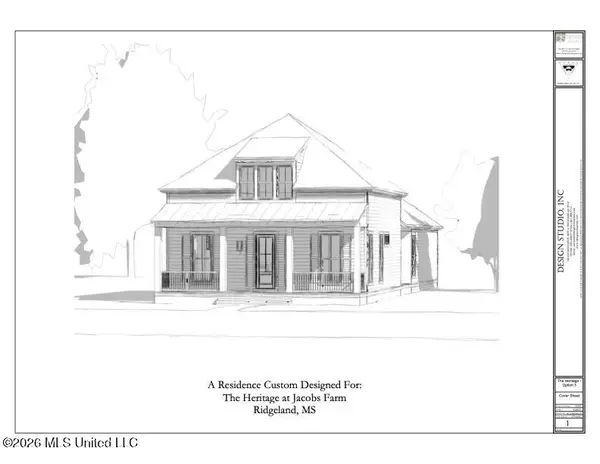 $358,340Coming Soon3 beds 2 baths1,558 sq. ft.
704 Green Oaks Circle, Ridgeland, MS 39157
MLS# 4160059Listed by: COLDWELL BANKER GRAHAM - New
 $987,000Active5 beds 5 baths5,902 sq. ft.
338 Hillview Drive, Ridgeland, MS 39157
MLS# 4163402Listed by: THE FURR GROUP - New
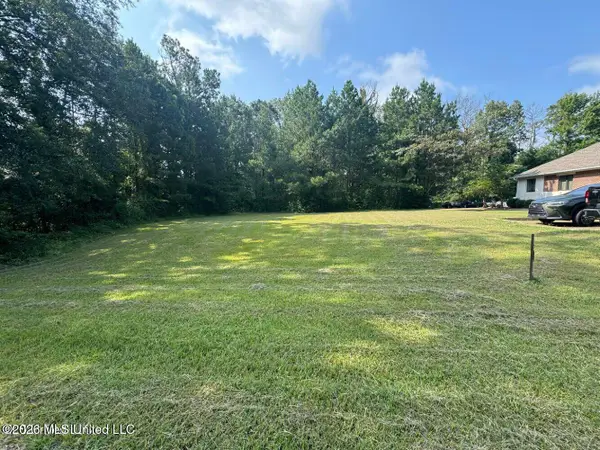 $149,490Active0.53 Acres
Legacy Park Drive, Ridgeland, MS 39157
MLS# 4163387Listed by: LEE HAWKINS, REALTY - New
 $290,000Active3 beds 2 baths1,689 sq. ft.
108 Honeysuckle Lane, Ridgeland, MS 39157
MLS# 4163281Listed by: REAL ESTATE PARTNERS - New
 $305,000Active3 beds 2 baths1,978 sq. ft.
229 Woodrun Drive, Ridgeland, MS 39157
MLS# 4163154Listed by: BHHS GATEWAY REAL ESTATE - New
 $295,000Active1.79 Acres
Grn Trce Lot #18 Cove, Ridgeland, MS 39157
MLS# 4163170Listed by: EXIT REALTY COLLECTIVE - New
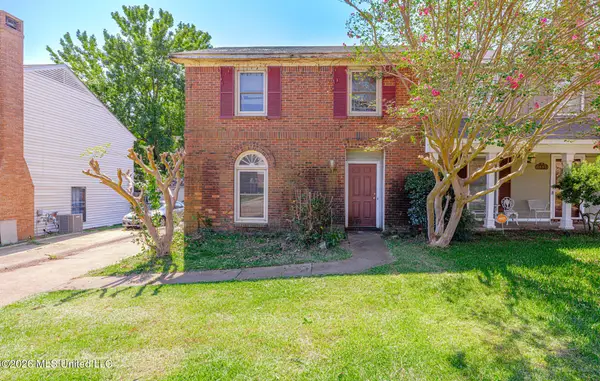 $157,000Active3 beds 2 baths1,449 sq. ft.
1851 N Allerton, Ridgeland, MS 39157
MLS# 4163048Listed by: EDWARDS REALTY CO. - New
 $384,500Active4 beds 3 baths2,513 sq. ft.
715 Esplanade Drive, Ridgeland, MS 39157
MLS# 4163033Listed by: KELLER WILLIAMS - New
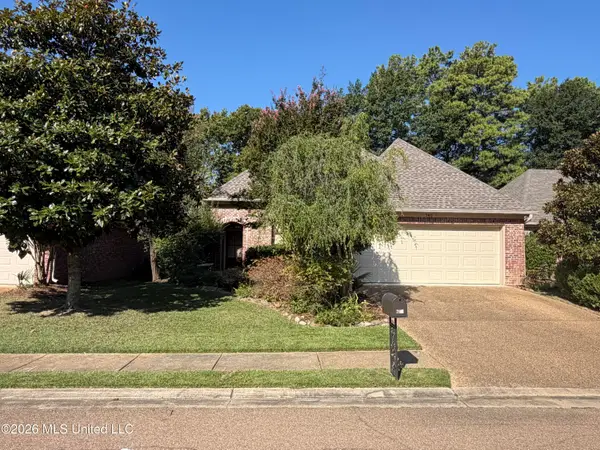 $299,900Active3 beds 2 baths1,793 sq. ft.
782 Orleans Circle, Ridgeland, MS 39157
MLS# 4162901Listed by: MCKEE REALTY, INC.


Protect your home and budget from life's surprises with an Assurant Home Warranty, backed by a partner that supports you through every step of homeownership. Explore Plans.
© 2026 Better Homes and Gardens Real Estate LLC. An Anywhere Real Estate company. All rights reserved. Better Homes and Gardens® Real Estate is a registered trademark owned by Meredith Operations Corporation, licensed to Better Homes and Gardens Real Estate LLC and used with permission. Better Homes and Gardens Real Estate LLC fully supports the principles of the Fair Housing Act and the Equal Opportunity Act. Listing information is deemed reliable but is not guaranteed accurate.
Each office is independently owned and operated.
Any services or products provided by third parties are not provided by, affiliated with or related to Better Homes and Gardens Real Estate LLC, or its affiliated companies.