
18163 Sherwood Court, Saucier, MS 39574
Local realty services provided by:Better Homes and Gardens Real Estate Expect Realty
Listed by: james m overstreet
Office: new horizons realty, inc.
MLS#:4168123
Source:MS_UNITED
Price summary
- Price:$265,000
- Price per sq. ft.:$157.64
About this home
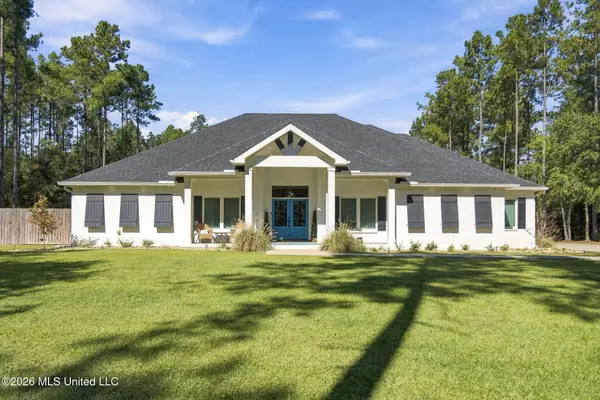
Well-maintained home on a large lot in desirable Robinwood Village Subdivision! Step from the wide, covered front porch into the foyer, where you'll find the formal dining room to your right and an inviting, open living area straight ahead. The open layout features a spacious living room, breakfast nook, and kitchen, making it ideal for everyday living and entertaining.
The spacious primary suite offers a relaxing retreat with a deep jetted tub, separate shower, double vanity, and two walk-in closets. Recessed ceilings add character to the living room, formal dining room, and primary bedroom.
Outside, the large fenced backyard provides plenty of room for outdoor activities, a playground, pets, and family gatherings.
You'll also enjoy being just minutes from Crossroads and Factory Outlet Malls and a short drive from the beautiful 32-mile Gulf Coast beachfront. Enjoy miles of multi-use pathways, historic sites, parks, entertainment, shopping, and outstanding local restaurants. Love fresh seafood? Charter a boat and catch your own, or let one of our many outstanding local restaurants serve you some of the Gulf Coast's famous seafood!
Make your appointment today!...
Contact an agent
Home facts
- Year built:2001
- Subdivision & Development:Robinwood Village
- Listing ID #:4168123
- Added:1 day(s) ago
- Updated:November 12, 2026 at 08:41 PM
Rooms and interior
- Bedrooms:3
- Total bathrooms:2
- Full bathrooms:2
- Flooring:Carpet, Ceramic Tile, Laminate
- Bathrooms Description:Double Vanity
- Kitchen Description:Double Vanity, Kitchen Island
- Living area:1,681 sq. ft.
Heating and cooling
- Cooling:Central Air
- Heating:Central, Heat Pump
- Central air:Yes
Structure and exterior
- Year built:2001
- Building area:1,681 sq. ft.
- Lot area:0.46 Acres
- Lot Features:Cul-De-Sac, Rectangular Lot, Sloped
- Architectural Style:Traditional
- Construction Materials:Brick, Stucco, Vinyl
- Exterior Features:Rain Gutters
- Foundation Description:Slab
- Levels:1 Story
Schools
- High school:Harrison Central
- Middle school:West Wortham
- Elementary school:West Wortham
Utilities
- Water:Public
- Sewer:Public Sewer, Sewer Connected
Finances and disclosures
- Price:$265,000
- Price per sq. ft.:$157.64
- Tax amount:$1,234 (2025)
Features and amenities
- Laundry features:Electric Dryer Hookup, Laundry Room
- Amenities:Blinds, Breakfast Bar, Ceiling Fan(s), Entrance Foyer, High Ceilings, High Speed Internet, His and Hers Closets, Insulated Windows, Open Floorplan, Pantry, Recessed Lighting, Storage, Tile Counters, Walk-In Closet(s)
Parking
- Total parking spaces:2
- Parking description:Attached, Concrete, Driveway, Garage Door Opener, Garage Faces Front, Inside Entrance
- Garage:Yes
- Garage spaces:2
New listings near 18163 Sherwood Court
- Coming Soon
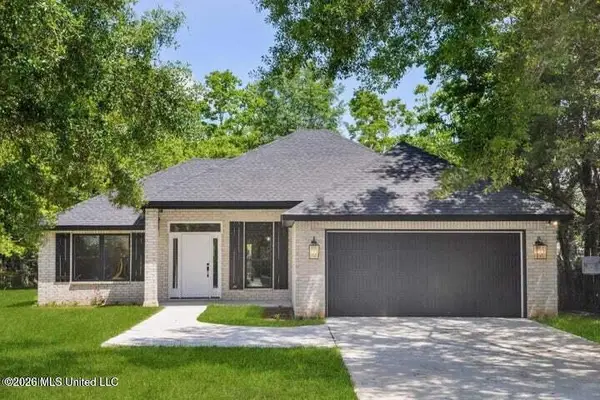 $275,000Coming Soon3 beds 2 baths1,450 sq. ft.
19701 Wallace Way, Saucier, MS 39574
MLS# 4143038Listed by: EAGENT GULF COAST - New
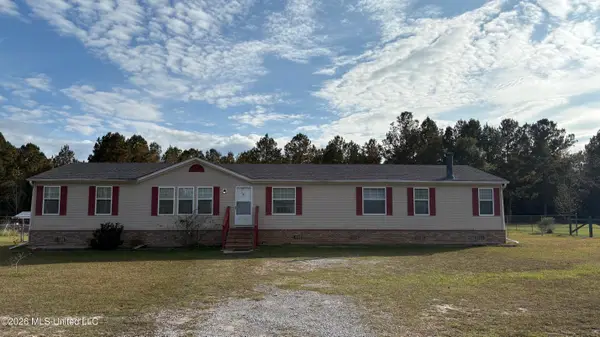 $189,000Active4 beds 2 baths2,560 sq. ft.
20233 Gordon Street, Saucier, MS 39574
MLS# 4168093Listed by: CAMERON BELL PROPERTIES, INC. - New
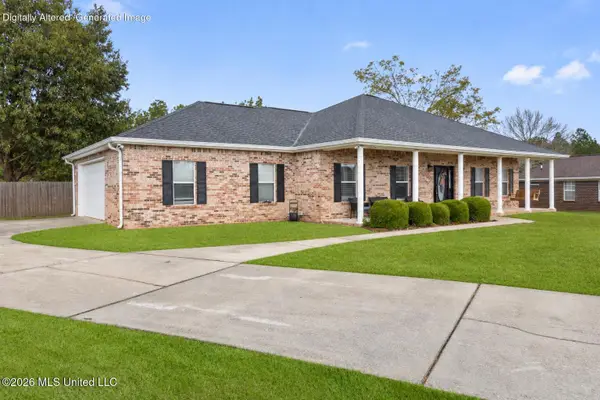 $345,000Active3 beds 2 baths2,226 sq. ft.
21955 Woodside Drive, Saucier, MS 39574
MLS# 4167813Listed by: DYESS REAL ESTATE - New
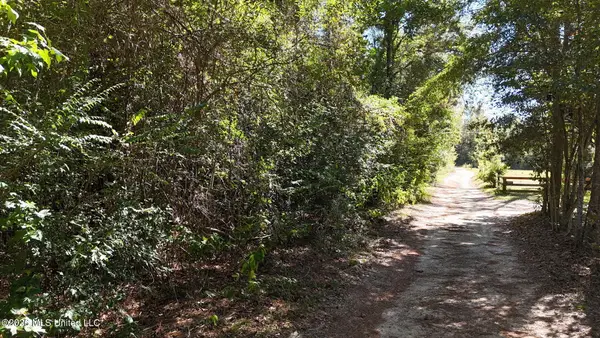 $120,000Active3.9 Acres
20512 Gunlock Road, Saucier, MS 39574
MLS# 4167687Listed by: STARS AND STRIPES REALTY, LLC. 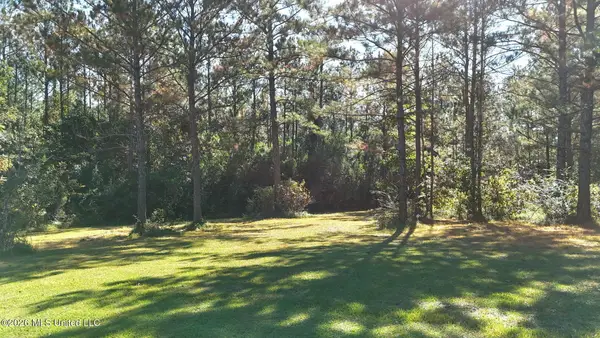 $55,500Pending3.4 Acres
Tobee Road, Saucier, MS 39574
MLS# 4167634Listed by: ERA POWERMARK PROPERTIES- New
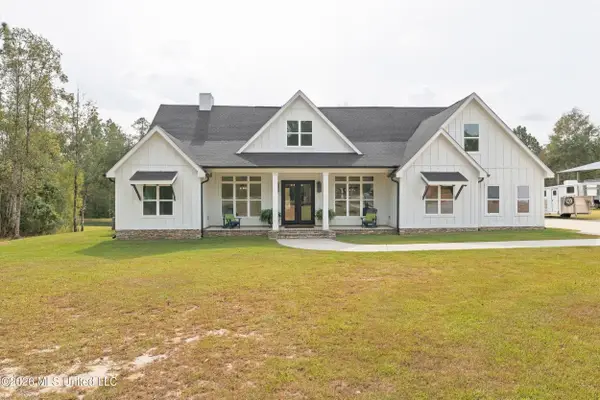 $899,900Active5 beds 4 baths3,071 sq. ft.
24111 Ryland Ridge Road, Saucier, MS 39574
MLS# 4167624Listed by: COASTAL REALTY GROUP 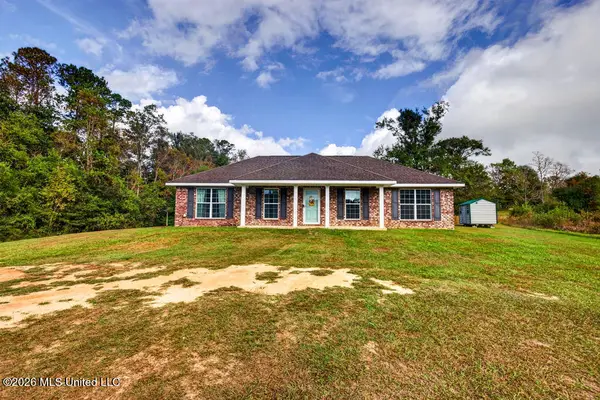 $237,000Pending3 beds 2 baths1,417 sq. ft.
18466 W Miller Edwards, Saucier, MS 39574
MLS# 4167543Listed by: EAGENT GULF COAST- New
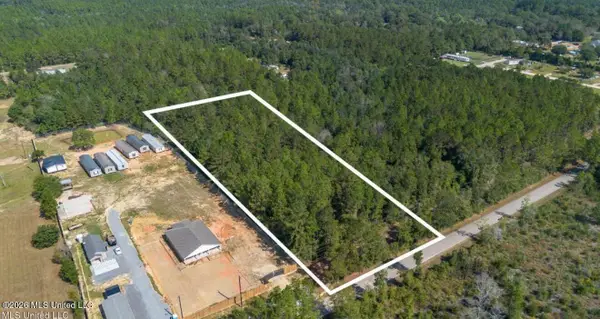 $150,000Active2.8 Acres
0 E Adams Road, Saucier, MS 39574
MLS# 4167335Listed by: ELLIS REALTY - New
 $900,000Active4 beds 4 baths3,668 sq. ft.
11641 Singing Bird Lane, Saucier, MS 39574
MLS# 4167139Listed by: EPIQUE


Protect your home and budget from life's surprises with an Assurant Home Warranty, backed by a partner that supports you through every step of homeownership. Explore Plans.
© 2026 Better Homes and Gardens Real Estate LLC. An Anywhere Real Estate company. All rights reserved. Better Homes and Gardens® Real Estate is a registered trademark owned by Meredith Operations Corporation, licensed to Better Homes and Gardens Real Estate LLC and used with permission. Better Homes and Gardens Real Estate LLC fully supports the principles of the Fair Housing Act and the Equal Opportunity Act. Listing information is deemed reliable but is not guaranteed accurate.
Each office is independently owned and operated.
Any services or products provided by third parties are not provided by, affiliated with or related to Better Homes and Gardens Real Estate LLC, or its affiliated companies.