
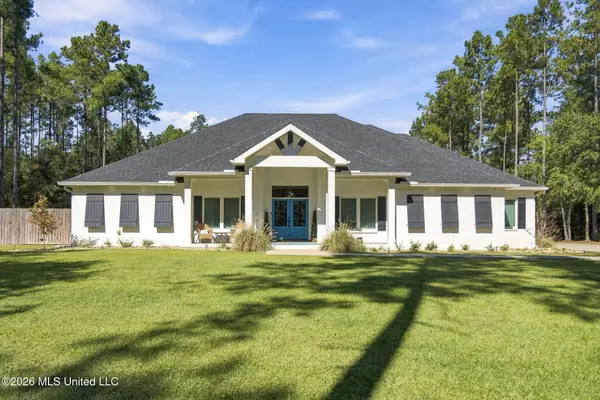
20233 Gordon Street, Saucier, MS 39574
Local realty services provided by:Better Homes and Gardens Real Estate Expect Realty
Listed by: cameron c bell
Office: cameron bell properties, inc.
MLS#:4168093
Source:MS_UNITED
Price summary
- Price:$189,000
- Price per sq. ft.:$73.83
About this home
Wonderful home with so much space! What a deal on 1 acre with a fenced backyard, roof only 5 years old, and a new HVAC system installed just last year. The flooring was also recently replaced throughout. Enjoy relaxing on your backyard raised deck, rain or shine, since it is completely covered! Once it gets cold, ease on inside and relax in your secluded den with a bar area and wood burning fireplace! Home is ready for new owner(s) to make it theirs.
Contact an agent
Home facts
- Year built:2004
- Subdivision & Development:West Magnolia Heights
- Listing ID #:4168093
- Added:1 day(s) ago
- Updated:November 12, 2026 at 05:45 PM
Rooms and interior
- Bedrooms:4
- Total bathrooms:2
- Full bathrooms:2
- Bathrooms Description:Double Vanity, Soaking Tub
- Kitchen Description:Double Vanity, Kitchen Island, Soaking Tub
- Living area:2,560 sq. ft.
Heating and cooling
- Cooling:Central Air
- Heating:Central
- Central air:Yes
Structure and exterior
- Year built:2004
- Building area:2,560 sq. ft.
- Lot area:1 Acres
- Lot Features:Cleared, Level
- Construction Materials:Vinyl
- Exterior Features:Private Yard, Rain Gutters
- Levels:1 Story
Utilities
- Water:Community
- Sewer:Public Sewer, Sewer Connected
Finances and disclosures
- Price:$189,000
- Price per sq. ft.:$73.83
- Tax amount:$776 (2025)
Features and amenities
- Laundry features:Electric Dryer Hookup, Laundry Room
- Amenities:Blinds, Breakfast Bar, Ceiling Fan(s), Pantry, Walk-In Closet(s)
Parking
- Parking description:Gravel, Unpaved
New listings near 20233 Gordon Street
- Coming Soon
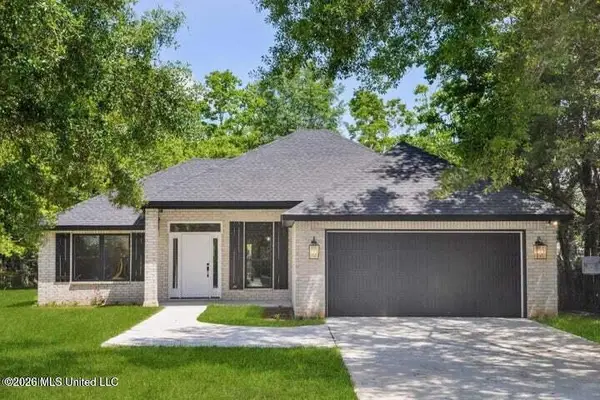 $275,000Coming Soon3 beds 2 baths1,450 sq. ft.
19701 Wallace Way, Saucier, MS 39574
MLS# 4143038Listed by: EAGENT GULF COAST - New
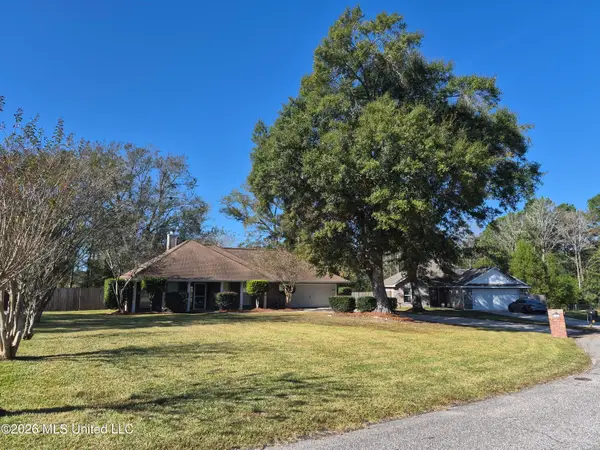 $265,000Active3 beds 2 baths1,681 sq. ft.
18163 Sherwood Court, Saucier, MS 39574
MLS# 4168123Listed by: NEW HORIZONS REALTY, INC. - New
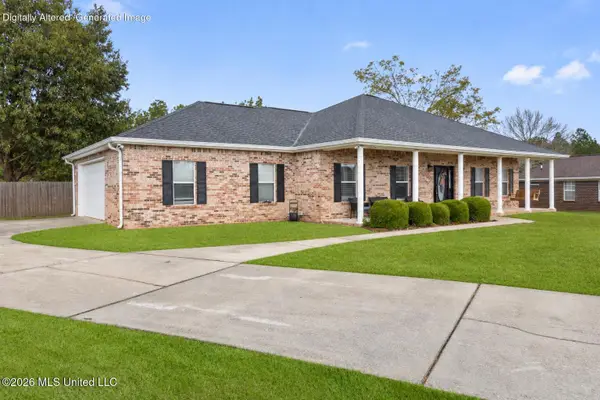 $345,000Active3 beds 2 baths2,226 sq. ft.
21955 Woodside Drive, Saucier, MS 39574
MLS# 4167813Listed by: DYESS REAL ESTATE - New
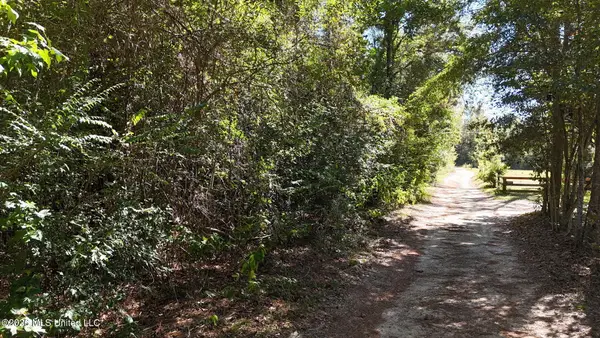 $120,000Active3.9 Acres
20512 Gunlock Road, Saucier, MS 39574
MLS# 4167687Listed by: STARS AND STRIPES REALTY, LLC. 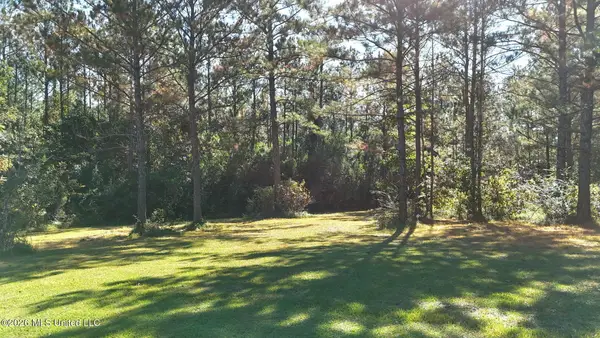 $55,500Pending3.4 Acres
Tobee Road, Saucier, MS 39574
MLS# 4167634Listed by: ERA POWERMARK PROPERTIES- New
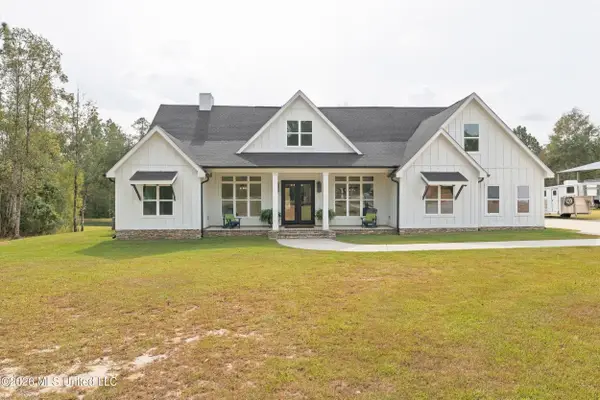 $899,900Active5 beds 4 baths3,071 sq. ft.
24111 Ryland Ridge Road, Saucier, MS 39574
MLS# 4167624Listed by: COASTAL REALTY GROUP 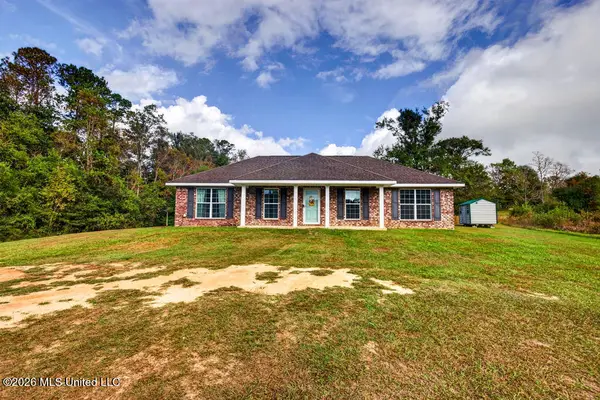 $237,000Pending3 beds 2 baths1,417 sq. ft.
18466 W Miller Edwards, Saucier, MS 39574
MLS# 4167543Listed by: EAGENT GULF COAST- New
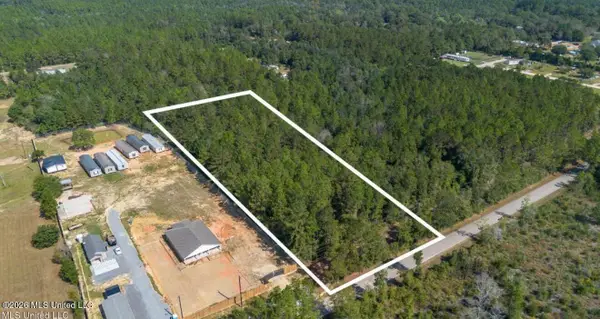 $150,000Active2.8 Acres
0 E Adams Road, Saucier, MS 39574
MLS# 4167335Listed by: ELLIS REALTY - New
 $900,000Active4 beds 4 baths3,668 sq. ft.
11641 Singing Bird Lane, Saucier, MS 39574
MLS# 4167139Listed by: EPIQUE


Protect your home and budget from life's surprises with an Assurant Home Warranty, backed by a partner that supports you through every step of homeownership. Explore Plans.
© 2026 Better Homes and Gardens Real Estate LLC. An Anywhere Real Estate company. All rights reserved. Better Homes and Gardens® Real Estate is a registered trademark owned by Meredith Operations Corporation, licensed to Better Homes and Gardens Real Estate LLC and used with permission. Better Homes and Gardens Real Estate LLC fully supports the principles of the Fair Housing Act and the Equal Opportunity Act. Listing information is deemed reliable but is not guaranteed accurate.
Each office is independently owned and operated.
Any services or products provided by third parties are not provided by, affiliated with or related to Better Homes and Gardens Real Estate LLC, or its affiliated companies.