
4500 Nicholas Lane, Southaven, MS 38672
Local realty services provided by:Better Homes and Gardens Real Estate Expect Realty
Listed by: julie l mann
Office: crye-leike hernando
MLS#:4156858
Source:MS_UNITED
Price summary
- Price:$373,500
- Price per sq. ft.:$163.74
- Monthly HOA dues:$10
About this home
A Move-In Ready Gem in Pinehurst! This well-maintained 3-bedroom, 2.5 bath home with a bonus room offering 2,281 square feet of comfortable living space in a convenient Southaven location. Plantation shutters located throughout the home! Inside, you'll find a spacious layout with a flexible front room that's perfect for a formal dining area, home office, or additional sitting space. The kitchen is designed for everyday living with an eat-in breakfast area, bar seating, a walk-in pantry and plenty of cabinet space. Just off the kitchen, the laundry room includes additional storage cabinets for added convenience. The large bonus room with a closet located upstairs provides endless possibilities and could easily serve as a fourth bedroom, playroom, media room, or home office. Recent updates include refreshed tile in the kitchen and primary bathroom, a beautifully updated upstairs bathroom, and a roof replaced in 2022. Outside, you'll appreciate the side-entry two-car garage and the recently expanded driveway, offering extra space for parking for family and guests. With a versatile floor plan, thoughtful updates, and plenty of functional space, this home is ready for its next owner to make their own. Out back, there is your own personal gym located in the backyard. This is simply a must see!...
Contact an agent
Home facts
- Year built:1997
- Listing ID #:4156858
- Added:1 day(s) ago
- Updated:July 24, 2026 at 06:38 PM
Rooms and interior
- Bedrooms:3
- Total bathrooms:3
- Full bathrooms:2
- Half bathrooms:1
- Flooring:Carpet, Ceramic Tile, Hardwood
- Bathrooms Description:Double Vanity
- Kitchen Description:Double Vanity
- Living area:2,281 sq. ft.
Heating and cooling
- Cooling:Ceiling Fan(s), Central Air, Dual, Gas
- Heating:Central, Natural Gas
- Central air:Yes
Structure and exterior
- Year built:1997
- Building area:2,281 sq. ft.
- Lot area:0.27 Acres
- Lot Features:Fenced, Front Yard, Interior Lot, Landscaped, Level, Rectangular Lot
- Architectural Style:Traditional
- Construction Materials:Brick, Brick Veneer
- Exterior Features:Private Yard, Rain Gutters
- Foundation Description:Slab
- Levels:2 Story
Schools
- High school:Desoto Central
- Middle school:Desoto Central
- Elementary school:Desoto Central
Utilities
- Water:Public
- Sewer:Public Sewer, Sewer Connected
Finances and disclosures
- Price:$373,500
- Price per sq. ft.:$163.74
- Tax amount:$2,454 (2025)
Features and amenities
- Laundry features:Laundry Room, Main Level
- Amenities:Breakfast Bar, Cathedral Ceiling(s), Ceiling Fan(s), Double Pane Windows, ENERGY STAR Qualified Windows, Granite Counters, Laminate Counters, Open Floorplan, Pantry, Plantation Shutters, Primary Downstairs, Stained Glass
Parking
- Total parking spaces:2
- Parking description:Attached, Concrete, Driveway, Garage Door Opener, Garage Faces Side
- Garage:Yes
- Garage spaces:2
New listings near 4500 Nicholas Lane
- New
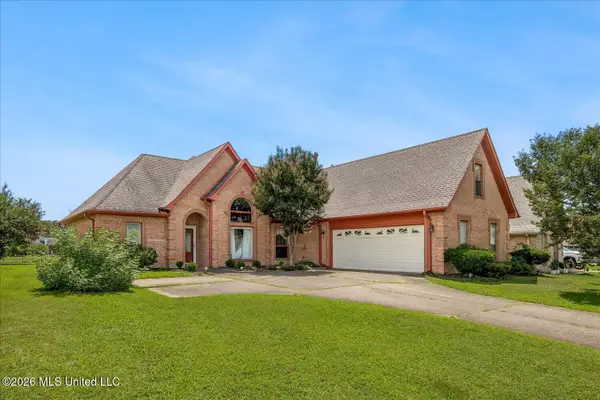 $299,900Active4 beds 2 baths2,333 sq. ft.
4363 Sweet Flag Loop, Southaven, MS 38671
MLS# 4156971Listed by: KAIZEN REALTY - New
 $330,000Active3 beds 2 baths1,871 sq. ft.
3041 Bryant Street, Southaven, MS 38672
MLS# 4156916Listed by: EZ REALTY, LLC - New
 $180,000Active3 beds 2 baths1,272 sq. ft.
8312 Greenbrook Parkway, Southaven, MS 38671
MLS# 4156892Listed by: CRYE-LEIKE OF MS-OB - New
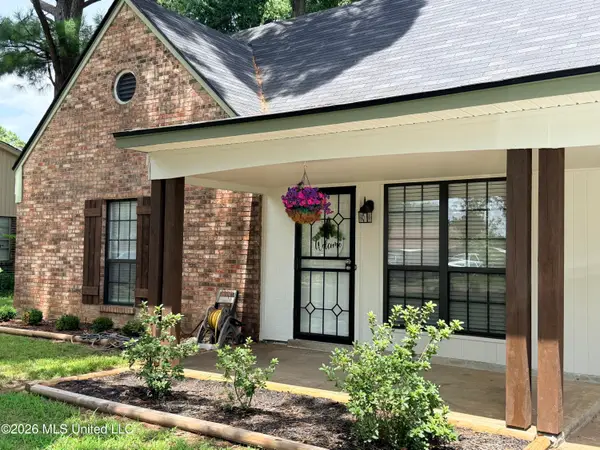 $260,000Active4 beds 2 baths1,550 sq. ft.
726 Thornwood Drive, Southaven, MS 38671
MLS# 4156779Listed by: COLDWELL BANKER COLLINS-MAURY SOUTHAVEN - New
 $369,000Active4 beds 2 baths2,305 sq. ft.
3545 Dandridge Terrace, Southaven, MS 38672
MLS# 4156783Listed by: BEST REAL ESTATE COMPANY, LLC - New
 $215,000Active4 beds 2 baths1,300 sq. ft.
8708 Yorktown Drive, Southaven, MS 38671
MLS# 4156681Listed by: BLEDSOE REALTY - New
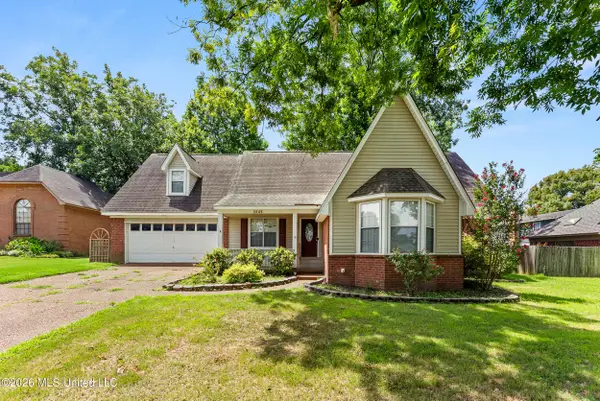 $270,000Active3 beds 3 baths2,652 sq. ft.
1845 Pecan Ridge, Southaven, MS 38671
MLS# 4156672Listed by: EXP REALTY - New
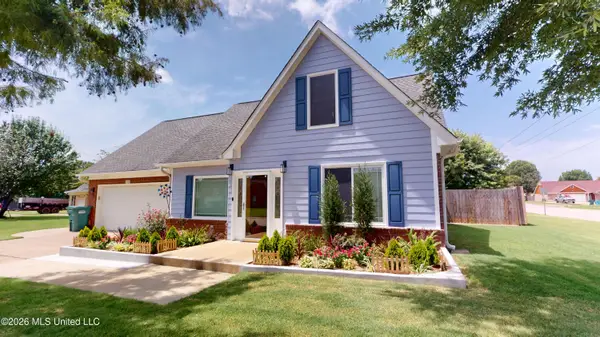 $275,000Active3 beds 3 baths1,900 sq. ft.
7721 Pin Cove, Southaven, MS 38671
MLS# 4156644Listed by: TURN KEY REALTY GROUP LLC - New
 $315,000Active4 beds 3 baths1,873 sq. ft.
3572 Sabra Lane, Southaven, MS 38672
MLS# 4156598Listed by: BILL SEXTON REALTY


Protect your home and budget from life's surprises with an Assurant Home Warranty, backed by a partner that supports you through every step of homeownership. Explore Plans.
© 2026 Better Homes and Gardens Real Estate LLC. An Anywhere Real Estate company. All rights reserved. Better Homes and Gardens® Real Estate is a registered trademark owned by Meredith Operations Corporation, licensed to Better Homes and Gardens Real Estate LLC and used with permission. Better Homes and Gardens Real Estate LLC fully supports the principles of the Fair Housing Act and the Equal Opportunity Act. Listing information is deemed reliable but is not guaranteed accurate.
Each office is independently owned and operated.
Any services or products provided by third parties are not provided by, affiliated with or related to Better Homes and Gardens Real Estate LLC, or its affiliated companies.