
726 Thornwood Drive, Southaven, MS 38671
Local realty services provided by:Better Homes and Gardens Real Estate Traditions
Listed by: nannette deshazo
Office: coldwell banker collins-maury southaven
MLS#:4156779
Source:MS_UNITED
Price summary
- Price:$260,000
- Price per sq. ft.:$167.74
About this home
MOVE IN READY! Seller will assist with Buyers closing costs. Home warranty. In a cove! This adorable home has been remodeled and is pristine! 4 beds and 2 baths with a living room, dining room, and breakfast area. The huge covered patio screams "invite your friends" with the farmhouse ceiling. A backyard that is shaded almost all day is perfect for kids, pets or entertaining. This one has already had a home inspection, is beautiful, and ready for a new owner! Seller agent relationship.
Contact an agent
Home facts
- Year built:1975
- Listing ID #:4156779
- Added:2 day(s) ago
- Updated:July 25, 2026 at 02:52 AM
Rooms and interior
- Bedrooms:4
- Total bathrooms:2
- Full bathrooms:2
- Flooring:Carpet, Ceramic Tile, Laminate
- Living area:1,550 sq. ft.
Heating and cooling
- Cooling:Ceiling Fan(s), Central Air, Electric
- Heating:Central, Electric
- Central air:Yes
Structure and exterior
- Year built:1975
- Building area:1,550 sq. ft.
- Lot area:0.18 Acres
- Lot Features:Cul-De-Sac, Landscaped
- Architectural Style:Traditional
- Construction Materials:Brick, Metal Siding
- Foundation Description:Slab
- Levels:2 Story
Schools
- High school:Southaven
- Middle school:Southaven Middle
- Elementary school:Greenbrook
Utilities
- Water:Public
- Sewer:Public Sewer, Sewer Connected
Finances and disclosures
- Price:$260,000
- Price per sq. ft.:$167.74
- Tax amount:$1,288 (2025)
Features and amenities
- Laundry features:Laundry Closet, Main Level
- Amenities:Blinds, Ceiling Fan(s), Double Pane Windows, Pantry, Primary Downstairs, Smart Thermostat, Walk-In Closet(s)
Parking
- Total parking spaces:3
- Parking description:Carport, Concrete, Parking Pad, Paved
- Carport spaces:2
New listings near 726 Thornwood Drive
- New
 $342,900Active3 beds 2 baths1,940 sq. ft.
1020 Great Gln Drive, Southaven, MS 38671
MLS# 4157079Listed by: AUSTIN REALTY GROUP, INC-HER - New
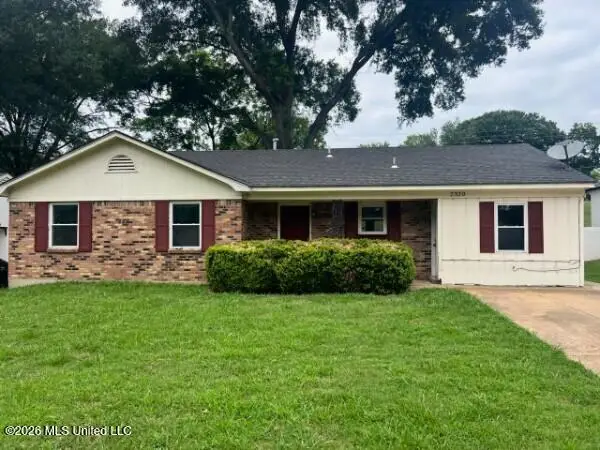 $200,000Active3 beds 2 baths1,281 sq. ft.
2320 Colonial Hills Drive, Southaven, MS 38671
MLS# 4157066Listed by: RE/MAX REALTY GROUP - New
 $245,000Active2 beds 2 baths1,185 sq. ft.
3234 Jade Lane, Southaven, MS 38672
MLS# 4157038Listed by: AUSTIN REALTY GROUP, INC-HER - New
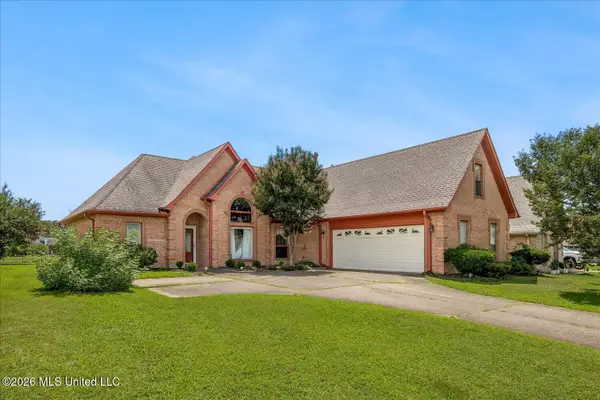 $299,900Active4 beds 2 baths2,333 sq. ft.
4363 Sweet Flag Loop, Southaven, MS 38671
MLS# 4156971Listed by: KAIZEN REALTY - New
 $330,000Active3 beds 2 baths1,871 sq. ft.
3041 Bryant Street, Southaven, MS 38672
MLS# 4156916Listed by: EZ REALTY, LLC - New
 $180,000Active3 beds 2 baths1,272 sq. ft.
8312 Greenbrook Parkway, Southaven, MS 38671
MLS# 4156892Listed by: CRYE-LEIKE OF MS-OB - New
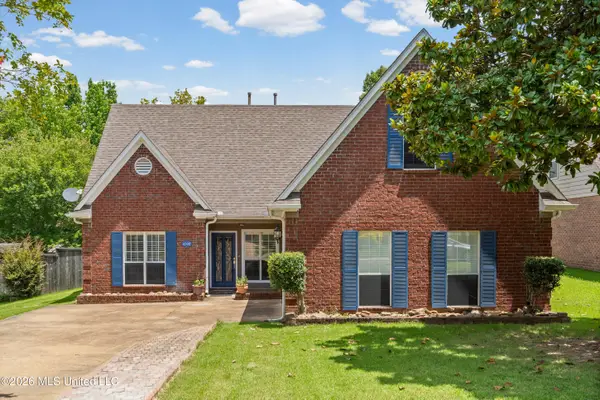 $373,500Active3 beds 3 baths2,281 sq. ft.
4500 Nicholas Lane, Southaven, MS 38672
MLS# 4156858Listed by: CRYE-LEIKE HERNANDO - New
 $369,000Active4 beds 2 baths2,305 sq. ft.
3545 Dandridge Terrace, Southaven, MS 38672
MLS# 4156783Listed by: BEST REAL ESTATE COMPANY, LLC - New
 $215,000Active4 beds 2 baths1,300 sq. ft.
8708 Yorktown Drive, Southaven, MS 38671
MLS# 4156681Listed by: BLEDSOE REALTY


Protect your home and budget from life's surprises with an Assurant Home Warranty, backed by a partner that supports you through every step of homeownership. Explore Plans.
© 2026 Better Homes and Gardens Real Estate LLC. An Anywhere Real Estate company. All rights reserved. Better Homes and Gardens® Real Estate is a registered trademark owned by Meredith Operations Corporation, licensed to Better Homes and Gardens Real Estate LLC and used with permission. Better Homes and Gardens Real Estate LLC fully supports the principles of the Fair Housing Act and the Equal Opportunity Act. Listing information is deemed reliable but is not guaranteed accurate.
Each office is independently owned and operated.
Any services or products provided by third parties are not provided by, affiliated with or related to Better Homes and Gardens Real Estate LLC, or its affiliated companies.