
1201 5th Street Sw, Sidney, MT 59270
Local realty services provided by:Better Homes and Gardens Real Estate Alliance Group
1201 5th Street Sw,Sidney, MT 59270
$550,000
- 4 Beds
- 3 Baths
- 3,520 sq. ft.
- Single family
- Active
Listed by: diana a.n. seeman
Office: realty one group caliber
MLS#:4028262
Source:ND_GNMLS
Price summary
- Price:$550,000
- Price per sq. ft.:$156.25
About this home
Thoughtful updates, custom finishes, and room to spread out! Situated on a spacious corner lot, this four-bedroom home offers multiple living spaces, a primary suite with an attached bathroom, and an oversized two-car garage with 10-foot ceilings. The open main level features a generous living room and kitchen with resurfaced cabinetry and stainless steel appliances. Upstairs, three bedrooms include ceiling fans, with custom closet systems in two rooms. The lower-level family room features a gas fireplace with a distinctive solid willow mantel, a fourth bedroom, a three-quarter bathroom, and a dedicated laundry room.
The basement offers a custom home theater, separate storage, and mechanical space. Theater equipment and powered leather seating are negotiable. Outside, enjoy underground sprinklers, a storage shed, and a dedicated 50-amp RV hookup. Conveniently located near schools, parks, a bike path, and the hospital.
Contact an agent
Home facts
- Year built:1988
- Listing ID #:4028262
- Added:8 day(s) ago
- Updated:October 23, 2026 at 03:56 PM
Rooms and interior
- Bedrooms:4
- Total bathrooms:3
- Full bathrooms:2
- Flooring:Carpet, Vinyl
- Kitchen Description:Dishwasher, Electric Range, Microwave, Refrigerator, Water Softener
- Basement Description:Finished
- Living area:3,520 sq. ft.
Heating and cooling
- Cooling:Ceiling Fan(s), Central Air
- Heating:Forced Air
- Central air:Yes
Structure and exterior
- Roof:Asphalt
- Year built:1988
- Building area:3,520 sq. ft.
- Lot area:0.24 Acres
- Construction Materials:Steel Siding
- Exterior Features:Private Yard, RV Hookup
Utilities
- Water:Water Connected
- Sewer:Sewer Connected
Finances and disclosures
- Price:$550,000
- Price per sq. ft.:$156.25
- Tax amount:$3,134 (2025)
Features and amenities
- Appliances:Refrigerator, Washer
- Laundry features:Dryer, Washer
- Amenities:Ceiling Fan(s), Home Theater, Primary Bath, Smoke Detector(s), Walk-In Closet(s), Window Treatments
Parking
- Parking description:Attached Garage
- Garage spaces:2
New listings near 1201 5th Street Sw
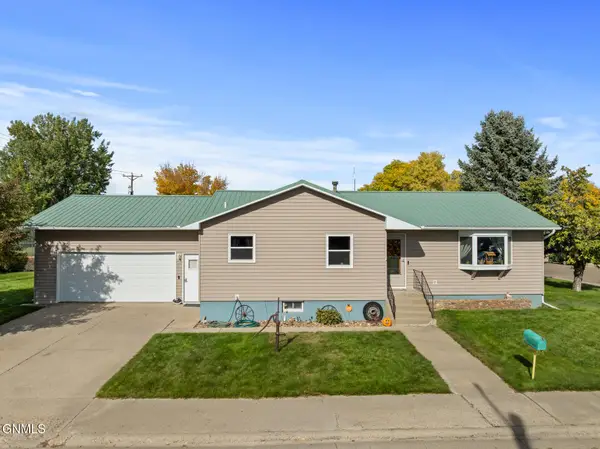 $389,000Pending5 beds 2 baths2,640 sq. ft.
220 10th Street Se, Sidney, MT 59270
MLS# 4028178Listed by: EXP REALTY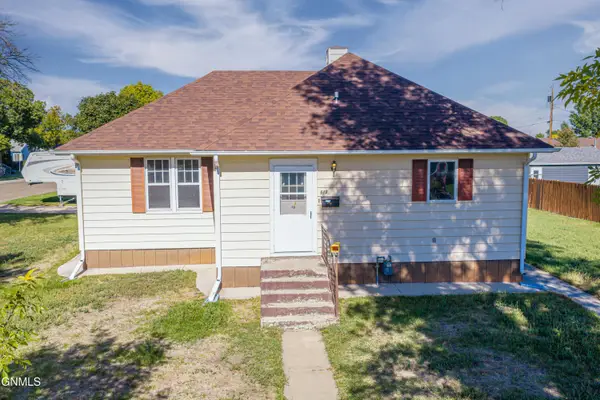 $219,900Pending2 beds 2 baths1,359 sq. ft.
619 4th Street Sw, Sidney, MT 59270
MLS# 4028039Listed by: REALTY ONE GROUP CALIBER $225,000Pending3 beds 2 baths1,872 sq. ft.
123 Lincoln Avenue S, Sidney, MT 59270
MLS# 4026586Listed by: REALTY ONE GROUP CALIBER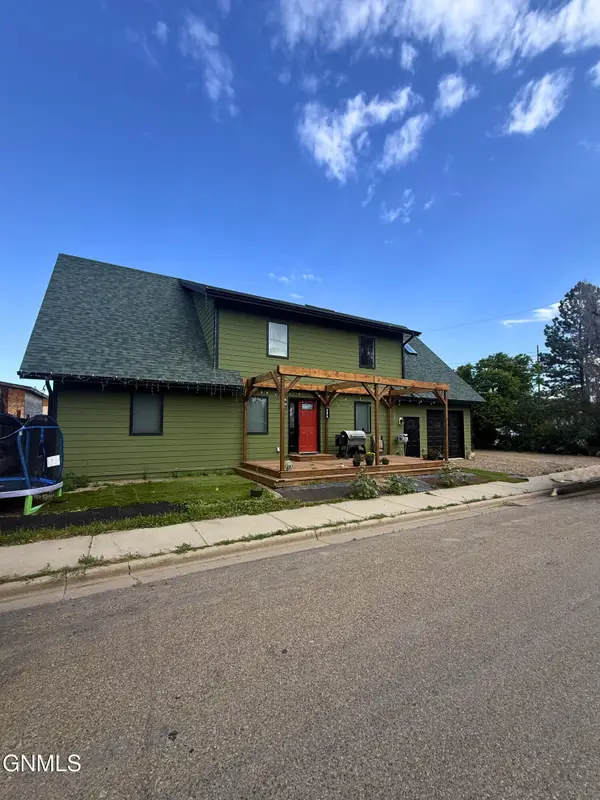 $430,000Active4 beds 3 baths2,303 sq. ft.
506 6th Avenue Ne, Sidney, MT 59270
MLS# 4026079Listed by: REALTY ONE GROUP CALIBER


Protect your home and budget from life's surprises with an Assurant Home Warranty, backed by a partner that supports you through every step of homeownership. Explore Plans.
© 2026 Better Homes and Gardens Real Estate LLC. An Anywhere Real Estate company. All rights reserved. Better Homes and Gardens® Real Estate is a registered trademark owned by Meredith Operations Corporation, licensed to Better Homes and Gardens Real Estate LLC and used with permission. Better Homes and Gardens Real Estate LLC fully supports the principles of the Fair Housing Act and the Equal Opportunity Act. Listing information is deemed reliable but is not guaranteed accurate.
Each office is independently owned and operated.
Any services or products provided by third parties are not provided by, affiliated with or related to Better Homes and Gardens Real Estate LLC, or its affiliated companies.