
1117 Bermuda Road, 12 Rocky Mount, NC 27801
Local realty services provided by:Better Homes and Gardens Real Estate Treasure
1117 Bermuda Road,Rocky Mount, NC 27801
$199,900
- 3 Beds
- 2 Baths
- 1,535 sq. ft.
- Single family
- Pending
Listed by: brendan barefoot
Office: premier property group
MLS#:100593790
Source:NC_CCAR
Price summary
- Price:$199,900
- Price per sq. ft.:$130.23
About this home
Welcome home to this beautifully updated 3-bedroom, 2-bath home in Rocky Mount that's move-in ready! Enjoy brand-new luxury vinyl plank (LVP) flooring throughout the entire home, stunning granite countertops throughout, brand-new stainless steel appliances, new modern fixtures, and fresh interior paint that gives every room a bright, inviting feel. Every update has been thoughtfully selected to create a stylish, low-maintenance home that's ready for its next owner. Step outside to a fully fenced backyard, offering the perfect space for pets, children, or outdoor entertaining. Whether you're a first-time homebuyer, downsizing, or looking for a turnkey investment, this home offers the perfect combination of comfort, quality, and value. There's nothing left to do but unpack and start making memories. Schedule your private showing today before it's gone!
Contact an agent
Home facts
- Year built:2003
- Subdivision & Development:Flagmarsh Hills
- Listing ID #:100593790
- Added:50 day(s) ago
- Updated:September 24, 2026 at 09:01 AM
Rooms and interior
- Bedrooms:3
- Total bathrooms:2
- Full bathrooms:2
- Rooms Total:8
- Dining Description:Eat-in Kitchen
- Kitchen Description:Dishwasher, Eat-in Kitchen, Refrigerator
- Living area:1,535 sq. ft.
Heating and cooling
- Cooling:Central Air, Heat Pump
- Heating:Electric, Heat Pump, Heating
- Central air:Yes
Structure and exterior
- Roof:Shingle
- Year built:2003
- Building area:1,535 sq. ft.
- Lot area:0.23 Acres
- Lot Features:Level
- Construction Materials:Vinyl Siding, Wood Frame
- Foundation Description:Slab
- Levels:1 Story
Schools
- High school:Southwest Edgecombe
- Middle school:West Edgecombe
- Elementary school:GW Bulluck Elementary
Utilities
- Water:Community Water Available, Water Connected
- Sewer:Sewer Connected
Finances and disclosures
- Price:$199,900
- Price per sq. ft.:$130.23
Features and amenities
- Appliances:Dishwasher, Refrigerator
Parking
- Parking description:Concrete

New listings near 1117 Bermuda Road
- New
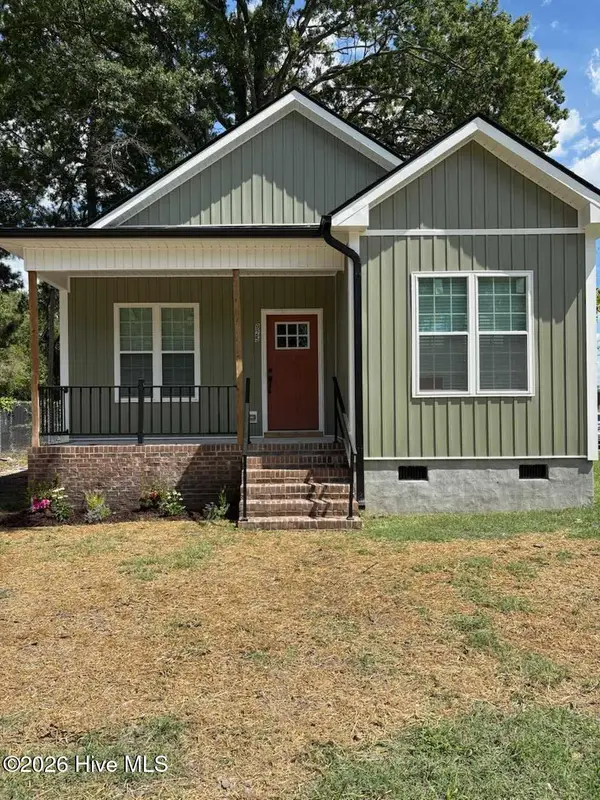 $195,000Active2 beds 2 baths870 sq. ft.
925 Branch Street, Rocky Mount, NC 27801
MLS# 100605494Listed by: KEY REALTY SOLUTIONS - New
 $149,900Active3 beds 2 baths1,129 sq. ft.
728 Salisbury Drive, Rocky Mount, NC 27801
MLS# 100605456Listed by: BOONE, HILL, ALLEN & RICKS - New
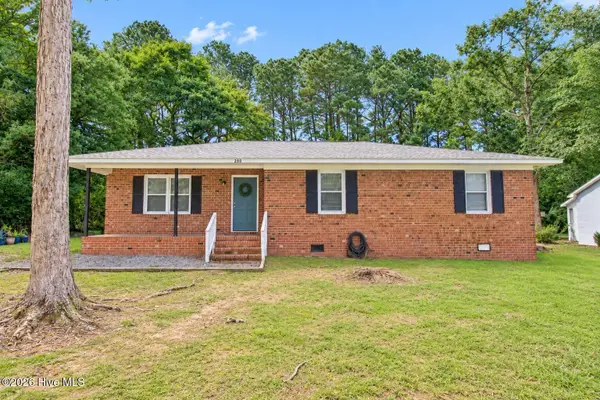 $172,900Active3 beds 2 baths1,347 sq. ft.
230 Melissa Drive, Rocky Mount, NC 27801
MLS# 100604510Listed by: BOONE, HILL, ALLEN & RICKS - New
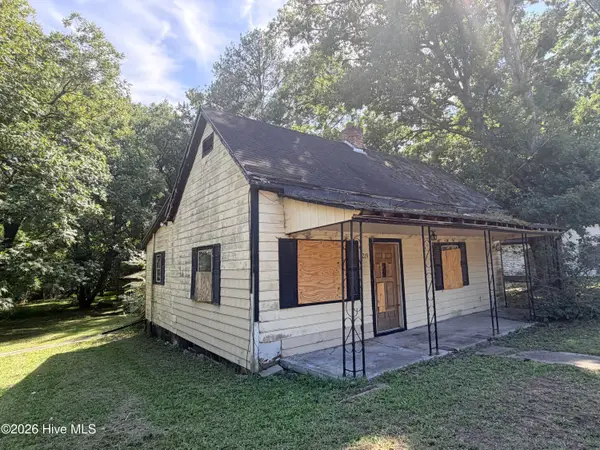 $48,500Active1 beds 1 baths725 sq. ft.
1219 E Holly Street, Rocky Mount, NC 27801
MLS# 100604320Listed by: BULLOCK REALTY LLC - New
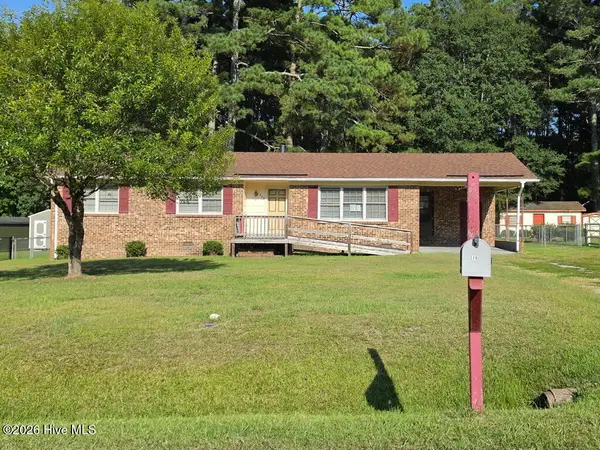 $145,000Active3 beds 2 baths1,212 sq. ft.
229 Martin Sasser Drive, Rocky Mount, NC 27801
MLS# 100604092Listed by: SELECTIVE HOMES - New
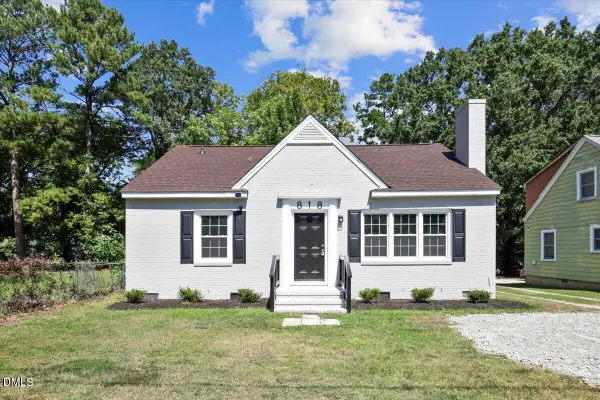 $172,900Active3 beds 1 baths1,123 sq. ft.
818 Long Avenue, Rocky Mount, NC 27801
MLS# 10193064Listed by: AGENT GROUP REALTY - New
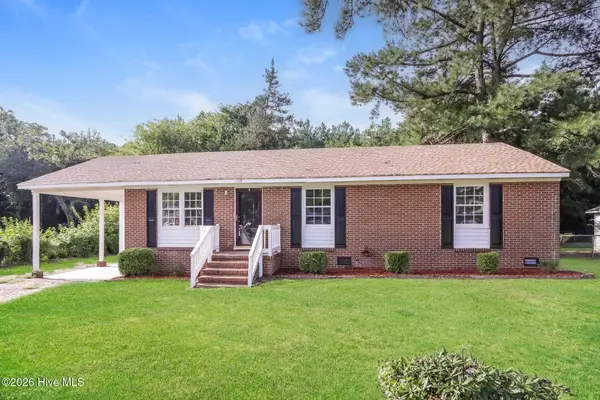 $154,000Active3 beds 2 baths1,248 sq. ft.
1117 Brownview Drive, Rocky Mount, NC 27801
MLS# 100603409Listed by: OPENDOOR BROKERAGE LLC 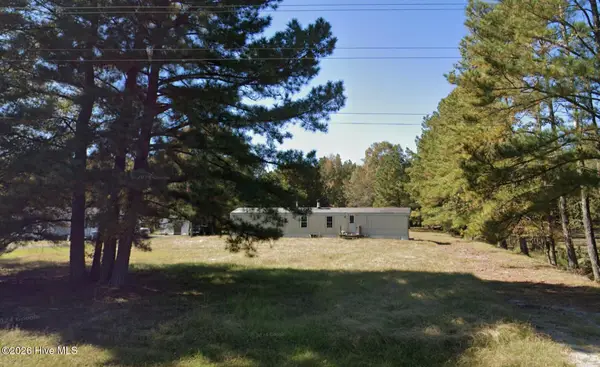 $20,000Pending0.8 Acres
2808 Deer Run, Rocky Mount, NC 27801
MLS# 100602888Listed by: ALDRIDGE & SOUTHERLAND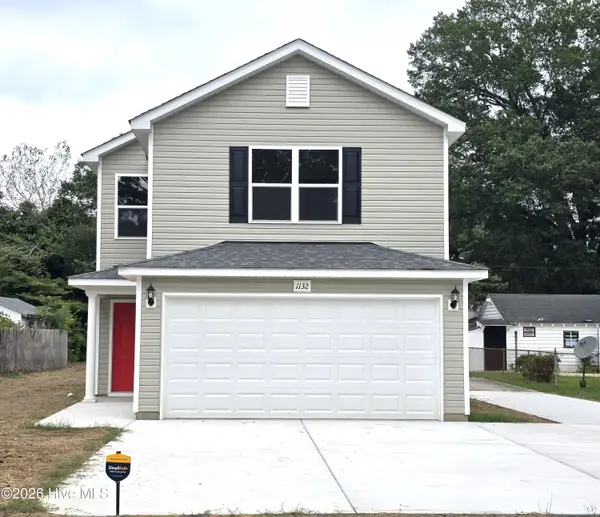 $265,000Active3 beds 3 baths1,538 sq. ft.
1132 Hill Street, Rocky Mount, NC 27801
MLS# 100602528Listed by: COLDWELL BANKER ALLIED REAL ES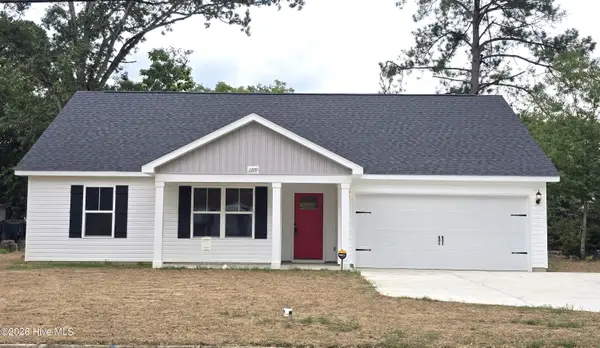 $305,000Active3 beds 2 baths1,612 sq. ft.
1209 Tarboro Street, Rocky Mount, NC 27801
MLS# 100602533Listed by: COLDWELL BANKER ALLIED REAL ES


Protect your home and budget from life's surprises with an Assurant Home Warranty, backed by a partner that supports you through every step of homeownership. Explore Plans.
© 2026 Better Homes and Gardens Real Estate LLC. An Anywhere Real Estate company. All rights reserved. Better Homes and Gardens® Real Estate is a registered trademark owned by Meredith Operations Corporation, licensed to Better Homes and Gardens Real Estate LLC and used with permission. Better Homes and Gardens Real Estate LLC fully supports the principles of the Fair Housing Act and the Equal Opportunity Act. Listing information is deemed reliable but is not guaranteed accurate.
Each office is independently owned and operated.
Any services or products provided by third parties are not provided by, affiliated with or related to Better Homes and Gardens Real Estate LLC, or its affiliated companies.